Completely reimagined and thoughtfully redesigned, this stunning Westminster residence blends timeless character with modern luxury. From the moment you arrive, the striking curb appeal sets the tone with fresh smooth stucco, designer paint, custom wood accents, mature landscaping, and a welcoming front entry.
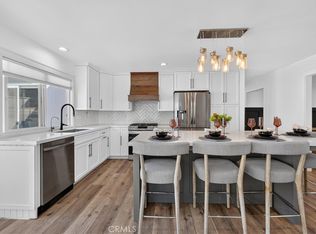
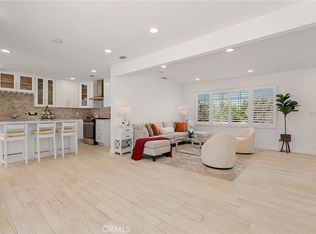
Inside, you'll find a bright, open-concept floor plan featuring wide-plank luxury vinyl flooring, recessed lighting, new dual-pane windows, and an abundance of natural light throughout. The chef-inspired kitchen is the centerpiece of the home, showcasing custom white oak cabinetry, quartz countertops, premium stainless steel appliances, a large island with seating, and a dramatic vent hood that flows seamlessly into the spacious living and dining areas—perfect for entertaining.
The inviting family room features a beautifully remodeled fireplace and opens to the backyard through oversized sliding glass doors, creating effortless indoor-outdoor living. A custom built-in wet bar with wine refrigerator and extensive cabinetry adds both style and functionality.
The private primary suite offers a peaceful retreat with a spa-inspired ensuite bathroom featuring dual vanities, designer lighting, an oversized walk-in shower with floor-to-ceiling tile, frameless glass enclosure, and premium brushed brass fixtures. Spacious secondary bedrooms and beautifully updated bathrooms continue the home's high-end finishes and thoughtful design.
Additional upgrades include new cabinetry throughout, designer hardware, upgraded lighting, modern interior doors and trim, and extensive storage. The oversized backyard offers endless possibilities to create your dream outdoor oasis, pool, or future ADU.
Located in a desirable Westminster neighborhood close to award-winning schools, parks, shopping, dining, beaches, and convenient freeway access, this turnkey home offers the perfect blend of style, comfort, and California living.
A rare opportunity to own a fully renovated, designer-quality home.
For sale
Listed by: H & M Realty Group • Ryan Mitchell • Contact: 949-533-7166
Price cut: $1.1K (10/19)
$1,163,800
6772 Hazard Ave, Westminster, CA 92683
3beds
1,566sqft
Single Family Residence
Built in 1957
7,350 Square Feet Lot
$1,167,900 Zestimate®
$743/sqft
$-- HOA
What's special
- 121 days
- 709
- 53
Zillow last checked:
Listing updated:
Listed by:
Ryan Mitchell DRE #01953299 949-533-7166,
H & M Realty Group
Source: CRMLS,MLS#: OC26182907 Originating MLS: California Regional MLS
Originating MLS: California Regional MLSFacts & features
Interior
Bedrooms & bathrooms
- Bedrooms: 3
- Bathrooms: 2
- Full bathrooms: 2
- Main level bathrooms: 2
- Main level bedrooms: 3
Rooms
- Room types: Bedroom, Kitchen, Laundry, Living Room, Primary Bedroom, Other, Dining Room
Bedroom
- Features: All Bedrooms Down
Bathroom
- Features: Bathtub, Dual Sinks, Multiple Shower Heads, Remodeled, Separate Shower
Kitchen
- Features: Quartz Counters, Remodeled, Self-closing Cabinet Doors, Self-closing Drawers, Updated Kitchen
Other
- Features: Walk-In Closet(s)
Heating
- Central
Cooling
- Central Air
Appliances
- Included: 6 Burner Stove, Dishwasher, Disposal, Gas Range, Range Hood, Tankless Water Heater
- Laundry: Washer Hookup, Electric Dryer Hookup, Inside, Laundry Room
Features
- Breakfast Bar, Separate/Formal Dining Room, Quartz Counters, Recessed Lighting, All Bedrooms Down, Walk-In Closet(s)
- Has fireplace: Yes
- Fireplace features: Family Room, Gas, Wood Burning
- Common walls with other units/homes: No Common Walls
Interior area
- Total interior livable area: 1,566 sqft
Property
Parking
- Total spaces: 2
- Parking features: Garage
- Attached garage spaces: 2
Features
- Levels: One
- Stories: 1
- Entry location: Front Door
- Pool features: None
- Fencing: Block,Wood
Lot
- Size: 7,350 Square Feet
- Features: Landscaped, Sprinkler System
Details
- Parcel number: 19536203
- Special conditions: Standard
Construction
Type & style
- Home type: SingleFamily
- Property subtype: Single Family Residence
Materials
- Foundation: Raised
- Roof: Composition
Condition
- Updated/Remodeled
- New construction: No
- Year built: 1957
Utilities & green energy
- Electric: 220 Volts in Laundry, Standard
- Sewer: Public Sewer
- Water: Public
- Utilities for property: Cable Connected, Natural Gas Connected, Phone Connected, Sewer Connected, Water Connected
Community & HOA
Community
- Features: Suburban, Sidewalks
- Security: Carbon Monoxide Detector(s), Smoke Detector(s)
Location
- Region: Westminster
Financial & listing details
- Price per square foot: $743/sqft
- Tax assessed value: $867,000
- Date on market: 8/21/2026
- Cumulative days on market: 121 days
- Listing terms: Cash,Cash to New Loan,Conventional,FHA,Submit,VA Loan
- Exclusions: Staging Furniture
Estimated market value
$1,167,900
$1.11M - $1.23M
$3,911/mo
Price history
| Date | Event | Price |
|---|---|---|
| 10/19/2026 | Price change | $1,163,800-0.1%$743/sqft |
Source:  CRMLS #OC26182907 Report a problem CRMLS #OC26182907 Report a problem | ||
| 10/7/2026 | Listed for sale | $1,164,900-1.2%$744/sqft |
Source: CRMLS #OC26182907 Report a problem | ||
| 9/25/2026 | Contingent | $1,178,800$753/sqft |
Source: CRMLS #OC26182907 Report a problem | ||
| 8/22/2026 | Listed for sale | $1,178,800+42%$753/sqft |
Source: CRMLS #OC26182907 Report a problem | ||
| 2/26/2026 | Sold | $830,000$530/sqft |
Source: Public Record Report a problem | ||
Public tax history
| Year | Property taxes | Tax assessment |
|---|---|---|
| 2026 | -- | $867,000 +2% |
| 2025 | $10,088 +314.8% | $850,000 +420.7% |
| 2024 | $2,432 +3.5% | $163,257 +2% |
| 2023 | $2,351 +1.9% | $160,056 +2% |
| 2022 | $2,307 +3% | $156,918 +2% |
| 2021 | $2,240 | $153,842 +1% |
| 2020 | -- | $152,265 +2% |
| 2019 | $2,216 +1% | $149,280 +2% |
| 2018 | $2,195 +3.5% | $146,353 +2% |
| 2017 | $2,120 | $143,484 +2% |
| 2016 | $2,120 +2.7% | $140,671 +1.5% |
| 2015 | $2,064 +3.7% | $138,558 +2% |
| 2014 | $1,990 | $135,844 +0.5% |
| 2013 | -- | $135,231 +2% |
| 2012 | -- | $132,580 +2% |
| 2011 | -- | $129,981 +0.8% |
| 2010 | -- | $129,010 -0.2% |
| 2009 | -- | $129,318 +2% |
| 2008 | -- | $126,783 +2% |
| 2007 | -- | $124,298 +2% |
| 2006 | -- | $121,861 +2% |
| 2005 | -- | $119,472 +2% |
| 2004 | -- | $117,130 +1.9% |
| 2003 | -- | $114,984 +2% |
| 2002 | -- | $112,730 +2% |
| 2001 | $1,231 +1.9% | $110,520 +2% |
| 2000 | $1,208 | $108,353 |
Find assessor info on the county website
Monthly payment
Est. payment
Payment breakdown
Explore the cost of this home by adjusting the details. Changes won't be saved.Climate risks
Neighborhood: 92683
Similar homes
- $1,120,0003 bd2 ba1.4k sqft15051 Anita Cir, Westminster, CA 92683For Sale
 MLS ID #OC26213696, Vanessa Bui, House 2 Home Realtors. CRMLS
 - $1,025,0003 bd3 ba1.6k sqft5112 Kingscross Rd, Westminster, CA 92683For Sale
 MLS ID #PW26213990, Miki Singer, Coldwell Banker Realty. CRMLS
 - $1,450,0004 bd3 ba2.3k sqft13281 Mono Pl, Westminster, CA 92683For Sale
 MLS ID #PW26219371, Duy Nguyen, Superior Real Estate Group. CRMLS
 - $1,298,0004 bd2 ba1.4k sqft5362 Acacia Ave, Garden Grove, CA 92845For Sale
 MLS ID #PW26225126, Julie Spisak, The Westwood Real Estate Group. CRMLS
