Welcome to the perfect blend of timeless mid-century design and modern California living in the highly desirable Thornton Park neighborhood of Santa Ana. This beautifully remodeled single level, turnkey residence offers four spacious bedrooms and has been thoughtfully upgraded to deliver exceptional comfort, style, and effortless indoor outdoor living.
Step outside to your own private resort, where a brand-new saltwater pool and spa with a premium PebbleTech finish create the perfect setting to relax, entertain, and enjoy Southern California's year round sunshine. The professionally designed backyard features low-maintenance turf, new concrete, a covered patio, and smart pool equipment, making every day feel like a getaway.
Inside, every detail has been carefully curated. Enjoy the comfort and efficiency of a HVAC system, energy efficient windows, custom interior doors, and a stylish custom dry bar that's perfect for entertaining family and friends. Sustainability meets convenience with 17 owned solar panels and a dedicated 220V EV charging outlet in the garage, helping you embrace a modern, energy conscious lifestyle.
From the striking aluminum wood look front fencing and gates that enhance both privacy and curb appeal to the thoughtful upgrades throughout, this home is truly move in ready.
Ideally situated in the heart of Thornton Park, you'll enjoy easy access to beautiful parks, top rated schools, golf courses, dog parks, scenic hiking trails, premier dining, and world-class shopping at South Coast Plaza. This is more than just a home, it's an opportunity to experience the very best of Southern California living.
For sale
Listed by: Sadri Group • Ali Zargarbashi • Contact: 949-431-7070
Price cut: $49.5K (10/3)
$1,149,999
2422 S Salta St, Santa Ana, CA 92704
4beds
1,419sqft
Single Family Residence
Built in 1962
6,500 Square Feet Lot
$1,177,000 Zestimate®
$810/sqft
$-- HOA
What's special
- 92 days
- 1,828
- 184
Likely to sell faster than
Zillow last checked:
Listing updated:
Listed by:
Ali Zargarbashi DRE #02115568 949-431-7070,
Sadri Group,
Sean Sadri DRE #02047121,
Sadri Group
Source: CRMLS,MLS#: OC26149742 Originating MLS: California Regional MLS
Originating MLS: California Regional MLSFacts & features
Interior
Bedrooms & bathrooms
- Bedrooms: 4
- Bathrooms: 2
- Full bathrooms: 2
- Main level bathrooms: 2
- Main level bedrooms: 4
Rooms
- Room types: Bedroom, Entry/Foyer, Family Room, Kitchen, Living Room, Primary Bathroom, Primary Bedroom
Primary bedroom
- Features: Primary Suite
Primary bedroom
- Features: Main Level Primary
Bedroom
- Features: All Bedrooms Down
Bedroom
- Features: Bedroom on Main Level
Bathroom
- Features: Bathtub
Heating
- Central
Cooling
- Central Air
Appliances
- Included: Barbecue, Refrigerator
- Laundry: In Garage
Features
- Breakfast Bar, Breakfast Area, Eat-in Kitchen, All Bedrooms Down, Bedroom on Main Level, Main Level Primary, Primary Suite
- Has fireplace: Yes
- Fireplace features: Family Room
- Common walls with other units/homes: No Common Walls
Interior area
- Total interior livable area: 1,419 sqft
Property
Parking
- Total spaces: 4
- Parking features: Driveway Level, Door-Single, Driveway, Garage Faces Front, Garage
- Attached garage spaces: 2
- Uncovered spaces: 2
Features
- Levels: One
- Stories: 1
- Entry location: 1
- Has private pool: Yes
- Pool features: In Ground, Private, Salt Water
- Has spa: Yes
- Spa features: In Ground, Private
Lot
- Size: 6,500 Square Feet
- Features: 0-1 Unit/Acre, Back Yard, Front Yard, Lawn, Landscaped, Level, Sprinkler System
Details
- Parcel number: 41241205
- Special conditions: Standard
Construction
Type & style
- Home type: SingleFamily
- Property subtype: Single Family Residence
Condition
- Updated/Remodeled,Turnkey
- New construction: No
- Year built: 1962
Utilities & green energy
- Sewer: Public Sewer
- Water: Public
Green energy
- Energy generation: Solar
Community & HOA
Community
- Features: Biking, Dog Park, Hiking, Park, Sidewalks
Location
- Region: Santa Ana
Financial & listing details
- Price per square foot: $810/sqft
- Tax assessed value: $1,247,439
- Date on market: 7/10/2026
- Cumulative days on market: 92 days
- Listing terms: Cash,Cash to New Loan,Conventional
- Exclusions: WASHER & DRYER
Estimated market value
$1,177,000
$1.12M - $1.24M
$4,724/mo
Price history
| Date | Event | Price |
|---|---|---|
| 10/3/2026 | Price change | $1,149,999-4.1%$810/sqft |
Source:  CRMLS #OC26149742 Report a problem CRMLS #OC26149742 Report a problem | ||
| 8/28/2026 | Price change | $1,199,499-1.7%$845/sqft |
Source: CRMLS #OC26149742 Report a problem | ||
| 8/14/2026 | Price change | $1,219,999-3.9%$860/sqft |
Source: CRMLS #OC26149742 Report a problem | ||
| 7/30/2026 | Price change | $1,270,000-2.3%$895/sqft |
Source: CRMLS #OC26149742 Report a problem | ||
| 7/10/2026 | Listed for sale | $1,300,000+8.4%$916/sqft |
Source: CRMLS #OC26149742 Report a problem | ||
| 2/20/2024 | Sold | $1,199,000$845/sqft |
Source: CRMLS #NP23230165 Report a problem | ||
| 2/9/2024 | Pending sale | $1,199,000$845/sqft |
Source: CRMLS #NP23230165 Report a problem | ||
| 1/30/2024 | Contingent | $1,199,000$845/sqft |
Source: CRMLS #NP23230165 Report a problem | ||
| 1/19/2024 | Listed for sale | $1,199,000$845/sqft |
Source: CRMLS #NP23230165 Report a problem | ||
| 1/16/2024 | Contingent | $1,199,000$845/sqft |
Source: CRMLS #NP23230165 Report a problem | ||
| 12/30/2023 | Listed for sale | $1,199,000+76.3%$845/sqft |
Source: CRMLS #NP23230165 Report a problem | ||
| 8/15/2019 | Sold | $680,000-2.7%$479/sqft |
Source:  CRMLS #OC19138102 Report a problem CRMLS #OC19138102 Report a problem | ||
| 7/16/2019 | Pending sale | $699,000$493/sqft |
Source: Keller Williams Pacific Estate #OC19138102 Report a problem | ||
| 7/11/2019 | Price change | $699,000-2.9%$493/sqft |
Source: Keller Williams Pacific Estate #OC19138102 Report a problem | ||
| 6/29/2019 | Listed for sale | $720,000$507/sqft |
Source: Keller Williams Pacific Estate #OC19138102 Report a problem | ||
| 6/19/2019 | Pending sale | $720,000$507/sqft |
Source: Keller Williams Pacific Estate #OC19138102 Report a problem | ||
| 6/12/2019 | Price change | $720,000-6.4%$507/sqft |
Source: Keller Williams Pacific Estate #OC19138102 Report a problem | ||
| 6/4/2019 | Price change | $769,000-3.8%$542/sqft |
Source: Owner Report a problem | ||
| 5/24/2019 | Listed for sale | $799,000+59.8%$563/sqft |
Source: Owner Report a problem | ||
| 9/20/2016 | Sold | $500,000$352/sqft |
Source: Public Record Report a problem | ||
Public tax history
| Year | Property taxes | Tax assessment |
|---|---|---|
| 2026 | -- | $1,247,439 +2% |
| 2025 | $14,014 +60.3% | $1,222,980 +64.3% |
| 2024 | $8,740 +3.3% | $744,394 +2% |
| 2023 | $8,462 +4% | $729,799 +4.1% |
| 2022 | $8,137 +2.4% | $700,784 +2% |
| 2021 | $7,943 -0.2% | $687,044 +1% |
| 2020 | $7,961 | $680,000 +30.7% |
| 2019 | $7,961 +27.9% | $520,200 +2% |
| 2018 | $6,226 +4.9% | $510,000 +2% |
| 2017 | $5,936 | $500,000 +696.2% |
| 2016 | $5,936 +514% | $62,801 +1.5% |
| 2015 | $967 +3.6% | $61,858 +2% |
| 2014 | $933 | $60,647 +0.5% |
| 2013 | -- | $60,373 +2% |
| 2012 | -- | $59,190 +2% |
| 2011 | -- | $58,030 +0.8% |
| 2010 | -- | $57,597 -0.2% |
| 2009 | -- | $57,735 +2% |
| 2008 | -- | $56,603 +2% |
| 2007 | -- | $55,494 +2% |
| 2006 | -- | $54,406 +2% |
| 2005 | -- | $53,340 +2% |
| 2004 | -- | $52,295 +1.9% |
| 2003 | -- | $51,337 +2% |
| 2002 | -- | $50,331 +2% |
| 2001 | $524 +0.3% | $49,345 +2% |
| 2000 | $522 | $48,378 |
Find assessor info on the county website
Monthly payment
Est. payment
Payment breakdown
Explore the cost of this home by adjusting the details. Changes won't be saved.Climate risks
Neighborhood: Thornton Park
Similar homes
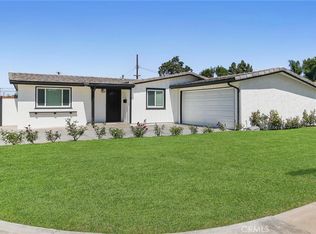
- $1,149,0004 bd2 ba1.5k sqft1018 N Wright St, Santa Ana, CA 92701For Sale
 MLS ID #RS26204349, In U Hwang, Elevate Real Estate Agency. CRMLS
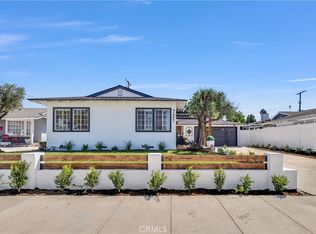
 - $998,0004 bd2 ba1.2k sqft2037 W Arbor Way, Orange, CA 92868For Sale
 MLS ID #PW26215954, Tom Williams, Windsor Inv., Inc.. CRMLS
 - $1,398,9004 bd3 ba1.7k sqft3709 S Olive St, Santa Ana, CA 92707For Sale
 MLS ID #OC26192961, Matt Whitcomb, Coldwell Banker Realty. CRMLS
 - $1,149,0003 bd2 ba1.5k sqft721 N Milford St, Orange, CA 92867For Sale
 MLS ID #PW26185991, Matthew Hamilton, StellarQuest Real Estate. CRMLS
