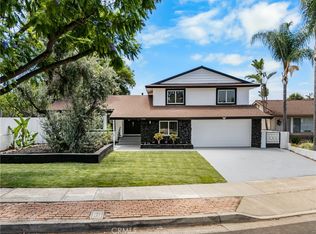
Beautifully upgraded and thoughtfully designed, this single-level residence delivers refined living paired with a private resort-style pool retreat in one of Orange’s most desirable neighborhoods. Spanning over 1,700 square feet, the home features 3 bedrooms, 2 bathroom, and an attached garage, offering a well-balanced layout that blends comfort, functionality, and elevated everyday living.
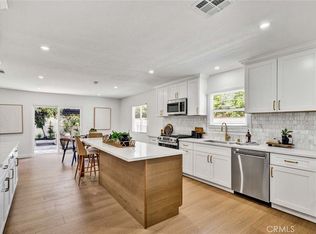
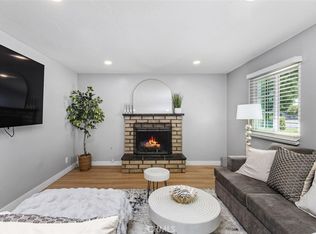
A welcoming living room anchored by a classic fireplace flows seamlessly into the dining and main living areas, creating an open and connected environment ideal for both relaxing and entertaining. The upgraded kitchen offers generous counter space, bar seating, and a highly functional layout that enhances the home’s natural flow and usability.
The backyard is a true highlight, showcasing a sparkling pool, partially covered lounge patio, built-in BBQ station, and surrounding brick privacy walls that create a secluded, resort-like setting perfect for year-round enjoyment. Ideally located near Old Towne Orange, Chapman University, top-rated schools, shopping, dining, parks, and major freeways including the 55, 57, and 22, this home offers an exceptional blend of lifestyle, location, and turnkey single-level living.
For sale
Listed by: Keller Williams Realty Irvine • Michael Saulus • Contact: 949-514-5247
Price cut: $10K (9/1)
$1,229,900
592 N Milford St, Orange, CA 92867
3beds
1,500sqft
Single Family Residence
Built in 1955
7,148 Square Feet Lot
$1,215,700 Zestimate®
$820/sqft
$-- HOA
What's special
- 101 days
- 1,395
- 69
Zillow last checked:
Listing updated:
Listed by:
Michael Saulus DRE #01964072 949-514-5247,
Keller Williams Realty Irvine,
Fred Sedighravesh DRE #01423187 949-272-0125,
Keller Williams Realty Irvine
Source: CRMLS,MLS#: OC26114884 Originating MLS: California Regional MLS
Originating MLS: California Regional MLSFacts & features
Interior
Bedrooms & bathrooms
- Bedrooms: 3
- Bathrooms: 2
- Full bathrooms: 2
- Main level bathrooms: 3
- Main level bedrooms: 3
Rooms
- Room types: Bedroom, Living Room, Primary Bedroom
Primary bedroom
- Features: Main Level Primary
Primary bedroom
- Features: Multiple Primary Suites
Bedroom
- Features: All Bedrooms Down
Bedroom
- Features: Bedroom on Main Level
Bathroom
- Features: Remodeled, Upgraded, Walk-In Shower
Kitchen
- Features: Remodeled, Updated Kitchen
Heating
- Central
Cooling
- Central Air
Appliances
- Included: Dishwasher, Disposal, Gas Oven, Microwave, Refrigerator
- Laundry: Inside, Laundry Closet, In Kitchen
Features
- Open Floorplan, All Bedrooms Down, Bedroom on Main Level, Main Level Primary, Multiple Primary Suites
- Flooring: Wood
- Has fireplace: Yes
- Fireplace features: Living Room
- Common walls with other units/homes: No Common Walls
Interior area
- Total interior livable area: 1,500 sqft
Property
Parking
- Total spaces: 2
- Parking features: Direct Access, Driveway, Garage
- Attached garage spaces: 2
Features
- Levels: One
- Stories: 1
- Entry location: Front
- Has private pool: Yes
- Pool features: Private
- Has spa: Yes
- Spa features: Private
Lot
- Size: 7,148 Square Feet
- Features: 0-1 Unit/Acre, Back Yard, Front Yard
Details
- Parcel number: 38311231
- Special conditions: Standard
Construction
Type & style
- Home type: SingleFamily
- Property subtype: Single Family Residence
Condition
- New construction: No
- Year built: 1955
Utilities & green energy
- Sewer: Public Sewer
- Water: Public
Community & HOA
Community
- Features: Storm Drain(s), Street Lights, Suburban, Sidewalks
- Subdivision: .
Location
- Region: Orange
Financial & listing details
- Price per square foot: $820/sqft
- Tax assessed value: $512,258
- Date on market: 5/28/2026
- Cumulative days on market: 101 days
- Listing terms: Cash,Conventional,FHA,VA Loan
Estimated market value
$1,215,700
$1.15M - $1.28M
$4,183/mo
Price history
| Date | Event | Price |
|---|---|---|
| 9/1/2026 | Price change | $1,229,900-0.8%$820/sqft |
Source:  CRMLS #OC26114884 Report a problem CRMLS #OC26114884 Report a problem | ||
| 8/20/2026 | Price change | $1,239,900-0.8%$827/sqft |
Source: CRMLS #OC26114884 Report a problem | ||
| 7/27/2026 | Price change | $1,249,900-3.8%$833/sqft |
Source: CRMLS #OC26114884 Report a problem | ||
| 5/28/2026 | Listed for sale | $1,299,900+57.6%$867/sqft |
Source: CRMLS #OC26114884 Report a problem | ||
| 2/25/2026 | Sold | $825,000+110.5%$550/sqft |
Source: Public Record Report a problem | ||
| 7/23/2010 | Sold | $392,000-34.7%$261/sqft |
Source: Public Record Report a problem | ||
| 11/27/2008 | Listing removed | $599,900$400/sqft |
Source: Homes & Land #P627854 Report a problem | ||
| 8/24/2008 | Listed for sale | $599,900$400/sqft |
Source: Homes & Land #P627854 Report a problem | ||
Public tax history
| Year | Property taxes | Tax assessment |
|---|---|---|
| 2026 | -- | $512,258 +2% |
| 2025 | $5,650 +2.3% | $502,214 +2% |
| 2024 | $5,524 +2.3% | $492,367 +2% |
| 2023 | $5,400 +2% | $482,713 +2% |
| 2022 | $5,293 +2.9% | $473,249 +2% |
| 2021 | $5,145 +0.9% | $463,970 +1% |
| 2020 | $5,097 | $459,213 +2% |
| 2019 | $5,097 +1.3% | $450,209 +2% |
| 2018 | $5,033 +5.9% | $441,382 +2% |
| 2017 | $4,750 | $432,728 +2% |
| 2016 | $4,750 +2% | $424,244 +1.5% |
| 2015 | $4,658 +3.7% | $417,872 +2% |
| 2014 | $4,490 | $409,687 +4.5% |
| 2013 | -- | $392,000 |
| 2012 | -- | $392,000 |
| 2011 | -- | $392,000 +504.8% |
| 2010 | -- | $64,812 -0.2% |
| 2009 | -- | $64,966 +2% |
| 2008 | -- | $63,693 +2% |
| 2007 | -- | $62,445 +2% |
| 2006 | -- | $61,221 +2% |
| 2005 | -- | $60,021 +2% |
| 2004 | -- | $58,845 +1.9% |
| 2003 | -- | $57,767 +2% |
| 2002 | -- | $56,635 +2% |
| 2001 | $581 +2.2% | $55,525 +2% |
| 2000 | $569 | $54,437 |
Find assessor info on the county website
Monthly payment
Est. payment
Payment breakdown
Explore the cost of this home by adjusting the details. Changes won't be saved.Climate risks
Neighborhood: 92867

Similar homes
- $1,295,0003 bd2 ba1.5k sqft721 N Milford St, Orange, CA 92867For Sale
 MLS ID #PW26185991, Matthew Hamilton, StellarQuest Real Estate. CRMLS
 - $1,074,9993 bd2 ba1.3k sqft1800 E Mayfair Ave, Orange, CA 92867For Sale
 MLS ID #OC26132641, Debbie Felix, Seven Gables Real Estate. CRMLS
 - $1,449,9994 bd3 ba2.1k sqft1430 N Harding St, Orange, CA 92867For Sale
 MLS ID #OC26193266, Lance Barker, RE/MAX Select One. CRMLS
 - $999,9993 bd2 ba1.3k sqft123 E Wilson Ave, Orange, CA 92867For Sale
 MLS ID #SW25252863, William King, Coldwell Banker Realty. CRMLS
Local buyer's agents are ready to help
