Discover a rare gem on one of the community's largest and most private lots! This immaculate property offers an unparalleled sanctuary behind a private entry gate, featuring two main-floor bedrooms and a primary suite that occupies the entire second floor. Tastefully upgraded from top to bottom, this is the home you'll want to call your own.
Inside, double doors open to reveal luxury flooring that flows seamlessly throughout the living room spaces, while soaring ceilings with skylights bathe the home in natural light. The expansive living room showcases a dramatic custom mantel above the cozy fireplace, vaulted ceilings, and a charming retreat area perfect for a reading nook or home office.
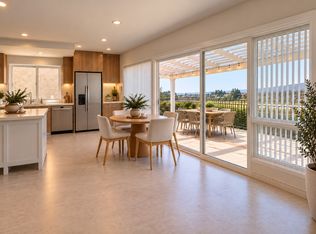
The gourmet kitchen is both elegant and functional, featuring premium stainless-steel appliances, custom cabinetry, stunning quartz countertops, a modern single basin sink with a designer faucet, warm wood tone floating shelves, and direct access to the backyard through sliding glass doors, creating a seamless indoor-outdoor living experience. A sprawling lawn, lush manicured landscaping, winding garden paths, and a spacious covered patio create a peaceful outdoor retreat, while sweeping mountain and water views provide the perfect backdrop for relaxing or entertaining.
Two generously sized main-floor bedrooms offer both comfort and versatility. Ascend the elegant staircase to the private primary suite, which occupies the entire second floor. With soaring ceilings, French doors opening to an expansive deck, and breathtaking 180 degree views of the rolling hills, mountains, and the reservoir, this suite is nothing short of extraordinary. The en-suite bathroom features a refined vanity, stylish faucets, and elegant lighting, creating a spa like ambiance.
Additional upgrades include a new HVAC system, Tesla EV charging hookup, and a security system for added peace of mind.
Combining luxury, privacy, modern upgrades, and an unbeatable location within one of the area's top-rated school districts, this home is truly one of the kind.
For sale
Listed by: Real Estate Legends USA • Fay Dehbachi • Contact: 949-424-9761
Price cut: $60K (9/2)
$1,250,000
904 S Ridgecrest Cir, Anaheim, CA 92807
3beds
1,766sqft
Single Family Residence
Built in 1976
3,600 Square Feet Lot
$1,238,300 Zestimate®
$708/sqft
$250/mo HOA
What's special
- 50 days
- 1,050
- 36
Zillow last checked:
Listing updated:
Listed by:
Fay Dehbachi DRE #01749009 949-424-9761,
Real Estate Legends USA
Source: CRMLS,MLS#: PW26159752 Originating MLS: California Regional MLS
Originating MLS: California Regional MLSFacts & features
Interior
Bedrooms & bathrooms
- Bedrooms: 3
- Bathrooms: 2
- Full bathrooms: 2
- Main level bathrooms: 1
- Main level bedrooms: 2
Rooms
- Room types: Bedroom, Entry/Foyer, Kitchen, Living Room, Primary Bathroom, Primary Bedroom
Primary bedroom
- Features: Primary Suite
Bedroom
- Features: Multi-Level Bedroom
Bedroom
- Features: Bedroom on Main Level
Bathroom
- Features: Bathroom Exhaust Fan, Bathtub, Closet, Dual Sinks, Enclosed Toilet, Full Bath on Main Level, Remodeled, Separate Shower, Tub Shower, Upgraded
Kitchen
- Features: Quartz Counters, Self-closing Cabinet Doors
Heating
- Central
Cooling
- Central Air
Appliances
- Included: Dishwasher, Free-Standing Range, Disposal, Gas Range, Gas Water Heater, Microwave, Refrigerator, Water Purifier
- Laundry: Gas Dryer Hookup, In Garage
Features
- Balcony, Cathedral Ceiling(s), Eat-in Kitchen, High Ceilings, Open Floorplan, Quartz Counters, Recessed Lighting, Storage, Track Lighting, Two Story Ceilings, Bedroom on Main Level, Primary Suite
- Flooring: Laminate
- Doors: Double Door Entry, French Doors, Mirrored Closet Door(s), Panel Doors, Sliding Doors
- Windows: Double Pane Windows
- Has fireplace: Yes
- Fireplace features: Living Room
- Common walls with other units/homes: No Common Walls
Interior area
- Total interior livable area: 1,766 sqft
Property
Parking
- Total spaces: 2
- Parking features: Door-Single, Garage
- Attached garage spaces: 2
Accessibility
- Accessibility features: Safe Emergency Egress from Home, Accessible Entrance
Features
- Levels: Two
- Stories: 2
- Entry location: Main level
- Patio & porch: Concrete, Deck, Open, Patio, Wrap Around
- Exterior features: Lighting
- Pool features: Community, Association
- Has spa: Yes
- Spa features: Association, Community
- Fencing: Vinyl
- Has view: Yes
- View description: City Lights, Hills, Mountain(s), Neighborhood, Panoramic, Reservoir, Water
- Has water view: Yes
- Water view: Reservoir,Water
Lot
- Size: 3,600 Square Feet
- Features: 0-1 Unit/Acre, Cul-De-Sac, Front Yard, Garden, Level, Sprinklers Timer, Sprinkler System, Walkstreet, Yard, Zero Lot Line
Details
- Parcel number: 36519330
- Special conditions: Standard
Construction
Type & style
- Home type: SingleFamily
- Architectural style: Contemporary
- Property subtype: Single Family Residence
Materials
- Stucco
- Foundation: Slab
- Roof: Spanish Tile
Condition
- Turnkey
- New construction: No
- Year built: 1976
Utilities & green energy
- Electric: 220 Volts
- Sewer: Public Sewer
- Water: Public
- Utilities for property: Cable Available, Electricity Available, Natural Gas Available, Natural Gas Connected, Phone Available, Sewer Connected, Underground Utilities, Water Available, Water Connected
Community & HOA
Community
- Features: Hiking, Rural, Street Lights, Pool
- Security: Carbon Monoxide Detector(s), Smoke Detector(s)
- Subdivision: Anaheim Hills Estates (Anhi)
HOA
- Has HOA: Yes
- Amenities included: Pool, Spa/Hot Tub, Tennis Court(s)
- HOA fee: $250 monthly
- HOA name: Summit lAKE
- HOA phone: 714-557-5900
Location
- Region: Anaheim
Financial & listing details
- Price per square foot: $708/sqft
- Tax assessed value: $1,224,000
- Date on market: 8/2/2026
- Cumulative days on market: 51 days
- Listing terms: Cash,Cash to New Loan,Conventional,FHA,VA Loan
Estimated market value
$1,238,300
$1.18M - $1.30M
$4,087/mo
Price history
| Date | Event | Price |
|---|---|---|
| 9/17/2026 | Listed for rent | $5,000$3/sqft |
Source: Zillow Rentals Report a problem | ||
| 9/2/2026 | Price change | $1,250,000-4.6%$708/sqft |
Source:  CRMLS #PW26159752 Report a problem CRMLS #PW26159752 Report a problem | ||
| 8/16/2026 | Price change | $1,310,000-4.7%$742/sqft |
Source: CRMLS #PW26159752 Report a problem | ||
| 8/2/2026 | Listed for sale | $1,375,000+14.6%$779/sqft |
Source: CRMLS #PW26159752 Report a problem | ||
| 2/14/2025 | Sold | $1,200,000+4.3%$680/sqft |
Source: CRMLS #PW25003988 Report a problem | ||
| 1/16/2025 | Contingent | $1,150,000$651/sqft |
Source: CRMLS #PW25003988 Report a problem | ||
| 1/8/2025 | Listed for sale | $1,150,000+150.3%$651/sqft |
Source: CRMLS #PW25003988 Report a problem | ||
| 7/22/2009 | Sold | $459,500+0.1%$260/sqft |
Source: Public Record Report a problem | ||
| 4/29/2009 | Price change | $459,000-4.4%$260/sqft |
Source: Listhub #P679821 Report a problem | ||
| 3/18/2009 | Listed for sale | $479,900+31.5%$272/sqft |
Source: Listhub #P679821 Report a problem | ||
| 3/28/2003 | Sold | $365,000+63.7%$207/sqft |
Source: Public Record Report a problem | ||
| 8/28/1998 | Sold | $223,000$126/sqft |
Source: Public Record Report a problem | ||
Public tax history
| Year | Property taxes | Tax assessment |
|---|---|---|
| 2026 | -- | $1,224,000 +106.4% |
| 2025 | $12,302 +90.3% | $593,127 +2% |
| 2024 | $6,464 +2.3% | $581,498 +2% |
| 2023 | $6,320 +2% | $570,097 +2% |
| 2022 | $6,196 +2.9% | $558,919 +2% |
| 2021 | $6,023 +0.9% | $547,960 +1% |
| 2020 | $5,967 | $542,342 +2% |
| 2019 | $5,967 +1.3% | $531,708 +2% |
| 2018 | $5,891 +6% | $521,283 +2% |
| 2017 | $5,558 | $511,062 +2% |
| 2016 | $5,558 +2% | $501,042 +1.5% |
| 2015 | $5,450 +3.5% | $493,516 +2% |
| 2014 | $5,263 | $483,849 +5.3% |
| 2013 | -- | $459,500 |
| 2012 | -- | $459,500 |
| 2011 | -- | $459,500 |
| 2010 | -- | $459,500 +15.7% |
| 2009 | -- | $397,000 -1.4% |
| 2008 | -- | $402,462 +2% |
| 2007 | -- | $394,571 +2% |
| 2006 | -- | $386,835 +2% |
| 2005 | -- | $379,250 +2% |
| 2004 | -- | $371,814 +54% |
| 2003 | -- | $241,381 +2% |
| 2002 | -- | $236,649 +2% |
| 2001 | $2,437 +1.9% | $232,009 +2% |
| 2000 | $2,392 | $227,460 |
Find assessor info on the county website
Monthly payment
Est. payment
Payment breakdown
Explore the cost of this home by adjusting the details. Changes won't be saved.Climate risks
Neighborhood: Anaheim Hills
Nearby schools
Schools provided by the listing agent
- Elementary: Canyon Rim
- Middle: El Rancho Charter
- High: Canyon
Source: CRMLS. This data may not be complete. We recommend contacting the local school district to confirm school assignments for this home.

Similar homes
- $995,0003 bd3 ba1.5k sqft6097 E Montefino Ln, Anaheim, CA 92807For Sale
 MLS ID #PV26187707, Suzy Bryan, Estate Properties. CRMLS
 - $1,350,0004 bd3 ba1.9k sqft1038 S Cascade Ln, Anaheim, CA 92808For Sale
 MLS ID #PW26193890, Ben Elahi, BHHS CA Properties. CRMLS
 - $1,290,0005 bd3 ba2.5k sqft7688 E Calle Durango, Anaheim, CA 92808For Sale
 MLS ID #PW26185038, Tae Woo Kim, Circa Properties, Inc.. CRMLS
 - $1,199,0003 bd3 ba1.9k sqft21470 Via La Naranja, Yorba Linda, CA 92886For Sale
 MLS ID #PW26174309, Edith Israel, Coldwell Banker Realty. CRMLS
