Fully Reimagined 4Bedroom /2.5Bathroom Modern Masterpiece on Private Cul-De-Sac Steps from Aliso Creek Trails!
Welcome to this stunning turnkey sanctuary, extensively reimagined with top-to-bottom luxury upgrades. Inside, soaring vaulted ceilings and new architectural windows flood the open floor plan with beautiful natural light, complemented by energy-efficient LED recessed lighting throughout.
Premium Highlights Include:
• Stunning Curb Appeal: Features a grand, custom-designed modern front door that creates an unforgettable first impression.
• Designer Interiors: Gorgeous 12mm Luxury Waterproof Laminate (made in Canada) flows seamlessly across the entire living space. Cozy dual fireplaces bring warmth and elegance to both the main living room and the luxurious Master Retreat.
• Chef’s Kitchen & Entertaining: Custom Creamy Shaker cabinetry, premium Quartz countertops, a massive waterfall center island, and all brand-new stainless-steel appliances (including a built-in microwave drawer). Perfect for hosting, the layout flows into a custom wet bar complete with a built-in wine fridge.
• Spa Baths: Lavishly upgraded with massive 24x48 luxury porcelain tiles, matte black fixtures, smart LED mirrors, frameless shower doors, and a deep freestanding soaking tub.
• The Ultimate Garage: Features a brand-new modern garage door, a fully upgraded motor, and a pristine, high-end epoxy-coated floor.
• Resort Backyard: Oversized sliders open to a private outdoor oasis featuring a newly resurfaced swimming pool framed by mature palm trees, and a modern firepit area—the perfect setting for evening entertaining and relaxation.
Enjoy turnkey living with brand-new major systems and high-end finishes throughout—from modern energy-efficient windows to upgraded hardware—plus the entire property has been freshly fumigated for an effortless move-in experience.
Nestled at the end of a private cul-de-sac just steps from the scenic Aliso Creek hiking and biking trails, this home offers the ultimate Southern California lifestyle.....Schedule your tour today!
For sale
Listed by: Pacific Realty & Finance • Brian Tra • Contact: 714-552-2121
Price increase: $38K (8/31)
$1,388,000
26062 Ramjit Ct, Lake Forest, CA 92630
4beds
2,400sqft
Single Family Residence
Built in 1979
5,100 Square Feet Lot
$1,380,700 Zestimate®
$578/sqft
$67/mo HOA
What's special
- 34 days
- 1,421
- 86
Zillow last checked:
Listing updated:
Listed by:
Brian Tra DRE #01357620 714-552-2121,
Pacific Realty & Finance
Source: CRMLS,MLS#: PW26165338 Originating MLS: California Regional MLS
Originating MLS: California Regional MLSFacts & features
Interior
Bedrooms & bathrooms
- Bedrooms: 4
- Bathrooms: 3
- Full bathrooms: 2
- 1/2 bathrooms: 1
- Main level bathrooms: 1
- Main level bedrooms: 1
Rooms
- Room types: Bedroom, Family Room, Kitchen, Laundry, Living Room, Primary Bathroom, Primary Bedroom, Other, Dining Room
Bedroom
- Features: All Bedrooms Up
Bathroom
- Features: Bathtub, Closet, Dual Sinks, Granite Counters, Tub Shower
Kitchen
- Features: Granite Counters, Kitchen Island
Other
- Features: Walk-In Closet(s)
Heating
- Central
Cooling
- Central Air
Appliances
- Included: Electric Cooktop, Electric Oven, Electric Range, Disposal, Microwave, Refrigerator
- Laundry: Electric Dryer Hookup, Gas Dryer Hookup, Inside
Features
- Wet Bar, Brick Walls, Separate/Formal Dining Room, High Ceilings, Pantry, Recessed Lighting, Two Story Ceilings, All Bedrooms Up, Walk-In Closet(s)
- Flooring: Laminate
- Has fireplace: Yes
- Fireplace features: Family Room, Gas, Primary Bedroom
- Common walls with other units/homes: No Common Walls
Interior area
- Total interior livable area: 2,400 sqft
Property
Parking
- Total spaces: 2
- Parking features: Direct Access, Garage Faces Front, Garage, Garage Door Opener
- Attached garage spaces: 2
Features
- Levels: Two
- Stories: 2
- Entry location: 1
- Patio & porch: None
- Exterior features: Lighting
- Has private pool: Yes
- Pool features: In Ground, Private
- Spa features: None
- Has view: Yes
- View description: City Lights, Mountain(s)
Lot
- Size: 5,100 Square Feet
- Features: Back Yard, Cul-De-Sac, Yard
Details
- Parcel number: 61314105
- Special conditions: Standard
Construction
Type & style
- Home type: SingleFamily
- Architectural style: Modern
- Property subtype: Single Family Residence
Materials
- Stucco
- Foundation: Raised
- Roof: Shingle
Condition
- Turnkey
- New construction: No
- Year built: 1979
Utilities & green energy
- Sewer: Public Sewer
- Water: Public
- Utilities for property: Electricity Available, Natural Gas Available, Water Available
Community & HOA
Community
- Features: Street Lights
- Subdivision: Lake Forest Keys (Lk)
HOA
- Has HOA: Yes
- Amenities included: Maintenance Front Yard
- HOA fee: $67 monthly
- HOA name: Woodside-El Toro Homeowners Assoc
- HOA phone: 949-716-3998
Location
- Region: Lake Forest
Financial & listing details
- Price per square foot: $578/sqft
- Tax assessed value: $346,310
- Date on market: 7/29/2026
- Cumulative days on market: 34 days
- Listing terms: Cash to New Loan
- Exclusions: Staging properties
Estimated market value
$1,380,700
$1.31M - $1.45M
$5,977/mo
Price history
| Date | Event | Price |
|---|---|---|
| 8/31/2026 | Price change | $1,388,000+2.8%$578/sqft |
Source:  CRMLS #PW26165338 Report a problem CRMLS #PW26165338 Report a problem | ||
| 8/20/2026 | Listed for sale | $1,350,000$563/sqft |
Source: CRMLS #PW26165338 Report a problem | ||
| 8/13/2026 | Pending sale | $1,350,000$563/sqft |
Source: CRMLS #PW26165338 Report a problem | ||
| 7/29/2026 | Listed for sale | $1,350,000+28.6%$563/sqft |
Source: CRMLS #PW26165338 Report a problem | ||
| 4/1/2026 | Sold | $1,050,000+7.7%$438/sqft |
Source:  SDMLS #260005262 Report a problem SDMLS #260005262 Report a problem | ||
| 3/11/2026 | Pending sale | $975,000$406/sqft |
Source: SDMLS #260005262 Report a problem | ||
| 3/6/2026 | Listed for sale | $975,000+52.4%$406/sqft |
Source: SDMLS #260005262 Report a problem | ||
| 3/24/2021 | Listing removed | -- |
Source: Owner Report a problem | ||
| 10/9/2013 | Listing removed | $2,975$1/sqft |
Source: Owner Report a problem | ||
| 8/10/2013 | Price change | $2,975+0.8%$1/sqft |
Source: Owner Report a problem | ||
| 8/6/2013 | Listing removed | $639,900$267/sqft |
Source: First Team Real Estate #OC13113483 Report a problem | ||
| 7/26/2013 | Price change | $639,900-0.9%$267/sqft |
Source: First Team Real Estate #OC13113483 Report a problem | ||
| 7/24/2013 | Price change | $2,950-1.7%$1/sqft |
Source: First Team Real Estate #OC13095463 Report a problem | ||
| 7/24/2013 | Price change | $645,900-0.3%$269/sqft |
Source: First Team Real Estate #OC13113483 Report a problem | ||
| 7/15/2013 | Price change | $647,900-0.3%$270/sqft |
Source: First Team Real Estate #OC13113483 Report a problem | ||
| 7/13/2013 | Price change | $3,000-6.3%$1/sqft |
Source: First Team Real Estate #OC13095463 Report a problem | ||
| 6/21/2013 | Price change | $649,900+3.3%$271/sqft |
Source: First Team Real Estate #OC13113483 Report a problem | ||
| 6/16/2013 | Listed for sale | $629,000+0.6%$262/sqft |
Source: First Team Real Estate #OC13113483 Report a problem | ||
| 6/5/2013 | Price change | $3,200+6.7%$1/sqft |
Source: First Team Real Estate #OC13095463 Report a problem | ||
| 5/23/2013 | Listed for rent | $3,000+4.3%$1/sqft |
Source: First Team Estates #OC13095463 Report a problem | ||
| 5/13/2012 | Listing removed | $2,875$1/sqft |
Source: First Team Estates #S689059 Report a problem | ||
| 4/19/2012 | Listing removed | $625,000$260/sqft |
Source: First Team Real Estate #S693946 Report a problem | ||
| 4/10/2012 | Listed for sale | $625,000$260/sqft |
Source: First Team Real Estate #S693946 Report a problem | ||
| 4/2/2012 | Price change | $2,875-4%$1/sqft |
Source: First Team Estates #S689059 Report a problem | ||
| 2/24/2012 | Listed for rent | $2,995$1/sqft |
Source: First Team Estates #S689059 Report a problem | ||
Public tax history
| Year | Property taxes | Tax assessment |
|---|---|---|
| 2026 | -- | $346,310 +2% |
| 2025 | $3,434 +1.9% | $339,520 +2% |
| 2024 | $3,370 +2.4% | $332,863 +2% |
| 2023 | $3,290 +1.9% | $326,337 +2% |
| 2022 | $3,230 +2.1% | $319,939 +2% |
| 2021 | $3,165 +0.9% | $313,666 +1% |
| 2020 | $3,136 | $310,450 +2% |
| 2019 | $3,136 +2.1% | $304,363 +2% |
| 2018 | $3,072 +1.6% | $298,396 +2% |
| 2017 | $3,024 | $292,546 +2% |
| 2016 | $3,024 +1.7% | $286,810 +1.5% |
| 2015 | $2,974 +3.5% | $282,502 +2% |
| 2014 | $2,874 | $276,969 +0.5% |
| 2013 | -- | $275,718 +2% |
| 2012 | -- | $270,312 +2% |
| 2011 | -- | $265,012 +0.8% |
| 2010 | -- | $263,032 -0.2% |
| 2009 | -- | $263,658 +2% |
| 2008 | -- | $258,489 +2% |
| 2007 | -- | $253,421 +2% |
| 2006 | -- | $248,452 +2% |
| 2005 | -- | $243,581 +2% |
| 2004 | -- | $238,805 +1.9% |
| 2003 | -- | $234,429 +2% |
| 2002 | -- | $229,833 +2% |
| 2001 | $2,331 +5% | $225,327 +2% |
| 2000 | $2,219 | $220,909 |
Find assessor info on the county website
Monthly payment
Est. payment
Payment breakdown
Explore the cost of this home by adjusting the details. Changes won't be saved.Climate risks
Neighborhood: 92630

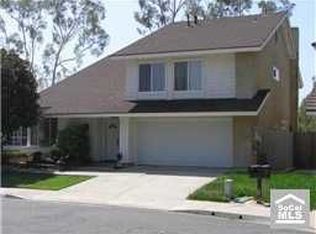
Similar homes
- $1,374,8004 bd3 ba1.7k sqft24812 Calle El Toro Grande, Lake Forest, CA 92630For Sale
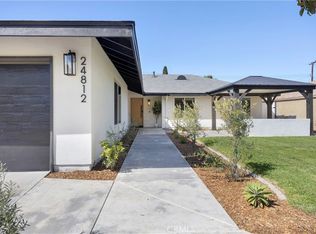 MLS ID #PW26094011, Joseph Miller, T.N.G. Real Estate Consultants. CRMLS
 - $1,350,0004 bd3 ba2.2k sqft26572 Mimosa Ln, Mission Viejo, CA 92691For Sale
 MLS ID #OC26172700, Scott Alden, eXp Realty of California Inc. CRMLS
 - $1,565,0004 bd3 ba2.2k sqft24802 Forest Knl, Lake Forest, CA 92630For Sale
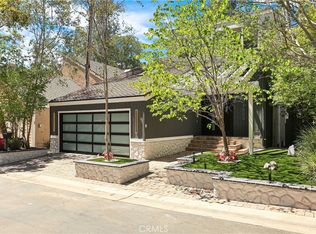 MLS ID #RS26148122, Farzad Alavi, Serv Corp. CRMLS
 - $1,543,0004 bd3 ba2.6k sqft26822 Sommerset Ln, Lake Forest, CA 92630For Sale
 MLS ID #OC26159799, Tim Morissette, Coldwell Banker Realty. CRMLS
Local buyer's agents are ready to help
