What a gem! This 4-bedroom, 3-bathroom Mission Viejo home offers spacious living. Newly installed vinyl dual pane windows. Each bedroom is generously sized, providing comfort and versatility for any lifestyle. The primary suite is a true retreat, featuring ample space for a sitting area, a large closet, and an en-suite bathroom for added privacy. The additional bedrooms are perfect for family, guests, or a home office, with plenty of natural light and room to make them your own. The open, light-filled layout flows effortlessly, creating a warm and inviting atmosphere ideal for both relaxing and entertaining. Step outside to an oversized backyard—ideal for gatherings, gardening, or creating your dream outdoor retreat—all while enjoying beautiful view of neighborhood city lights. As a resident, you’ll have the OPTION to join the exclusive Lake Mission Viejo, including access to sandy beaches, boating, fishing, swimming, summer concerts, and year-round community events. Ready for your personal touch, this home is a rare opportunity to make your vision a reality in one of Mission Viejo’s most desirable neighborhoods.
For sale
Listed by: eXp Realty of California Inc • Scott Alden • Contact: 949-466-2933
$1,350,000
26572 Mimosa Ln, Mission Viejo, CA 92691
4beds
2,277sqft
Single Family Residence
Built in 1971
6,175 Square Feet Lot
$1,324,600 Zestimate®
$593/sqft
$-- HOA
What's special
- 6 days |
- 964 |
- 66 |
Likely to sell faster than
Zillow last checked:
Listing updated:
Listed by:
Scott Alden DRE #01356244 949-466-2933,
eXp Realty of California Inc
Source: CRMLS,MLS#: OC26172700 Originating MLS: California Regional MLS
Originating MLS: California Regional MLSFacts & features
Interior
Bedrooms & bathrooms
- Bedrooms: 4
- Bathrooms: 3
- Full bathrooms: 2
- 1/2 bathrooms: 1
- Main level bathrooms: 1
Rooms
- Room types: Bedroom, Entry/Foyer, Family Room, Kitchen, Laundry, Living Room, Primary Bathroom, Primary Bedroom, Other, Dining Room
Primary bedroom
- Features: Primary Suite
Bedroom
- Features: All Bedrooms Up
Bathroom
- Features: Quartz Counters
Kitchen
- Features: Kitchen/Family Room Combo, Quartz Counters, Remodeled, Updated Kitchen
Other
- Features: Walk-In Closet(s)
Heating
- Central
Cooling
- Central Air
Appliances
- Included: Dishwasher, Free-Standing Range, Gas Range, Microwave, Refrigerator
- Laundry: Inside, Laundry Room
Features
- Separate/Formal Dining Room, High Ceilings, Quartz Counters, All Bedrooms Up, Primary Suite, Walk-In Closet(s)
- Flooring: Carpet, Tile
- Doors: Double Door Entry, Sliding Doors
- Windows: Double Pane Windows
- Has fireplace: Yes
- Fireplace features: Family Room, Gas Starter
- Common walls with other units/homes: No Common Walls
Interior area
- Total interior livable area: 2,277 sqft
Property
Parking
- Total spaces: 2
- Parking features: Concrete, Direct Access, Driveway, Garage
- Attached garage spaces: 2
Features
- Levels: Two
- Stories: 2
- Entry location: ground
- Patio & porch: Concrete, Open, Patio
- Pool features: None
- Spa features: None
- Fencing: Vinyl,Wood,Wrought Iron
- Has view: Yes
- View description: City Lights, Neighborhood
Lot
- Size: 6,175 Square Feet
- Features: Back Yard, Front Yard, Yard
Details
- Parcel number: 81103124
- Special conditions: Standard
Construction
Type & style
- Home type: SingleFamily
- Property subtype: Single Family Residence
Materials
- Foundation: Slab
Condition
- Turnkey
- New construction: No
- Year built: 1971
Utilities & green energy
- Sewer: Public Sewer
- Water: Public
- Utilities for property: Electricity Connected, Natural Gas Connected, Sewer Connected, Water Connected
Community & HOA
Community
- Features: Lake, Street Lights, Sidewalks
- Security: Carbon Monoxide Detector(s), Smoke Detector(s)
- Subdivision: Seville (Se)
HOA
- Amenities included: Other
- HOA name: 0
Location
- Region: Mission Viejo
Financial & listing details
- Price per square foot: $593/sqft
- Tax assessed value: $117,963
- Date on market: 8/11/2026
- Cumulative days on market: 6 days
- Listing terms: Cash to New Loan,Conventional
- Road surface type: Paved
Estimated market value
$1,324,600
$1.26M - $1.39M
$5,476/mo
Price history
| Date | Event | Price |
|---|---|---|
| 8/11/2026 | Listed for sale | $1,350,000$593/sqft |
Source:  CRMLS #OC26172700 Report a problem CRMLS #OC26172700 Report a problem | ||
Public tax history
| Year | Property taxes | Tax assessment |
|---|---|---|
| 2026 | -- | $117,963 +2% |
| 2025 | $1,136 +2% | $115,650 +2% |
| 2024 | $1,114 +2.5% | $113,383 +2% |
| 2023 | $1,087 +1.9% | $111,160 +2% |
| 2022 | $1,066 +2.2% | $108,981 +2% |
| 2021 | $1,044 +1% | $106,845 +1% |
| 2020 | $1,034 | $105,750 +2% |
| 2019 | $1,034 +2.1% | $103,677 +2% |
| 2018 | $1,012 +4.3% | $101,645 +2% |
| 2017 | $970 | $99,652 +2% |
| 2016 | $970 +1.8% | $97,699 +1.5% |
| 2015 | $953 +3.8% | $96,232 +2% |
| 2014 | $918 | $94,347 +0.5% |
| 2013 | -- | $93,921 +2% |
| 2012 | -- | $92,080 +2% |
| 2011 | -- | $90,275 +0.8% |
| 2010 | -- | $89,601 -0.2% |
| 2009 | -- | $89,815 +2% |
| 2008 | -- | $88,054 +2% |
| 2007 | -- | $86,328 +2% |
| 2006 | -- | $84,636 +2% |
| 2005 | -- | $82,977 +2% |
| 2004 | -- | $81,350 +1.9% |
| 2003 | -- | $79,860 +2% |
| 2002 | -- | $78,295 +2% |
| 2001 | $715 +1.8% | $76,760 +2% |
| 2000 | $703 | $75,255 |
Find assessor info on the county website
Monthly payment
Est. payment
Payment breakdown
Explore the cost of this home by adjusting the details. Changes won't be saved.Climate risks
Neighborhood: 92691
Nearby schools
GreatSchools rating
- 6/10Glen Yermo Elementary SchoolGrades: K-6Distance: 0.2 mi
- 5/10Los Alisos Intermediate SchoolGrades: 7-8Distance: 1.7 mi
- 10/10Trabuco Hills High SchoolGrades: 9-12Distance: 1.8 mi
Schools provided by the listing agent
- Elementary: Glen Yermo
- Middle: Los Alisos
- High: Trabuco Hills
Source: CRMLS. This data may not be complete. We recommend contacting the local school district to confirm school assignments for this home.
- $1,065,0003 bd2 ba1.4k sqft26556 Mimosa Ln, Mission Viejo, CA 92691Sold
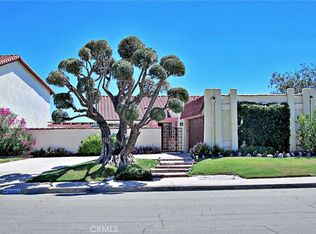
- $1,507,2005 bd3 ba2.4k sqft26582 Mimosa Ln, Mission Viejo, CA 92691Off Market
- $1,322,9003 bd2 ba2.2k sqft26535 Via Conchita, Mission Viejo, CA 92691Off Market
- $1,247,4003 bd2 ba1.5k sqft26542 Mimosa Ln, Mission Viejo, CA 92691Off Market

- $1,169,9003 bd2 ba1.4k sqft26541 Via Conchita, Mission Viejo, CA 92691Off Market
- $1,169,3004 bd2 ba1.5k sqft26592 Mimosa Ln, Mission Viejo, CA 92691Off Market
- $1,296,9004 bd2 ba2k sqft26581 Mimosa Ln, Mission Viejo, CA 92691Off Market
- $1,005,0002 bd2 ba1.2k sqft26531 Via Conchita, Mission Viejo, CA 92691Sold
A local agent can set up tours, give advice and negotiate with sellers.
Similar homes
- $1,395,0004 bd3 ba2.5k sqft22592 Mojave Ln, Mission Viejo, CA 92691For Sale
 MLS ID #OC26172737, Rita Tayenaka, Coast to Canyon Real Estate. CRMLS
 - $1,348,8004 bd2 ba2.1k sqft26612 Saddleback Dr, Mission Viejo, CA 92691For Sale
 MLS ID #OC26170352, Michelle Krenzke, Keller Williams Realty Irvine. CRMLS
 - $1,395,0004 bd3 ba2.1k sqft24961 Via Marfil, Mission Viejo, CA 92692For Sale
 MLS ID #OC26162208, Will Beardslee, Beardslee Realty. CRMLS
 - $1,393,7004 bd3 ba1.8k sqft25231 Pericia Dr, Mission Viejo, CA 92691For Sale
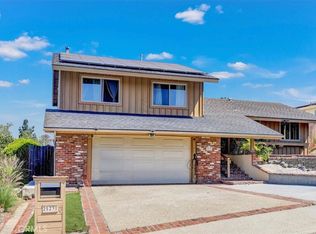 MLS ID #PW26133922, Debbie Lumanlan, Cadrall Real Estate & Investments. CRMLS
 - $1,518,0004 bd3 ba1.9k sqft23992 Via La Coruna, Mission Viejo, CA 92691For SaleMLS ID #OC26125244, Mark Zhong, Real Broker. CRMLS
- $1,259,0003 bd2 ba1.1k sqft26471 Via Cuervo, Mission Viejo, CA 92691For SaleMLS ID #OC26115242, Richelle deJong, Luxre Realty, Inc.. CRMLS
- $1,499,0005 bd3 ba2k sqft26101 Cordillera Dr, Mission Viejo, CA 92691For SaleMLS ID #OC26162122, Michelle Hill, LPT Realty, Inc. CRMLS
- $1,200,0003 bd3 ba1.8k sqft27616 Sweetbrier Ln, Mission Viejo, CA 92691For SaleMLS ID #OC26162592, Rachel Rilko, Bullock Russell RE Services. CRMLS
- $1,488,0004 bd3 ba2.1k sqft10 Windflower, Aliso Viejo, CA 92656For SaleMLS ID #LG26173312, Pamela Hansen, First Team Real Estate. CRMLS
- $999,0004 bd3 ba2.1k sqft24612 Zena Ct, Mission Viejo, CA 92691For SaleMLS ID #OC26145032, Eric Babcock, Real Broker. CRMLS
- $1,399,0003 bd3 ba1.6k sqft28765 Calle Vis, Laguna Niguel, CA 92677For SaleMLS ID #OC26177042, Sari Ward, First Team Real Estate. CRMLS
- $929,9003 bd3 ba1.9k sqft26692 Manzanares, Mission Viejo, CA 92691For SaleMLS ID #WS26166196, MICHELLE SHIMOHARA, Real Brokerage Technologies. CRMLS
- $1,425,0004 bd3 ba2.4k sqft24 Calabria Ln, Foothill Ranch, CA 92610For SaleMLS ID #OC26101325, Rocio Wagner, Realty One Group West. CRMLS
- $1,434,0004 bd2 ba1.6k sqft29181 Via San Sebastian, Laguna Niguel, CA 92677For SaleMLS ID #PW26162998, Kevin Tabatabai, Panamerican Mortgage. CRMLS
- $1,449,9004 bd3 ba2.3k sqft31772 Via Del Viento, Trabuco Canyon, CA 92679For SaleMLS ID #OC26143927, Justin VanLeeuwen, Landmark Realtors. CRMLS
- $1,249,9004 bd3 ba1.7k sqft43 Oxbow Creek Ln, Laguna Hills, CA 92653For SaleMLS ID #CV26167853, Cesar Gomez, ALIGN HOMES. CRMLS
- $1,495,0004 bd3 ba2k sqft34 Reata, Rancho Santa Margarita, CA 92688For SaleMLS ID #OC26049053, Brian Freder Beziat, Coldwell Banker-Campbell Rltrs. CRMLS
- $1,175,0004 bd2 ba1.5k sqft23976 Carmel Dr, Lake Forest, CA 92630For SaleMLS ID #OC26113047, Mike Zandvakili, Presidential Incorporated. CRMLS
- $1,369,0004 bd3 ba2k sqft12 Tortoise Shell, Irvine, CA 92604For SaleMLS ID #PW26149079, Sarah Sees Smith, Seven Gables Real Estate. CRMLS
- $1,198,0003 bd2 ba1.5k sqft21752 Northwood Ln, Lake Forest, CA 92630For SaleMLS ID #OC26140745, Rhonda James, Bankers Investment Group Inc.. CRMLS
Local buyer's agents are ready to help
