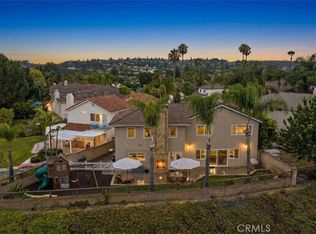
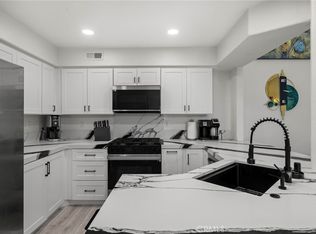
Welcome to this beautifully upgraded home tucked away on a desirable cul-de-sac in the highly sought-after Rancho Niguel community of Laguna Niguel. Enjoy beautiful views and an exceptional combination of privacy, comfort, and convenience in one of South Orange County's most desirable neighborhoods. Since October 2022, the home has undergone extensive renovations and improvements, including luxury vinyl plank flooring throughout the first and second floors, new windows and sliding doors, premium Sherwin-Williams interior paint, updated bathroom vanities and mirrors, modern one-piece toilets, and upgraded interior and exterior lighting fixtures throughout. The kitchen and second-floor hallway cabinetry have been refreshed with new paint and hardware, while the primary suite features a new shower glass enclosure and updated fixtures. Additional enhancements include solid wood floating shelves in all bathrooms, replaced interior bedroom and bathroom doors and hardware, a new kitchen faucet, updated exterior hose bibs, a new front courtyard gate, and replaced garage door springs and rollers. The floor plan has been thoughtfully improved by expanding the opening between the den and dining room by approximately five feet, creating a more open and inviting living space ideal for entertaining. The Vivint Home Security System will remain with the home, offering added convenience and peace of mind. Ideally located near award-winning schools, premier shopping, dining, parks, and scenic hiking and biking trails, this home is also just minutes from Dana Point Harbor, Salt Creek Beach, and Laguna Beach. Residents enjoy exclusive access to The Club at Rancho Niguel, featuring resort-style pools, spa, tennis and pickleball courts, sports courts, playgrounds, and recreation facilities. With its beautiful views, cul-de-sac setting, extensive upgrades, and outstanding community amenities, this home offers the very best of the Southern California coastal lifestyle.
For sale
Listed by: First Team Real Estate • Sari Ward • Contact: 949-683-9545
$1,399,000
28765 Calle Vis, Laguna Niguel, CA 92677
3beds
1,658sqft
Single Family Residence
Built in 1986
4,000 Square Feet Lot
$1,377,100 Zestimate®
$844/sqft
$218/mo HOA
What's special
- 14 days
- 2,414
- 135
Likely to sell faster than
Zillow last checked:
Listing updated:
Listed by:
Sari Ward DRE #01774861 949-683-9545,
First Team Real Estate
Source: CRMLS,MLS#: OC26177042 Originating MLS: California Regional MLS
Originating MLS: California Regional MLSFacts & features
Interior
Bedrooms & bathrooms
- Bedrooms: 3
- Bathrooms: 3
- Full bathrooms: 2
- 1/2 bathrooms: 1
- Main level bathrooms: 1
Rooms
- Room types: Bedroom
Bedroom
- Features: All Bedrooms Up
Bathroom
- Features: Remodeled
Cooling
- Central Air
Appliances
- Laundry: Washer Hookup
Features
- All Bedrooms Up
- Has fireplace: Yes
- Fireplace features: Family Room
- Common walls with other units/homes: No Common Walls
Interior area
- Total interior livable area: 1,658 sqft
Video & virtual tour
Property
Parking
- Total spaces: 2
- Parking features: Garage - Attached
- Attached garage spaces: 2
Features
- Levels: Two
- Stories: 2
- Entry location: 2
- Pool features: Community, Lap, Association
- Has spa: Yes
- Spa features: Association, Community
- Has view: Yes
- View description: City Lights, Park/Greenbelt, Neighborhood, Panoramic, Trees/Woods
Lot
- Size: 4,000 Square Feet
- Features: Cul-De-Sac, Front Yard, Lawn
Details
- Parcel number: 65442109
- Special conditions: Standard
Construction
Type & style
- Home type: SingleFamily
- Property subtype: Single Family Residence
Condition
- New construction: No
- Year built: 1986
Utilities & green energy
- Sewer: Public Sewer
- Water: Public
Community & HOA
Community
- Features: Dog Park, Fishing, Lake, Street Lights, Suburban, Sidewalks, Pool
- Subdivision: Windrose (Rn) (Rnr)
HOA
- Has HOA: Yes
- Amenities included: Clubhouse, Sport Court, Fitness Center, Maintenance Grounds, Other Courts, Picnic Area, Playground, Pickleball, Pool, Spa/Hot Tub, Tennis Court(s)
- HOA fee: $95 monthly
- HOA name: Windrose
- HOA phone: 800-232-7517
- Second HOA fee: $38 monthly
- Second HOA name: Rn Master
- Second HOA phone: 800-232-7517
- Third HOA fee: $85 monthly
- Third HOA phone: 800-232-7517
Location
- Region: Laguna Niguel
Financial & listing details
- Price per square foot: $844/sqft
- Tax assessed value: $1,155,654
- Date on market: 8/14/2026
- Cumulative days on market: 15 days
- Listing terms: Cash,Conventional,FHA,VA Loan
Estimated market value
$1,377,100
$1.31M - $1.45M
$4,743/mo
Price history
| Date | Event | Price |
|---|---|---|
| 8/14/2026 | Listed for rent | $5,600$3/sqft |
Source: CRMLS #OC26177996 Report a problem | ||
| 7/4/2026 | Listing removed | $1,429,000$862/sqft |
Source: eXp Realty #OC26080783 Report a problem | ||
| 6/13/2026 | Listed for sale | $1,429,000+2.1%$862/sqft |
Source: eXp Realty #OC26080783 Report a problem | ||
| 5/28/2026 | Contingent | $1,399,900$844/sqft |
Source: eXp Realty #OC26080783 Report a problem | ||
| 5/13/2026 | Price change | $1,399,900-1.3%$844/sqft |
Source: eXp Realty #OC26080783 Report a problem | ||
| 4/30/2026 | Price change | $1,419,000-0.7%$856/sqft |
Source: eXp Realty #OC26080783 Report a problem | ||
| 4/19/2026 | Listed for sale | $1,429,000+27.7%$862/sqft |
Source: eXp Realty #OC26080783 Report a problem | ||
| 10/24/2022 | Listing removed | -- |
Source:  RE/MAX International Report a problem RE/MAX International Report a problem | ||
| 10/22/2022 | Pending sale | $1,119,000+2.8%$675/sqft |
Source: RE/MAX International #OC22156304 Report a problem | ||
| 10/21/2022 | Sold | $1,089,000-2.7%$657/sqft |
Source: Public Record Report a problem | ||
| 9/23/2022 | Pending sale | $1,119,000$675/sqft |
Source: RE/MAX International #OC22156304 Report a problem | ||
| 9/23/2022 | Contingent | $1,119,000$675/sqft |
Source:  CRMLS #OC22156304 Report a problem CRMLS #OC22156304 Report a problem | ||
| 7/27/2022 | Price change | $1,119,000-6.6%$675/sqft |
Source: CRMLS #OC22156304 Report a problem | ||
| 7/16/2022 | Listed for sale | $1,198,000$723/sqft |
Source: CRMLS #OC22156304 Report a problem | ||
Public tax history
| Year | Property taxes | Tax assessment |
|---|---|---|
| 2026 | -- | $1,155,654 +2% |
| 2025 | $11,446 +1.7% | $1,132,995 +2% |
| 2024 | $11,254 +2.1% | $1,110,780 +2% |
| 2023 | $11,018 +250.3% | $1,089,000 +244.4% |
| 2022 | $3,145 +2% | $316,242 +2% |
| 2021 | $3,083 +1% | $310,042 +1% |
| 2020 | $3,051 | $306,863 +2% |
| 2019 | $3,051 +2% | $300,847 +2% |
| 2018 | $2,990 +4.1% | $294,949 +2% |
| 2017 | $2,873 | $289,166 +2% |
| 2016 | $2,873 +2% | $283,497 +1.5% |
| 2015 | $2,817 +3.6% | $279,239 +2% |
| 2014 | $2,718 | $273,770 +0.5% |
| 2013 | -- | $272,533 +2% |
| 2012 | -- | $267,190 +2% |
| 2011 | -- | $261,951 +0.8% |
| 2010 | -- | $259,994 -0.2% |
| 2009 | -- | $260,612 +2% |
| 2008 | -- | $255,502 +2% |
| 2007 | -- | $250,493 +2% |
| 2006 | -- | $245,582 +2% |
| 2005 | -- | $240,767 +2% |
| 2004 | -- | $236,047 +1.9% |
| 2003 | -- | $231,721 +2% |
| 2002 | -- | $227,178 +2% |
| 2001 | $2,204 +1.9% | $222,724 +2% |
| 2000 | $2,162 | $218,357 |
Find assessor info on the county website
Monthly payment
Est. payment
Payment breakdown
Explore the cost of this home by adjusting the details. Changes won't be saved.Climate risks
Neighborhood: 92677
- $1,537,0004 bd3 ba1.8k sqft28761 Calle Vis, Laguna Niguel, CA 92677Off Market

- $1,163,5003 bd2 ba1.5k sqft28771 Calle Vis, Laguna Niguel, CA 92677Off Market
- $1,173,1002 bd2 ba1.2k sqft28755 Calle Vis, Laguna Niguel, CA 92677Off Market
- $2,099,8885 bd4 ba3.6k sqft28732 Calle Vis, Laguna Niguel, CA 92677For Sale
Similar homes
- $1,434,0004 bd2 ba1.6k sqft29181 Via San Sebastian, Laguna Niguel, CA 92677For Sale
 MLS ID #PW26162998, Kevin Tabatabai, Panamerican Mortgage. CRMLS
 - $1,649,0003 bd2 ba1.7k sqft28402 Rancho Cristiano, Laguna Niguel, CA 92677For Sale
 MLS ID #DW26105043, Nabil Abdelmalak, SoCal Coastal Properties. CRMLS
 - $999,0003 bd2 ba1.6k sqft27916 Via Del Agua, Laguna Niguel, CA 92677For Sale
 MLS ID #OC26180809, Tyson Martin, HomeSmart, Evergreen Realty. CRMLS
 - $1,150,0003 bd2 ba1.3k sqft24301 Tahoe Ct, Laguna Niguel, CA 92677For Sale
 MLS ID #OC26106561, Paige Hill, Compass. CRMLS
Local buyer's agents are ready to help
