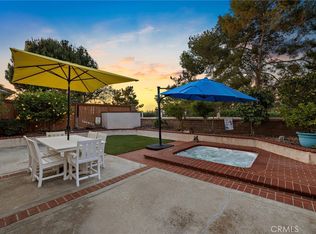
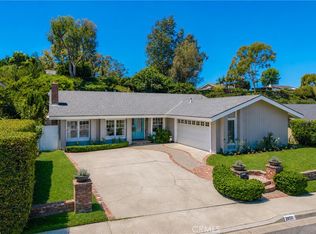
Perched at the end of a quiet Rancho Niguel cul-de-sac with a beautiful backdrop of panoramic Saddleback Mountain views, this five-bedroom, four-bath retreat offers a rare sense of privacy with a peaceful backyard and serene courtyard setting. Inside, the newly remodeled kitchen and 3,622 square feet of bright, spacious living space create a home designed for both everyday comfort and effortless entertaining. The main level flows effortlessly from the new farmhouse inspired kitchen into the dining and family rooms. The kitchen anchors the space with custom cabinetry, a walk-in pantry, an oversized island with seating, and double ovens. Just beyond, a dedicated bonus room with a full entertainment bar, complete with wine refrigerator, beverage refrigerator, an ice maker, and a dishwasher, sets the stage for movie nights and easy hosting, with a dual sided fireplace adding to the open feel. The living room’s glass wall opens to a private courtyard for seamless indoor-outdoor living. Upstairs, the private primary suite features its own fireplace, heated floors, a spa-inspired bath, and a spacious walk-in closet, with additional bedrooms and two full baths completing the level. The thoughtful floor plan offers flexibility to evolve with you, with the fifth bedroom providing an ideal space for an office, gym, nursery, or future needs as life changes. The backyard balances open lawn, entertainment patio, play area with rubber-mulch surfacing, and outdoor fireplace built for year-round evenings. Recent upgrades include premium wood-look porcelain tile flooring, a Tesla charger, smart washer and dryer, and whole-house PEX re-pipe (2025). The driveway and two-car garage accommodates up to six vehicles, with dual-wall garage cabinets. Life in Rancho Niguel centers around The Club at Rancho Niguel, a private club-inspired retreat featuring resort-style pools, championship-caliber tennis and pickleball facilities, and fitness center. This sought-after community is further enhanced by highly regarded schools, picturesque hiking trails, walking distance to Laguna Niguel Regional Park, premier shopping and dining, and convenient access to Dana Point Harbor and Southern California's renowned coastline.
For sale
Listed by: RE/MAX Select One • Michelle Ranieri • Contact: 714-369-5017
$2,099,888
28732 Calle Vis, Laguna Niguel, CA 92677
5beds
3,622sqft
Single Family Residence
Built in 1986
7,035 Square Feet Lot
$-- Zestimate®
$580/sqft
$218/mo HOA
What's special
- 61 days
- 1,447
- 71
Zillow last checked:
Listing updated:
Listed by:
Michelle Ranieri DRE #01820679 714-369-5017,
RE/MAX Select One,
Lori McGuire DRE #00959318 949-248-8401,
RE/MAX Select One
Source: CRMLS,MLS#: OC26177744 Originating MLS: California Regional MLS
Originating MLS: California Regional MLSFacts & features
Interior
Bedrooms & bathrooms
- Bedrooms: 5
- Bathrooms: 4
- Full bathrooms: 3
- 1/2 bathrooms: 1
- Main level bathrooms: 1
Rooms
- Room types: Attic, Bonus Room, Bedroom, Family Room, Game Room, Primary Bedroom, Other, Pantry, Dining Room
Primary bedroom
- Features: Primary Suite
Bedroom
- Features: All Bedrooms Up
Bathroom
- Features: Bathtub, Dual Sinks, Enclosed Toilet, Heated Floor, Jetted Tub, Separate Shower, Walk-In Shower
Family room
- Features: Separate Family Room
Kitchen
- Features: Built-in Trash/Recycling, Kitchen Island, Kitchen/Family Room Combo, Quartz Counters, Remodeled, Updated Kitchen, Walk-In Pantry
Other
- Features: Walk-In Closet(s)
Pantry
- Features: Walk-In Pantry
Heating
- Central
Cooling
- Central Air
Appliances
- Included: Built-In Range, Double Oven, Dishwasher, Disposal, Microwave, Refrigerator
- Laundry: Electric Dryer Hookup, Gas Dryer Hookup, Inside, Laundry Room
Features
- Wet Bar, Breakfast Bar, Ceiling Fan(s), Crown Molding, Cathedral Ceiling(s), Separate/Formal Dining Room, Granite Counters, High Ceilings, Multiple Staircases, Pantry, Pull Down Attic Stairs, Paneling/Wainscoting, Quartz Counters, Recessed Lighting, Track Lighting, All Bedrooms Up, Attic, Primary Suite, Walk-In Pantry, Walk-In Closet(s)
- Flooring: Carpet, Tile, Wood
- Windows: Blinds, Double Pane Windows
- Has fireplace: Yes
- Fireplace features: Den, Family Room, Gas, Primary Bedroom, Multi-Sided, Outside, See Through, See Remarks, Recreation Room
- Common walls with other units/homes: No Common Walls
Interior area
- Total interior livable area: 3,622 sqft
Property
Parking
- Total spaces: 6
- Parking features: Direct Access, Door-Single, Driveway, Garage Faces Front, Garage
- Attached garage spaces: 2
- Uncovered spaces: 4
Features
- Levels: Two
- Stories: 2
- Entry location: Ground
- Patio & porch: Concrete, Patio, Stone
- Exterior features: Rain Gutters
- Pool features: Community, Association
- Has spa: Yes
- Spa features: Association, Community
- Fencing: Block,Glass
- Has view: Yes
- View description: City Lights, Canyon, Mountain(s), Panoramic
Lot
- Size: 7,035 Square Feet
- Features: Back Yard, Cul-De-Sac, Front Yard, Lawn, Landscaped, Sprinkler System
Details
- Parcel number: 65442118
- Special conditions: Standard
Construction
Type & style
- Home type: SingleFamily
- Architectural style: Mediterranean
- Property subtype: Single Family Residence
Materials
- Foundation: Slab
- Roof: Tile
Condition
- Updated/Remodeled
- New construction: No
- Year built: 1986
Utilities & green energy
- Sewer: Public Sewer
- Water: Public
- Utilities for property: Cable Available, Electricity Connected, Natural Gas Connected, Phone Available, Sewer Connected, Water Connected
Community & HOA
Community
- Features: Biking, Curbs, Hiking, Street Lights, Sidewalks, Pool
- Security: Carbon Monoxide Detector(s), Smoke Detector(s)
- Subdivision: Windrose (Rn) (Rnr)
HOA
- Has HOA: Yes
- Amenities included: Clubhouse, Sport Court, Fitness Center, Outdoor Cooking Area, Picnic Area, Playground, Pickleball, Pool, Spa/Hot Tub, Tennis Court(s), Trail(s)
- HOA fee: $95 monthly
- HOA name: Windrose
- HOA phone: 949-716-3998
- Second HOA fee: $38 monthly
- Second HOA name: Rancho Niguel Master
- Second HOA phone: 949-855-1800
- Third HOA fee: $85 monthly
- Third HOA name: Rancho Niguel Rec
Location
- Region: Laguna Niguel
Financial & listing details
- Price per square foot: $580/sqft
- Tax assessed value: $1,545,712
- Date on market: 8/20/2026
- Cumulative days on market: 61 days
- Listing terms: Cash,Cash to New Loan,Conventional
Estimated market value
Not available
Estimated sales range
Not available
$6,709/mo
Price history
| Date | Event | Price |
|---|---|---|
| 8/20/2026 | Listed for sale | $2,099,888+50%$580/sqft |
Source:  CRMLS #OC26177744 Report a problem CRMLS #OC26177744 Report a problem | ||
| 6/17/2021 | Sold | $1,400,000+21.7%$387/sqft |
Source: Public Record Report a problem | ||
| 10/20/2019 | Listing removed | $1,150,000$318/sqft |
Source: Realty One Group West #OC19082711 Report a problem | ||
| 6/30/2019 | Price change | $1,150,000-4.2%$318/sqft |
Source: Realty One Group West #OC19082711 Report a problem | ||
| 4/12/2019 | Listed for sale | $1,200,000$331/sqft |
Source: Realty One Group Inc #OC19082711 Report a problem | ||
Public tax history
| Year | Property taxes | Tax assessment |
|---|---|---|
| 2026 | -- | $1,545,712 +2% |
| 2025 | $15,302 +1.7% | $1,515,404 +2% |
| 2024 | $15,046 +2.1% | $1,485,691 +2% |
| 2023 | $14,729 -37.7% | $1,456,560 +2% |
| 2022 | $23,653 +341.6% | $1,428,000 +166.9% |
| 2021 | $5,356 +1% | $534,970 +1% |
| 2020 | $5,302 | $529,485 +2% |
| 2019 | $5,302 +2% | $519,103 +2% |
| 2018 | $5,197 +4% | $508,925 +2% |
| 2017 | $4,995 | $498,947 +2% |
| 2016 | $4,995 +2% | $489,164 +1.5% |
| 2015 | $4,898 +3.6% | $481,817 +2% |
| 2014 | $4,729 | $472,379 +0.5% |
| 2013 | -- | $470,245 +2% |
| 2012 | -- | $461,025 +2% |
| 2011 | -- | $451,986 +0.8% |
| 2010 | -- | $448,608 -0.2% |
| 2009 | -- | $449,674 +2% |
| 2008 | -- | $440,857 +2% |
| 2007 | -- | $432,213 +2% |
| 2006 | -- | $423,739 +34.7% |
| 2005 | -- | $314,682 +2% |
| 2004 | -- | $308,512 +1.9% |
| 2003 | -- | $302,858 +2% |
| 2002 | -- | $296,920 +2% |
| 2001 | $2,899 +1.9% | $291,099 +2% |
| 2000 | $2,844 | $285,392 |
Find assessor info on the county website
Monthly payment
Est. payment
Payment breakdown
Explore the cost of this home by adjusting the details. Changes won't be saved.Climate risks
Neighborhood: 92677
- $1,299,9993 bd3 ba1.6k sqft28752 Calle Vis, Laguna Niguel, CA 92677For Sale
- $1,390,0004 bd2 ba1.8k sqft28766 Calle Vis, Laguna Niguel, CA 92677Off Market

- $1,186,7002 bd2 ba1.2k sqft28772 Calle Vis, Laguna Niguel, CA 92677Off Market
- $1,419,8003 bd2 ba1.9k sqft28762 Calle Vis, Laguna Niguel, CA 92677Off Market
Similar homes
- $1,898,8884 bd3 ba2.6k sqft28491 La Falda, Laguna Niguel, CA 92677For Sale
 MLS ID #OC26177379, Paul Selecky, Compass. CRMLS
 - $1,950,0006 bd3 ba3.1k sqft24985 Pam Ct, Laguna Niguel, CA 92677For Sale
 MLS ID #OC26150527, Chaz Johnston, HomeSmart, Evergreen Realty. CRMLS
 - $2,169,0005 bd4 ba3k sqft14 Novilla, Laguna Niguel, CA 92677For Sale
 MLS ID #OC26084795, Halina Szlanta, Realty One Group West. CRMLS
 - $1,895,0004 bd2 ba1.9k sqft29131 Kensington Dr, Laguna Niguel, CA 92677For Sale
 MLS ID #LG26182094, Donna Pfanner, Pacific Sotheby’s International Realty. CRMLS
Local buyer's agents are ready to help
