PRICE TO SALE! Rare Opportunity in Prestigious Guard-Gated Stoneridge Community.
Welcome to this stunning 6-bedroom, 4-bathroom home located in the highly sought-after 24-hour guard-gated Stoneridge community of Mission Viejo. Offering exceptional curb appeal, the property features drought-tolerant landscaping, elegant stone accents, and a beautiful stone driveway.
The popular open-concept floor plan showcases a grand formal living room with soaring two-story ceilings, abundant natural light, rich hardwood flooring, and plantation shutters throughout. A cozy fireplace enhances the home's inviting atmosphere. Elegant archways lead to the formal dining room.
The gourmet kitchen is designed for both everyday living and entertaining, featuring granite countertops, stainless steel appliances, abundant cabinetry, a spacious walk-in pantry, and a large center island. The adjoining family room offers a fireplace, built-in media niche, casual dining nook, and lovely views of the backyard. Ideal for multigenerational living, this versatile floor plan includes two bedrooms and 2 full bathrooms on the main level, along with four additional bedrooms upstairs.
The second floor features a luxurious primary suite with a spa-inspired bathroom, dual vanities, soaking tub, oversized shower, and a huge walk-in closet with custom built-ins. Additional highlights include a spacious loft, convenient upstairs laundry room, and a spectacular retreat area with a massive deck offering views of Lake Mission Viejo. The deck is accessible from all four upstairs bedrooms, creating seamless indoor-outdoor living.
The professionally designed backyard is perfect for entertaining, complete with a built-in BBQ and beautifully landscaped grounds with low maintenance. Residents will appreciate the nearby scenic walking trails and Neighborhood Park just steps away.
Additional benefits include low HOA dues, no Mello-Roos, and exclusive membership to Lake Mission Viejo, where residents enjoy private beaches, paddle boarding, boating, fishing docks, picnic areas, BBQ facilities, playgrounds, clubhouse and year-round community events. Conveniently located near premier shopping, award-winning schools, sports parks, golf courses, dining, and major transportation corridors including Interstate 5 and the 241 Toll Road.
Don’t miss a truly remarkable property that combines luxury, comfort, and an unmatched lifestyle in one of Mission Viejo's most desirable communities.
For sale
Listed by: Van Realty Funding • Van Bui • Contact: 619-302-0562
Price cut: $24K (7/10)
$2,195,000
23005 Stoneridge, Mission Viejo, CA 92692
6beds
3,556sqft
:
Get pre-qualified$13,924/mo
Single Family Residence
Built in 2000
6,987 Square Feet Lot
$2,138,600 Zestimate®
$617/sqft
$325/mo HOA
What's special
Cozy fireplaceSpacious loftGourmet kitchenLarge center islandSpectacular retreat areaAbundant natural lightCasual dining nook
- 52 days |
- 694 |
- 14 |
Zillow last checked:
Listing updated:
Listed by:
Van Bui DRE #01446039 619-302-0562,
Van Realty Funding
Source: CRMLS,MLS#: ND26121525 Originating MLS: California Regional MLS
Originating MLS: California Regional MLSFacts & features
Interior
Bedrooms & bathrooms
- Bedrooms: 6
- Bathrooms: 4
- Full bathrooms: 4
- Main level bathrooms: 2
- Main level bedrooms: 2
Rooms
- Room types: Bedroom, Family Room, Kitchen, Laundry, Living Room, Primary Bathroom, Primary Bedroom, Other, Pantry, Dining Room
Primary bedroom
- Features: Primary Suite
Bedroom
- Features: Multi-Level Bedroom
Bedroom
- Features: Bedroom on Main Level
Bathroom
- Features: Dual Sinks, Full Bath on Main Level, Granite Counters, Separate Shower, Walk-In Shower
Kitchen
- Features: Kitchen Island, Kitchen/Family Room Combo
Other
- Features: Walk-In Closet(s)
Pantry
- Features: Walk-In Pantry
Heating
- Central, Forced Air, Natural Gas
Cooling
- Central Air
Appliances
- Included: Built-In Range, Barbecue, Double Oven, Dishwasher, Disposal, Gas Oven, Gas Range, Gas Water Heater, Microwave, Refrigerator
- Laundry: Electric Dryer Hookup, Gas Dryer Hookup, Upper Level
Features
- Breakfast Bar, Built-in Features, Balcony, Crown Molding, Cathedral Ceiling(s), Separate/Formal Dining Room, Eat-in Kitchen, Granite Counters, High Ceilings, Open Floorplan, Pantry, Recessed Lighting, Two Story Ceilings, Bedroom on Main Level, Primary Suite, Walk-In Pantry, Walk-In Closet(s)
- Flooring: Stone, Wood
- Windows: Shutters
- Has fireplace: Yes
- Fireplace features: Family Room, Living Room
- Common walls with other units/homes: No Common Walls
Interior area
- Total interior livable area: 3,556 sqft
Property
Parking
- Total spaces: 2
- Parking features: Door-Multi, Direct Access, Driveway, Garage Faces Front, Garage, Garage Door Opener, One Space
- Attached garage spaces: 2
Accessibility
- Accessibility features: None
Features
- Levels: Two
- Stories: 2
- Entry location: Ground Level with Steps
- Patio & porch: Covered, Deck, Open, Patio
- Pool features: None
- Spa features: None
- Has view: Yes
- View description: City Lights, Canyon, Hills, Lake, Mountain(s)
- Has water view: Yes
- Water view: Lake
Lot
- Size: 6,987 Square Feet
- Features: Landscaped, Near Park, Yard
Details
- Additional structures: Boat House
- Parcel number: 78657149
- Special conditions: Standard
Construction
Type & style
- Home type: SingleFamily
- Architectural style: Contemporary
- Property subtype: Single Family Residence
Materials
- Foundation: Slab
- Roof: Tile
Condition
- Building Permit
- New construction: No
- Year built: 2000
Utilities & green energy
- Electric: Standard
- Sewer: Public Sewer
- Water: Public
- Utilities for property: Electricity Connected, Natural Gas Connected, Phone Connected, Sewer Connected
Community & HOA
Community
- Features: Lake, Street Lights, Sidewalks, Gated, Park
- Security: Security System, Gated with Guard, Gated Community, 24 Hour Security, Smoke Detector(s), Security Guard
- Subdivision: Highlands (Hisr)
HOA
- Has HOA: Yes
- Amenities included: Boat House, Controlled Access, Sport Court, Dock, Dog Park, Golf Course, Maintenance Grounds, Outdoor Cooking Area, Barbecue, Picnic Area, Playground, Guard, Security, Trail(s)
- HOA fee: $297 monthly
- HOA name: Stone Ridge
- HOA phone: 949-450-0202
- Second HOA fee: $28 monthly
- Second HOA name: Lake Mission Viejo
Location
- Region: Mission Viejo
Financial & listing details
- Price per square foot: $617/sqft
- Tax assessed value: $826,374
- Annual tax amount: $8,500
- Date on market: 6/4/2026
- Cumulative days on market: 52 days
- Listing terms: Cash,Cash to New Loan,Conventional,1031 Exchange,FHA,VA Loan
- Road surface type: Paved
Estimated market value
$2,138,600
$2.03M - $2.25M
$6,981/mo
Price history
| Date | Event | Price |
|---|---|---|
| 7/10/2026 | Price change | $2,195,000-1.1%$617/sqft |
Source:  CRMLS #ND26121525 Report a problem CRMLS #ND26121525 Report a problem | ||
| 6/4/2026 | Listed for sale | $2,219,000+310.9%$624/sqft |
Source: CRMLS #ND26121525 Report a problem | ||
| 3/21/2001 | Sold | $540,000$152/sqft |
Source: Public Record Report a problem | ||
Public tax history
| Year | Property taxes | Tax assessment |
|---|---|---|
| 2025 | $8,500 +3.9% | $826,374 +2% |
| 2024 | $8,178 +2.3% | $810,171 +2% |
| 2023 | $7,991 +2% | $794,286 +2% |
| 2022 | $7,835 +2% | $778,712 +2% |
| 2021 | $7,681 -48.7% | $763,444 -33.6% |
| 2020 | $14,968 +29.5% | $1,150,000 +55.2% |
| 2019 | $11,560 +55.1% | $740,800 +2% |
| 2018 | $7,454 +4% | $726,275 +2% |
| 2017 | $7,164 | $712,035 +2% |
| 2016 | $7,164 +7.2% | $698,074 +1.5% |
| 2015 | $6,683 -10.9% | $687,589 +2% |
| 2014 | $7,501 | $674,121 +0.5% |
| 2013 | -- | $671,075 +2% |
| 2012 | -- | $657,917 +2% |
| 2011 | -- | $645,017 +0.8% |
| 2010 | -- | $640,197 -0.2% |
| 2009 | -- | $641,719 +2% |
| 2008 | -- | $629,137 +2% |
| 2007 | -- | $616,801 +2% |
| 2006 | -- | $604,707 +2% |
| 2005 | -- | $592,850 +2% |
| 2004 | -- | $581,226 +1.9% |
| 2003 | -- | $570,574 +2% |
| 2002 | -- | $559,387 +79.6% |
| 2001 | $4,840 +283.5% | $311,487 +2380.4% |
| 2000 | $1,262 | $12,558 |
Find assessor info on the county website
Monthly payment
Est. payment
Payment breakdown
Explore the cost of this home by adjusting the details. Changes won't be saved.Climate risks
Neighborhood: 92692
Nearby schools
GreatSchools rating
- 10/10Philip J. Reilly ElementaryGrades: K-5Distance: 1 mi
- 9/10Newhart Middle SchoolGrades: 6-8Distance: 2.4 mi
- 9/10Capistrano Valley High SchoolGrades: 9-12Distance: 6.4 mi
Schools provided by the listing agent
- Elementary: Reilly
- Middle: Newhart
- High: Capistrano Valley
Source: CRMLS. This data may not be complete. We recommend contacting the local school district to confirm school assignments for this home.
- $1,875,6003 bd3 ba3.1k sqft22995 Stoneridge, Mission Viejo, CA 92692Off Market

- $1,771,8005 bd4 ba3.4k sqft23015 Stoneridge, Mission Viejo, CA 92692Off Market

- $2,215,1004 bd4 ba3.5k sqft22985 Stoneridge, Mission Viejo, CA 92692Off Market
- $1,680,0004 bd3 ba2.6k sqft23072 Mountain Pne, Mission Viejo, CA 92692Off Market
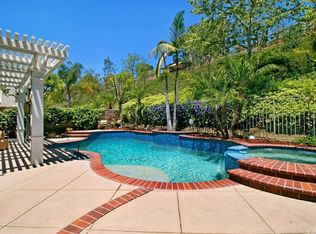
- $2,100,0004 bd3 ba3k sqft23025 Stoneridge, Mission Viejo, CA 92692Sold
- $1,585,0005 bd3 ba2.7k sqft23082 Mountain Pne, Mission Viejo, CA 92692Sold
- $1,821,0005 bd3 ba2.7k sqft23062 Mountain Pne, Mission Viejo, CA 92692Off Market
- $2,175,6004 bd4 ba3.4k sqft23006 Stoneridge, Mission Viejo, CA 92692Off Market
A local agent can set up tours, give advice and negotiate with sellers.
Similar homes
- $2,600,0005 bd5 ba4.9k sqft22051 Oak Grv, Mission Viejo, CA 92692For Sale
 MLS ID #OC26048332, Janna Mooney, Coldwell Banker Realty. CRMLS
 - $1,899,0004 bd3 ba2.9k sqft27066 Pacific Terrace Dr, Mission Viejo, CA 92692For Sale
 MLS ID #OC26094762, Erik Westrum, Bullock Russell RE Services. CRMLS
 - $1,799,0004 bd4 ba3k sqft27531 Glenwood Dr, Mission Viejo, CA 92692For Sale
 MLS ID #OC26083887, Carrie Wigh, Bullock Russell RE Services. CRMLS
 - $1,639,9004 bd3 ba2.6k sqft27152 Soledad, Mission Viejo, CA 92691For Sale
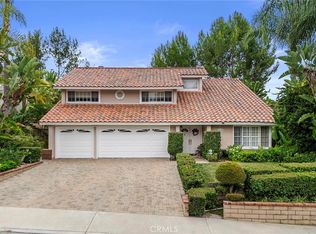 MLS ID #OC26156676, Ines Negrete, Regency Real Estate Brokers. CRMLS
 - $1,999,9755 bd5 ba3.4k sqft18 Ledgewood Dr, Rancho Santa Margarita, CA 92688For SaleMLS ID #OC26120637, Brian Morales, Redfin. CRMLS
- $1,775,0004 bd3 ba2.5k sqft25241 Darlington, Mission Viejo, CA 92692For SaleMLS ID #OC26129362, Richard Hedman, Richard Hedman, Broker. CRMLS
- $1,989,0004 bd4 ba3.9k sqft7 Skylark Way, Trabuco Canyon, CA 92679For SaleMLS ID #OC26085020, Bryn Debeikes, Coldwell Banker Realty. CRMLS
- $1,950,0005 bd4 ba3.2k sqft21792 Hermosa Ln, Trabuco Canyon, CA 92679For SaleMLS ID #OC26142047, Thalia Faklis, Coldwell Banker Realty. CRMLS
- $2,179,0004 bd3 ba3k sqft25 Fontaire, Coto De Caza, CA 92679For SaleMLS ID #OC26078603, Kimberly Chadwick, @Vantage Real Estate. CRMLS
- $2,595,0005 bd5 ba4.1k sqft10 Thorn Oak, Trabuco Canyon, CA 92679For SaleMLS ID #OC26147803, Flo Bullock, Bullock Russell RE Services. CRMLS
- $2,199,0005 bd3 ba3.3k sqft226 Via Malaga, San Clemente, CA 92673For SaleMLS ID #OC26139914, Kevin Hood, GreenTree Properties. CRMLS
- $1,999,0004 bd3 ba3.1k sqft2 Stoneridge, Coto De Caza, CA 92679For SaleMLS ID #OC26073173, John Russell, Pacific Sotheby's Int'l Realty. CRMLS
- $1,999,0004 bd4 ba3.1k sqft20 Edgewood, Coto De Caza, CA 92679For SaleMLS ID #OC26122296, Debi Buckley, Pacific Sotheby's Int'l Realty. CRMLS
- $2,220,0007 bd5 ba4.2k sqft2785 State St, Corona, CA 92881For SaleMLS ID #TR26130305, Thomas Hung, Exp Realty of California Inc. CRMLS
- $1,925,0005 bd5 ba3.3k sqft71 Golf Ridge Dr, Trabuco Canyon, CA 92679For SaleMLS ID #OC26012929, Flo Bullock, Bullock Russell RE Services. CRMLS
- $2,339,0005 bd5 ba3.8k sqft28 Centaurus Way, Coto De Caza, CA 92679For SaleMLS ID #ND26082535, Charles Filkey, Filkey & Associates. CRMLS
- $1,996,0005 bd5 ba3.4k sqft2168 Aliso Peak Way, Trabuco Canyon, CA 92679For SaleMLS ID #WS26055405, BIYUN GAO, Real Brokerage Technologies. CRMLS
- $1,229,0003 bd3 ba2k sqft21488 Miramar, Mission Viejo, CA 92692For SaleMLS ID #OC26128910, Sandy Mathews, Berkshire Hathaway HomeService. CRMLS
- $2,249,0005 bd4 ba3k sqft14 Novilla, Laguna Niguel, CA 92677For SaleMLS ID #OC26084795, Halina Szlanta, Realty One Group West. CRMLS
- $1,789,0005 bd4 ba2.8k sqft48 Creek View Rd, Coto De Caza, CA 92679For SaleMLS ID #PW26092922, Audrey Vo, Credent Real Estate. CRMLS
Local buyer's agents are ready to help
