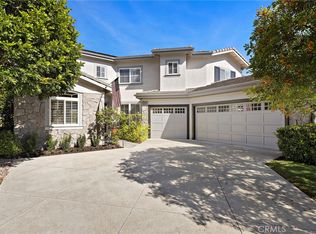
Welcome to 18 Ledgewood, the highly sought-after "Grove" model in Warmington Oaks, one of Las Flores' most desirable family-friendly neighborhoods. With 5 bedrooms, 4.5 bathrooms, and over 3,400 square feet of thoughtfully designed living space, this home offers the flexibility today's growing families need. A dramatic two-story entry and elegant circular oak staircase create a memorable first impression, while the spacious floor plan provides room for everyone to gather and spread out. The gourmet kitchen, complete with center island, walk-in pantry, and breakfast nook, opens seamlessly to the expansive family room, creating the perfect setting for busy mornings, homework sessions, and holiday celebrations. A desirable downstairs bedroom and bath offer ideal accommodations for guests, extended family, or a private home office. Outside, the oversized driveway and entertainer's backyard with covered patio and built-in BBQ create the ultimate space for birthdays, summer gatherings, and kids at play. Fully paid solar adds long-term value and efficiency. Located within walking distance to award-winning schools, parks, pools, trails, shopping, and dining, this exceptional Las Flores home delivers the lifestyle families dream about.
For sale
Listed by: Redfin • Brian Morales • Contact: 949-735-2300
$1,999,975
18 Ledgewood Dr, Rancho Santa Margarita, CA 92688
5beds
3,455sqft
:
Get pre-qualified$12,565/mo
Single Family Residence
Built in 1996
7,405 Square Feet Lot
$1,947,700 Zestimate®
$579/sqft
$174/mo HOA
What's special
- 55 days |
- 916 |
- 14 |
Zillow last checked:
Listing updated:
Listed by:
Brian Morales DRE #01441520 949-735-2300,
Redfin,
Max Vargas DRE #01352963 949-510-8164,
Redfin
Source: CRMLS,MLS#: OC26120637 Originating MLS: California Regional MLS
Originating MLS: California Regional MLSFacts & features
Interior
Bedrooms & bathrooms
- Bedrooms: 5
- Bathrooms: 5
- Full bathrooms: 4
- 1/2 bathrooms: 1
- Main level bathrooms: 2
- Main level bedrooms: 1
Rooms
- Room types: Bathroom, Bedroom, Family Room, Laundry, Living Room
Bedroom
- Features: Bedroom on Main Level
Bathroom
- Features: Jack and Jill Bath
Bathroom
- Features: Bathtub, Dual Sinks, Jetted Tub, Separate Shower
Kitchen
- Features: Granite Counters, Kitchen Island, Kitchen/Family Room Combo, Pots & Pan Drawers
Heating
- Central, Fireplace(s), Solar
Cooling
- Central Air, Wall/Window Unit(s)
Appliances
- Included: Double Oven, Dishwasher, Exhaust Fan, Gas Cooktop, Gas Water Heater, Ice Maker, Microwave, Refrigerator, Self Cleaning Oven, Water To Refrigerator
- Laundry: Laundry Chute, Electric Dryer Hookup, Gas Dryer Hookup, Inside
Features
- Ceiling Fan(s), Crown Molding, Granite Counters, Open Floorplan, Recessed Lighting, Bedroom on Main Level, Jack and Jill Bath
- Flooring: Vinyl
- Has fireplace: Yes
- Fireplace features: Den
- Common walls with other units/homes: No Common Walls
Interior area
- Total interior livable area: 3,455 sqft
Video & virtual tour
Property
Parking
- Total spaces: 6
- Parking features: Direct Access, Driveway, Garage, Oversized, On Street
- Attached garage spaces: 3
- Uncovered spaces: 3
Features
- Levels: Two
- Stories: 2
- Entry location: 1
- Exterior features: Barbecue, Rain Gutters
- Pool features: Association
- Has spa: Yes
- Spa features: Association
- Fencing: Average Condition
- Has view: Yes
- View description: None
Lot
- Size: 7,405 Square Feet
- Features: Back Yard, Front Yard, Landscaped, Street Level
Details
- Parcel number: 78014107
- Special conditions: Standard
Construction
Type & style
- Home type: SingleFamily
- Property subtype: Single Family Residence
Materials
- Foundation: Slab
- Roof: Concrete
Condition
- New construction: No
- Year built: 1996
Utilities & green energy
- Electric: Photovoltaics Seller Owned
- Sewer: Public Sewer
- Water: Public
Community & HOA
Community
- Features: Park
- Subdivision: Warmington Oaks (Waro)
HOA
- Has HOA: Yes
- Amenities included: Sport Court, Dog Park, Fire Pit, Maintenance Grounds, Outdoor Cooking Area, Other Courts, Barbecue, Picnic Area, Paddle Tennis, Playground, Pickleball, Pool, Spa/Hot Tub, Tennis Court(s), Trail(s)
- HOA fee: $174 monthly
- HOA name: LF Maintenance
- HOA phone: 800-428-5588
Location
- Region: Rancho Santa Margarita
Financial & listing details
- Price per square foot: $579/sqft
- Tax assessed value: $1,165,714
- Annual tax amount: $11,786
- Date on market: 6/4/2026
- Cumulative days on market: 55 days
- Listing terms: Cash,Cash to Existing Loan,Cash to New Loan,Conventional,FHA,Fannie Mae,Freddie Mac,Submit,VA Loan
Estimated market value
$1,947,700
$1.85M - $2.05M
$7,286/mo
Price history
| Date | Event | Price |
|---|---|---|
| 6/4/2026 | Listed for sale | $1,999,975+91.4%$579/sqft |
Source:  CRMLS #OC26120637 Report a problem CRMLS #OC26120637 Report a problem | ||
| 1/15/2019 | Sold | $1,045,000-5%$302/sqft |
Source:  Glendale AOR ZDD #180064453 Report a problem Glendale AOR ZDD #180064453 Report a problem | ||
| 12/5/2018 | Price change | $1,099,8000%$318/sqft |
Source: Realty ONE Group-San Diego #180064453 Report a problem | ||
| 11/22/2018 | Price change | $1,099,900-3.5%$318/sqft |
Source: Realty ONE Group-San Diego #180064453 Report a problem | ||
| 11/19/2018 | Listed for sale | $1,140,000+28.1%$330/sqft |
Source: Owner Report a problem | ||
| 10/23/2013 | Sold | $890,000-1.1%$258/sqft |
Source: Public Record Report a problem | ||
| 8/10/2013 | Listed for sale | $899,900$260/sqft |
Source: Coldwell Banker / Tri-Counties Realty #TR13159433 Report a problem | ||
Public tax history
| Year | Property taxes | Tax assessment |
|---|---|---|
| 2025 | $11,786 +2% | $1,165,714 +2% |
| 2024 | $11,558 +2.3% | $1,142,857 +2% |
| 2023 | $11,298 +2% | $1,120,449 +2% |
| 2022 | $11,081 -10.6% | $1,098,480 +2% |
| 2021 | $12,394 -0.8% | $1,076,942 +1% |
| 2020 | $12,492 | $1,065,900 +9% |
| 2019 | $12,492 -1.2% | $977,926 +2% |
| 2018 | $12,645 -2.5% | $958,751 +2% |
| 2017 | $12,970 | $939,952 +2% |
| 2016 | $12,970 -0.1% | $921,522 +1.5% |
| 2015 | $12,982 -0.3% | $907,680 +2% |
| 2014 | $13,023 | $889,900 +112.7% |
| 2013 | -- | $418,419 +2% |
| 2012 | -- | $410,215 |
| 2011 | -- | $410,215 +0.8% |
| 2010 | -- | $407,150 -0.2% |
| 2009 | -- | $408,118 +2% |
| 2008 | -- | $400,116 +2% |
| 2007 | -- | $392,271 +2% |
| 2006 | -- | $384,580 +2% |
| 2005 | -- | $377,040 +2% |
| 2004 | -- | $369,648 +1.9% |
| 2003 | -- | $362,874 +2% |
| 2002 | -- | $355,759 +2% |
| 2001 | $6,054 +2.8% | $348,784 +2% |
| 2000 | $5,890 | $341,946 |
Find assessor info on the county website
Monthly payment
Est. payment
Payment breakdown
Explore the cost of this home by adjusting the details. Changes won't be saved.Climate risks
Neighborhood: Las Flores
Nearby schools
GreatSchools rating
- 10/10Las Flores Elementary SchoolGrades: K-5Distance: 0.4 mi
- 8/10Las Flores Middle SchoolGrades: 6-8Distance: 0.3 mi
- 9/10Tesoro High SchoolGrades: 9-12Distance: 0.9 mi
Schools provided by the listing agent
- Elementary: Las Flores
- Middle: Las Flores
- High: Tesoro
Source: CRMLS. This data may not be complete. We recommend contacting the local school district to confirm school assignments for this home.
- $1,929,3004 bd3 ba3.1k sqft20 Ledgewood Dr, Rancho Santa Margarita, CA 92688Off Market

- $1,767,5005 bd3 ba3k sqft12 Ledgewood Dr, Rancho Santa Margarita, CA 92688Off Market

- $2,152,0005 bd5 ba3.4k sqft22 Ledgewood Dr, Rancho Santa Margarita, CA 92688Off Market
- $2,022,3006 bd3 ba3.6k sqft10 Ledgewood Dr, Rancho Santa Margarita, CA 92688Off Market
- $1,892,9005 bd3 ba3.2k sqft17 Ledgewood Dr, Rancho Santa Margarita, CA 92688Off Market
- $1,724,0004 bd4 ba3.2k sqft15 Ledgewood Dr, Rancho Santa Margarita, CA 92688Off Market
- $2,262,2005 bd5 ba3.2k sqft19 Ledgewood Dr, Rancho Santa Margarita, CA 92688Off Market
- $1,685,4005 bd3 ba3k sqft24 Ledgewood Dr, Rancho Santa Margarita, CA 92688Off Market
A local agent can set up tours, give advice and negotiate with sellers.
Similar homes
- $1,999,0004 bd4 ba3.1k sqft20 Edgewood, Coto De Caza, CA 92679For Sale
 MLS ID #OC26122296, Debi Buckley, Pacific Sotheby's Int'l Realty. CRMLS
 - $1,999,0004 bd3 ba3.1k sqft2 Stoneridge, Coto De Caza, CA 92679For Sale
 MLS ID #OC26073173, John Russell, Pacific Sotheby's Int'l Realty. CRMLS
 - $1,989,0004 bd4 ba3.9k sqft7 Skylark Way, Trabuco Canyon, CA 92679For Sale
 MLS ID #OC26085020, Bryn Debeikes, Coldwell Banker Realty. CRMLS
 - $1,799,0004 bd4 ba3k sqft27531 Glenwood Dr, Mission Viejo, CA 92692For Sale
 MLS ID #OC26083887, Carrie Wigh, Bullock Russell RE Services. CRMLS
 - $2,339,0005 bd5 ba3.8k sqft28 Centaurus Way, Coto De Caza, CA 92679For SaleMLS ID #ND26082535, Charles Filkey, Filkey & Associates. CRMLS
- $1,996,0005 bd5 ba3.4k sqft2168 Aliso Peak Way, Trabuco Canyon, CA 92679For SaleMLS ID #WS26055405, BIYUN GAO, Real Brokerage Technologies. CRMLS
- $1,899,9994 bd5 ba3.2k sqft18 Baliza Rd, Mission Viejo, CA 92694For SaleMLS ID #PW26105854, Patricia Ramchandani, Calterra Realty. CRMLS
- $1,899,9994 bd3 ba2.9k sqft31171 Santa Margarita Pl, San Juan Capistrano, CA 92675For SaleMLS ID #OC26094817, Jennifer Nunnikhoven, Berkshire Hathaway HomeService. CRMLS
- $1,925,0005 bd5 ba3.3k sqft71 Golf Ridge Dr, Trabuco Canyon, CA 92679For SaleMLS ID #OC26012929, Flo Bullock, Bullock Russell RE Services. CRMLS
- $1,899,9995 bd3 ba3k sqft19 Via Regalo, San Clemente, CA 92673For SaleMLS ID #PW26107399, Frank Martinez, eXp Realty of California Inc. CRMLS
- $1,300,0003 bd3 ba2k sqft24 Via Gatillo, Rancho Santa Margarita, CA 92688For SaleMLS ID #OC26131305, Shannon Stone, Bullock Russell RE Services. CRMLS
- $1,799,0005 bd3 ba2.6k sqft28851 Mira Vis, Laguna Niguel, CA 92677For SaleMLS ID #OC26092083, Crystal Nguyen, Ehomes. CRMLS
- $1,170,0004 bd3 ba1.9k sqft32 Sevilla, Rancho Santa Margarita, CA 92688For SaleMLS ID #OC26126585, Maryam Amiri, Redfin. CRMLS
- $1,998,8004 bd3 ba2.4k sqft23 Carpenteria, Irvine, CA 92602For SaleMLS ID #OC26149336, Andy Sohn, Christie's International. CRMLS
- $1,649,0003 bd4 ba2.6k sqft25 Dartmouth Ln, Coto De Caza, CA 92679For SaleMLS ID #OC26145155, Veronica Potter, Regency Real Estate Brokers. CRMLS
- $1,899,9904 bd3 ba2.3k sqft22 Serenity Ln, Laguna Niguel, CA 92677For SaleMLS ID #LG26138844, John Spoelder, Better Real Estate Of OC.Inc.. CRMLS
- $1,740,0004 bd3 ba2.2k sqft25721 Weston Dr, Laguna Niguel, CA 92677For SaleMLS ID #OC26094717, Farshad Alijani, HomeSmart, Evergreen Realty. CRMLS
- $2,099,0004 bd4 ba2.8k sqft1204 Vista Jardin, San Clemente, CA 92673For SaleMLS ID #OC26134000, Ryan Schramm, Ryan Schramm Real Estate. CRMLS
- $1,749,0004 bd4 ba3.2k sqft76 Hillrise, Trabuco Canyon, CA 92679For SaleMLS ID #OC26079958, Martha Karelius, @Vantage Real Estate. CRMLS
- $1,649,0003 bd3 ba2.3k sqft2 Pepper Ct, Coto De Caza, CA 92679For SaleMLS ID #OC26136472, John Russell, Pacific Sotheby's Int'l Realty. CRMLS
Local buyer's agents are ready to help
