Stunning Pool Home with Golf Course & Mountain Views! This meticulously maintained 4-bedroom plus an office and bonus room, 4.5-bathroom residence offers an exceptional lifestyle. The retreat can be converted into a fifth bedroom for added convenience. Enter to discover a bright and airy formal living and dining area with soaring ceilings and picturesque windows. The gourmet kitchen boasts a walk-in pantry, double ovens, center island with wine fridge, and breakfast bar overlooking the sparkling pool. The adjacent family room features a fireplace and built-in entertainment center. The main-level is complete with a bedroom with ensuite bath, powder room, laundry room, and 3-car garage for added convenience. Upstairs, find a grand primary suite with an office, balcony, and luxurious bathroom with a walk-in shower, soaking tub, dual sinks, and dual-access walk-in closet. Two additional bedrooms, two bathrooms, and a bonus room complete the upper level. The entertainer's backyard is a true oasis with a pool, spa, comfortable seating, built-in BBQ with bar, and kegerator. Enjoy scenic golf course and mountain views from this desirable property. Property has Leased Solar. Located within a prestigious 24-hour guard-gated community, and as a resident of Dove Canyon, you’ll enjoy access to a Jr. Olympic pool, tennis courts, pickleball court, sport court, playground, and scenic trails with access to hiking, biking and horse trails. You will also have the option to join Dove Canyon Golf Club, a Jack Nicklaus Signature design with dining, wine room, gym and more.
For sale
Listed by: Bullock Russell RE Services • Flo Bullock • Contact: 949-285-6234
Price cut: $27K (9/22)
$1,848,000
71 Golf Ridge Dr, Trabuco Canyon, CA 92679
5beds
3,376sqft
Single Family Residence
Built in 1996
5,103 Square Feet Lot
$1,827,400 Zestimate®
$547/sqft
$320/mo HOA
What's special
Gourmet kitchenStunning pool homePicturesque windowsSoaring ceilingsBonus roomDouble ovensWalk-in pantry
- 250 days
- 868
- 38
Zillow last checked:
Listing updated:
Listed by:
Flo Bullock DRE #01343119 949-285-6234,
Bullock Russell RE Services
Source: CRMLS,MLS#: OC26012929 Originating MLS: California Regional MLS
Originating MLS: California Regional MLSFacts & features
Interior
Bedrooms & bathrooms
- Bedrooms: 5
- Bathrooms: 5
- Full bathrooms: 4
- 1/2 bathrooms: 1
- Main level bathrooms: 2
- Main level bedrooms: 1
Rooms
- Room types: Bathroom, Bedroom, Family Room, Kitchen, Laundry, Living Room, Primary Bedroom, Other
Primary bedroom
- Features: Primary Suite
Bedroom
- Features: Bedroom on Main Level
Bathroom
- Features: Jack and Jill Bath
Bathroom
- Features: Bathroom Exhaust Fan, Bathtub, Dual Sinks, Quartz Counters, Remodeled, Separate Shower, Tub Shower, Walk-In Shower
Family room
- Features: Separate Family Room
Kitchen
- Features: Kitchen Island, Kitchen/Family Room Combo, Quartz Counters, Remodeled, Self-closing Cabinet Doors, Self-closing Drawers, Updated Kitchen
Other
- Features: Walk-In Closet(s)
Heating
- Central
Cooling
- Central Air
Appliances
- Included: 6 Burner Stove, Double Oven, Dishwasher, Exhaust Fan, Gas Cooktop, Disposal, Microwave, Water Heater
- Laundry: Gas Dryer Hookup, Inside, Laundry Room
Features
- Breakfast Bar, Breakfast Area, Eat-in Kitchen, Quartz Counters, Recessed Lighting, Bedroom on Main Level, Jack and Jill Bath, Primary Suite, Walk-In Closet(s)
- Flooring: Carpet, Tile, Wood
- Windows: Double Pane Windows
- Has fireplace: Yes
- Fireplace features: Family Room, Gas Starter
- Common walls with other units/homes: No Common Walls
Interior area
- Total interior livable area: 3,376 sqft
Property
Parking
- Total spaces: 3
- Parking features: Direct Access, Garage
- Attached garage spaces: 3
Features
- Levels: Two
- Stories: 2
- Entry location: 1
- Patio & porch: Concrete
- Has private pool: Yes
- Pool features: Gunite, Heated, Private, Association
- Has spa: Yes
- Spa features: Association, Gunite, Heated, Private
- Fencing: Block,Wrought Iron
- Has view: Yes
- View description: Canyon, Golf Course, Mountain(s), Panoramic
Lot
- Size: 5,103 Square Feet
- Features: Lawn, Landscaped, On Golf Course, Sprinkler System
Details
- Parcel number: 80477118
- Zoning: R1
- Special conditions: Standard
Construction
Type & style
- Home type: SingleFamily
- Architectural style: Traditional
- Property subtype: Single Family Residence
Materials
- Stucco
- Foundation: Slab
- Roof: Concrete,Tile
Condition
- Updated/Remodeled,Turnkey
- New construction: No
- Year built: 1996
Details
- Builder model: 3
- Builder name: Coscan Davidson
Utilities & green energy
- Electric: 220 Volts in Laundry
- Sewer: Public Sewer
- Water: Public
- Utilities for property: Cable Available, Electricity Connected, Natural Gas Connected, Phone Available, Sewer Connected, Water Connected
Community & HOA
Community
- Features: Curbs, Gutter(s), Lake, Near National Forest, Park, Storm Drain(s), Street Lights, Sidewalks, Gated
- Security: Carbon Monoxide Detector(s), Gated Community, 24 Hour Security, Smoke Detector(s)
- Subdivision: Laurels (Dlau)
HOA
- Has HOA: Yes
- Amenities included: Controlled Access, Sport Court, Maintenance Grounds, Management, Barbecue, Picnic Area, Playground, Pickleball, Pool, Spa/Hot Tub, Tennis Court(s)
- HOA fee: $320 monthly
- HOA name: Dove Canyon Master HOA
- HOA phone: 949-855-1800
Location
- Region: Trabuco Canyon
Financial & listing details
- Price per square foot: $547/sqft
- Tax assessed value: $1,424,904
- Date on market: 1/19/2026
- Cumulative days on market: 251 days
- Listing terms: Cash,Cash to New Loan,Conventional
- Inclusions: Family Room TV
- Exclusions: Washer, Dryer, Refrigerators
Estimated market value
$1,827,400
$1.74M - $1.92M
$7,814/mo
Price history
| Date | Event | Price |
|---|---|---|
| 9/22/2026 | Price change | $1,848,000-1.4%$547/sqft |
Source:  CRMLS #OC26012929 Report a problem CRMLS #OC26012929 Report a problem | ||
| 8/14/2026 | Price change | $1,875,000-2.6%$555/sqft |
Source: CRMLS #OC26012929 Report a problem | ||
| 7/9/2026 | Price change | $1,925,000-2.5%$570/sqft |
Source: CRMLS #OC26012929 Report a problem | ||
| 6/16/2026 | Price change | $1,975,000-1.2%$585/sqft |
Source: CRMLS #OC26012929 Report a problem | ||
| 3/9/2026 | Price change | $1,998,000-2.5%$592/sqft |
Source: CRMLS #OC26012929 Report a problem | ||
| 1/19/2026 | Listed for sale | $2,050,000-1.2%$607/sqft |
Source: CRMLS #OC26012929 Report a problem | ||
| 11/3/2025 | Listing removed | $2,075,000-1.1%$615/sqft |
Source:  SDMLS #OC25098655 Report a problem SDMLS #OC25098655 Report a problem | ||
| 6/23/2025 | Listed for sale | $2,098,000+58.9%$621/sqft |
Source: SDMLS #OC25098655 Report a problem | ||
| 4/20/2021 | Sold | $1,320,000+17.3%$391/sqft |
Source: Public Record Report a problem | ||
| 8/22/2007 | Sold | $1,125,000+230.9%$333/sqft |
Source: Public Record Report a problem | ||
| 4/30/1996 | Sold | $340,000$101/sqft |
Source: Public Record Report a problem | ||
Public tax history
| Year | Property taxes | Tax assessment |
|---|---|---|
| 2026 | -- | $1,424,904 +2% |
| 2025 | $14,288 +1.9% | $1,396,965 +2% |
| 2024 | $14,028 +2.4% | $1,369,574 +2% |
| 2023 | $13,697 +1.8% | $1,342,720 +2% |
| 2022 | $13,452 +2.8% | $1,316,393 +2.8% |
| 2021 | $13,085 +14.8% | $1,281,000 +14.9% |
| 2020 | $11,400 | $1,115,308 +2% |
| 2019 | $11,400 +2% | $1,093,440 |
| 2018 | $11,171 +1.9% | $1,093,440 +2% |
| 2017 | $10,958 | $1,072,000 |
| 2016 | $10,958 -0.3% | $1,072,000 +9.1% |
| 2015 | $10,992 +9% | $983,000 |
| 2014 | $10,085 | $983,000 +17.8% |
| 2013 | -- | $834,240 |
| 2012 | -- | $834,240 -4% |
| 2011 | -- | $869,000 -8% |
| 2010 | -- | $945,000 +6% |
| 2009 | -- | $891,500 -16.3% |
| 2008 | -- | $1,064,500 +152.6% |
| 2007 | -- | $421,455 +2% |
| 2006 | -- | $413,192 +2% |
| 2005 | -- | $405,091 +2% |
| 2004 | -- | $397,149 +1.9% |
| 2003 | -- | $389,871 +2% |
| 2002 | -- | $382,227 +2% |
| 2001 | $8,496 +2.7% | $374,733 +2% |
| 2000 | $8,275 | $367,386 |
Find assessor info on the county website
Monthly payment
Est. payment
Payment breakdown
Explore the cost of this home by adjusting the details. Changes won't be saved.Climate risks
Neighborhood: 92679
- $1,674,8004 bd3 ba2.6k sqft73 Golf Ridge Dr, Trabuco Canyon, CA 92679Off Market
- $1,985,7005 bd4 ba3k sqft67 Golf Ridge Dr, Trabuco Canyon, CA 92679Off Market
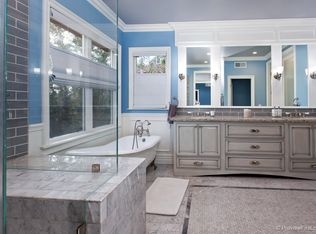
- $1,574,1004 bd3 ba2.6k sqft35 Bell Canyon Dr, Trabuco Canyon, CA 92679Off Market
- $1,887,5005 bd4 ba3.3k sqft65 Golf Ridge Dr, Trabuco Canyon, CA 92679Off Market
Similar homes
- $1,899,9995 bd4 ba3.2k sqft21792 Hermosa Ln, Trabuco Canyon, CA 92679For Sale
 MLS ID #OC26142047, Thalia Faklis, Coldwell Banker Realty. CRMLS
 - $1,624,9004 bd3 ba2.2k sqft20752 Raintree Ln, Trabuco Canyon, CA 92679For Sale
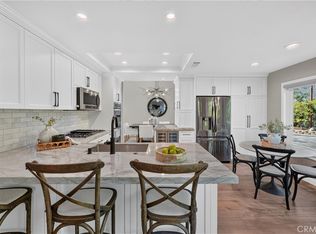 MLS ID #OC26191520, Stacy Feltman, CENTURY 21 Affiliated. CRMLS
 - $1,999,9005 bd3 ba2.9k sqft17 Roadrunner Ct, Coto De Caza, CA 92679For Sale
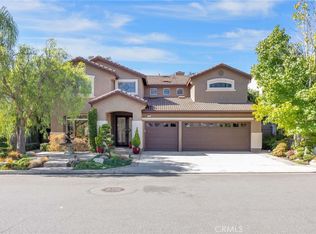 MLS ID #OC26199126, Lori Clements, CENTURY 21 Affiliated. CRMLS
 - $1,499,0004 bd4 ba3.3k sqft61 Summitcrest, Trabuco Canyon, CA 92679For Sale
 MLS ID #OC26119722, Nikki Sartipi, Redfin. CRMLS
