Located in the south Coto de Caza neighborhood of Terraza on a 7600 square foot lot with a very private backyard, this home offers approximately 2800 square feet of living space including four bedrooms (3 up, 1 down), three bathrooms, a study loft with built-in desks and bookshelf, formal living room, family room, and kitchen. The formal entry features a two-story foyer with an open staircase and wood-plank floors that run through most of the main floor. The open kitchen-family room area showcases quartz countertops, custom cabinets with soft-close drawers and lighted glass upper doors, GE Café appliances with a 6-burner Viking cooktop, range hood and pot filler, breakfast bar and center island, walk-in pantry, entertainment center, fireplace and plantation-style window shutters. The interior and exterior of the home are freshly painted with well-appointed landscape and lush greenery framed with sealed concrete and brick-paver stonework. There is a three-bay tandem garage with sealed floors, storage cabinets, tankless water heater and full-size driveway.
Under contract
Listed by: Re/Max Real Estate Group • David O'Brien • Contact: 949-285-1521
$1,749,000
44 Sagitta Way, Coto De Caza, CA 92679
4beds
2,763sqft
Single Family Residence
Built in 1998
7,563 Square Feet Lot
$1,724,100 Zestimate®
$633/sqft
$385/mo HOA
What's special
- 19 days |
- 758 |
- 45 |
Likely to sell faster than
Zillow last checked:
Listing updated:
Listed by:
David O'Brien DRE #01359421 949-285-1521,
Re/Max Real Estate Group
Source: CRMLS,MLS#: OC26171268 Originating MLS: California Regional MLS
Originating MLS: California Regional MLSFacts & features
Interior
Bedrooms & bathrooms
- Bedrooms: 4
- Bathrooms: 3
- Full bathrooms: 2
- 3/4 bathrooms: 1
- Main level bathrooms: 1
- Main level bedrooms: 1
Rooms
- Room types: Bedroom, Entry/Foyer, Family Room, Kitchen, Laundry, Living Room, Primary Bathroom, Primary Bedroom, Other, Pantry
Bedroom
- Features: Bedroom on Main Level
Bathroom
- Features: Bathtub, Closet, Dual Sinks, Separate Shower, Tile Counters, Tub Shower, Vanity, Walk-In Shower
Kitchen
- Features: Kitchen Island, Kitchen/Family Room Combo, Pots & Pan Drawers, Quartz Counters, Remodeled, Updated Kitchen, Walk-In Pantry
Other
- Features: Walk-In Closet(s)
Pantry
- Features: Walk-In Pantry
Heating
- Central, Forced Air, Natural Gas
Cooling
- Central Air, Electric
Appliances
- Included: 6 Burner Stove, Double Oven, Dishwasher, Gas Cooktop, Microwave, Refrigerator, Range Hood, Tankless Water Heater
- Laundry: Gas Dryer Hookup, Inside, Laundry Room, Upper Level
Features
- Breakfast Bar, Built-in Features, Ceiling Fan(s), Ceramic Counters, Cathedral Ceiling(s), Coffered Ceiling(s), Eat-in Kitchen, High Ceilings, Pantry, Quartz Counters, Recessed Lighting, Storage, Tile Counters, Two Story Ceilings, Bedroom on Main Level, Walk-In Pantry, Walk-In Closet(s)
- Flooring: Carpet, Tile, Wood
- Doors: French Doors
- Windows: Shutters
- Has fireplace: Yes
- Fireplace features: Family Room
- Common walls with other units/homes: No Common Walls
Interior area
- Total interior livable area: 2,763 sqft
Property
Parking
- Total spaces: 3
- Parking features: Concrete, Direct Access, Door-Single, Driveway, Garage Faces Front, Garage, Garage Door Opener, Storage, Tandem
- Attached garage spaces: 3
Accessibility
- Accessibility features: None
Features
- Levels: Two
- Stories: 2
- Entry location: Ground
- Patio & porch: Brick, Concrete
- Exterior features: Barbecue
- Pool features: None
- Spa features: None
- Fencing: Block,Wrought Iron
Lot
- Size: 7,563 Square Feet
- Features: Back Yard, Front Yard, Lawn, Landscaped, Sprinkler System
Details
- Parcel number: 75513111
- Special conditions: Standard
Construction
Type & style
- Home type: SingleFamily
- Property subtype: Single Family Residence
Materials
- Stucco
- Roof: Concrete
Condition
- New construction: No
- Year built: 1998
Utilities & green energy
- Sewer: Public Sewer
- Water: Public
Community & HOA
Community
- Features: Curbs, Gutter(s), Storm Drain(s), Street Lights, Sidewalks, Gated
- Security: Gated with Guard, Gated Community
- Subdivision: Terraza (Terz)
HOA
- Has HOA: Yes
- Amenities included: Controlled Access, Sport Court, Horse Trail(s), Playground, Guard, Trail(s)
- HOA fee: $385 monthly
- HOA name: CZ Master Assoc.
- HOA phone: 800-232-7517
Location
- Region: Coto De Caza
Financial & listing details
- Price per square foot: $633/sqft
- Tax assessed value: $596,185
- Date on market: 8/5/2026
- Cumulative days on market: 19 days
- Listing terms: Cash,Cash to New Loan
Estimated market value
$1,724,100
$1.64M - $1.81M
$6,250/mo
Price history
| Date | Event | Price |
|---|---|---|
| 8/20/2026 | Contingent | $1,749,000$633/sqft |
Source:  CRMLS #OC26171268 Report a problem CRMLS #OC26171268 Report a problem | ||
| 8/5/2026 | Listed for sale | $1,749,000+374.6%$633/sqft |
Source: CRMLS #OC26171268 Report a problem | ||
| 10/29/1998 | Sold | $368,500$133/sqft |
Source: Public Record Report a problem | ||
Public tax history
| Year | Property taxes | Tax assessment |
|---|---|---|
| 2026 | -- | $596,185 +2% |
| 2025 | $5,850 +2% | $584,496 +2% |
| 2024 | $5,734 +2.3% | $573,036 +2% |
| 2023 | $5,603 +2% | $561,800 +2% |
| 2022 | $5,492 +3.3% | $550,785 +2% |
| 2021 | $5,316 -0.2% | $539,986 +1% |
| 2020 | $5,327 | $534,450 +2% |
| 2019 | $5,327 +2% | $523,971 +2% |
| 2018 | $5,222 -0.1% | $513,698 +2% |
| 2017 | $5,228 | $503,626 +2% |
| 2016 | $5,228 +0.2% | $493,751 +1.5% |
| 2015 | $5,220 +3.6% | $486,335 +2% |
| 2014 | $5,036 | $476,809 +0.5% |
| 2013 | -- | $474,655 +2% |
| 2012 | -- | $465,349 +2% |
| 2011 | -- | $456,225 +0.8% |
| 2010 | -- | $452,816 -0.2% |
| 2009 | -- | $453,892 +2% |
| 2008 | -- | $444,993 +2% |
| 2007 | -- | $436,268 +2% |
| 2006 | -- | $427,714 +2% |
| 2005 | -- | $419,328 +2% |
| 2004 | -- | $411,106 +1.9% |
| 2003 | -- | $403,572 +2% |
| 2002 | -- | $395,659 +2% |
| 2001 | $4,947 -1% | $387,901 +2% |
| 2000 | $4,999 | $380,296 |
Find assessor info on the county website
Monthly payment
Est. payment
Payment breakdown
Explore the cost of this home by adjusting the details. Changes won't be saved.Climate risks
Neighborhood: 92679
Nearby schools
GreatSchools rating
- 10/10Wagon Wheel Elementary SchoolGrades: K-5Distance: 1 mi
- 8/10Las Flores Middle SchoolGrades: 6-8Distance: 2.6 mi
- 9/10Tesoro High SchoolGrades: 9-12Distance: 1.7 mi
Schools provided by the listing agent
- Elementary: Wagon Wheel
- Middle: Las Flores
- High: Tesoro
Source: CRMLS. This data may not be complete. We recommend contacting the local school district to confirm school assignments for this home.
- $1,588,7003 bd3 ba2.4k sqft42 Sagitta Way, Coto De Caza, CA 92679Off Market
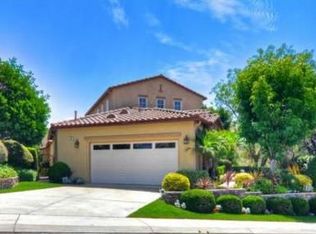
- $1,724,5003 bd3 ba2.4k sqft46 Sagitta Way, Coto De Caza, CA 92679Off Market
- $2,726,6005 bd6 ba4.3k sqft36 Pegasus Dr, Coto De Caza, CA 92679Off Market

- $1,435,0004 bd3 ba2.5k sqft40 Sagitta Way, Coto De Caza, CA 92679Sold
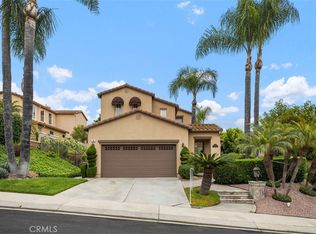
- $1,532,6003 bd2 ba2k sqft48 Sagitta Way, Coto De Caza, CA 92679Off Market
- $1,618,8003 bd3 ba2.5k sqft43 Sagitta Way, Coto De Caza, CA 92679Off Market
- $2,370,9006 bd5 ba4.2k sqft34 Pegasus Dr, Coto De Caza, CA 92679Off Market
- $1,447,4003 bd2 ba2k sqft45 Sagitta Way, Coto De Caza, CA 92679Off Market
A local agent can set up tours, give advice and negotiate with sellers.
Similar homes
- $1,739,0005 bd4 ba2.8k sqft48 Creek View Rd, Coto De Caza, CA 92679For Sale
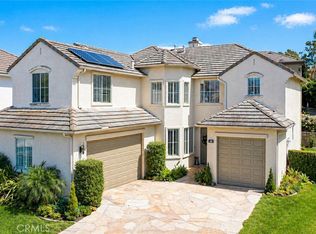 MLS ID #PW26092922, Audrey Vo, Credent Real Estate. CRMLS
 - $1,649,0003 bd3 ba2.3k sqft2 Pepper Ct, Coto De Caza, CA 92679For Sale
 MLS ID #OC26136472, John Russell, Pacific Sotheby's Int'l Realty. CRMLS
 - $2,398,0005 bd4 ba4k sqft16 Vela Ct, Coto De Caza, CA 92679For Sale
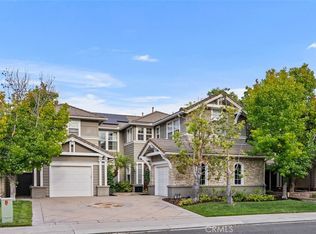 MLS ID #OC26176359, Flo Bullock, Bullock Russell RE Services. CRMLS
 - $1,950,0004 bd3 ba3.1k sqft2 Stoneridge, Coto De Caza, CA 92679For Sale
 MLS ID #OC26073173, John Russell, Pacific Sotheby's Int'l Realty. CRMLS
 - $1,999,0004 bd4 ba3.1k sqft20 Edgewood, Coto De Caza, CA 92679For SaleMLS ID #OC26122296, Debi Buckley, Pacific Sotheby's Int'l Realty. CRMLS
- $1,350,0004 bd3 ba2k sqft41 Apache Dr, Coto De Caza, CA 92679For SaleMLS ID #OC26170555, Kirstie Nystedt, Bullock Russell RE Services. CRMLS
- $2,050,0004 bd3 ba3k sqft2 Mayville Pl, Mission Viejo, CA 92694For SaleMLS ID #OC26183321, Dina Williams, Ladera Realty Group. CRMLS
- $1,599,9004 bd4 ba3.4k sqft31991 Via Pavo Real, Trabuco Canyon, CA 92679For SaleMLS ID #OC26138883, Jennifer Toyama, Berkshire Hathaway HomeService. CRMLS
- $1,699,9994 bd3 ba2.4k sqft15 Langford Ln, Mission Viejo, CA 92694For SaleMLS ID #OC26130861, Amy Sims, Coldwell Banker Realty. CRMLS
- $1,450,0004 bd3 ba2.5k sqft32026 Mill Stream Rd, Trabuco Canyon, CA 92679For SaleMLS ID #OC26173422, Gina Christiansen, Coldwell Banker Realty. CRMLS
- $1,299,0004 bd3 ba2.3k sqft21151 Wood Hollow Ln, Trabuco Canyon, CA 92679For SaleMLS ID #OC26174680, William Soto, Redfin. CRMLS
- $1,499,8004 bd3 ba2.5k sqft21 Somerset, Trabuco Canyon, CA 92679For SaleMLS ID #OC26127385, Brian Doubleday, Doubleday Group. CRMLS
- $1,795,0002 bd3 ba2.7k sqft12 Plaza Baja Del Sol, San Juan Capistrano, CA 92675For SaleMLS ID #OC26184001, Robyn Robinson, Compass. CRMLS
- $1,825,0003 bd2 ba2.1k sqft6 Buscar St, Mission Viejo, CA 92694For SaleMLS ID #OC26178250, Dave Archuletta, Avenor Real Estate. CRMLS
- $1,729,0004 bd4 ba3k sqft27531 Glenwood Dr, Mission Viejo, CA 92692For SaleMLS ID #OC26083887, Carrie Wigh, Bullock Russell RE Services. CRMLS
- $1,519,0004 bd4 ba3.3k sqft61 Summitcrest, Trabuco Canyon, CA 92679For SaleMLS ID #OC26119722, Nikki Sartipi, Redfin. CRMLS
- $1,950,0005 bd4 ba3.2k sqft21792 Hermosa Ln, Trabuco Canyon, CA 92679For SaleMLS ID #OC26142047, Thalia Faklis, Coldwell Banker Realty. CRMLS
- $1,595,0003 bd3 ba2.1k sqft62 Cerrero Ct, Mission Viejo, CA 92694For SaleMLS ID #OC26176145, Dave Archuletta, Avenor Real Estate. CRMLS
- $1,799,9994 bd4 ba3.4k sqft21977 Paseo Chico, Murrieta, CA 92562For SaleMLS ID #PW26167747, Silvia Milligan, First Team Real Estate. CRMLS
- $1,798,0004 bd3 ba2.5k sqft21956 Drexel Way, Lake Forest, CA 92630For SaleMLS ID #OC26157735, Kevin Hill, Berkshire Hathaway HomeService. CRMLS
Local buyer's agents are ready to help
