Welcome to 21151 Wood Hollow Ln, an exceptional 4-bedroom, 3-bathroom home approximately 2,389 square feet of versatile living space on a desirable almost 1/4-acre end-location lot in the sought-after Robinson Ranch community of Trabuco Canyon. Positioned directly across from the community amenities, this home offers a combination of comfort, privacy, upgrades, and lifestyle. The thoughtfully designed floor plan features a first-floor bedroom, ideal for guests, an office, or multigenerational living. Upstairs, you'll find the spacious primary suite plus two secondary bedrooms, along with a huge bonus room that offers endless possibilities for a media room, game room, home office, gym, or additional living space. The home has been enhanced with numerous valuable upgrades, including a new steel roof, new heat pump, new A/C condenser, dual-pane windows throughout, and paid-off solar. These improvements provide modern comfort, energy efficiency, and peace of mind. Step outside and enjoy the beautifully enhanced grounds featuring custom pavers in both the front and rear yards, adding exceptional curb appeal and creating inviting spaces for entertaining and outdoor enjoyment. The spacious rear patio is covered and outfitted with recessed lighting and ceiling fans, creating an ideal setting for outdoor dining, gatherings, or relaxing year-round. The generous lot provides additional privacy and plenty of room to enjoy the outdoors. Location is truly one of this home's standout features. Situated directly across from the Robinson Ranch HOA amenities, residents have convenient access to the community pool, tennis courts, pickleball courts, and tot lot—all just steps from home. Beyond the neighborhood, experience the unique lifestyle of Trabuco Canyon, where scenic canyon views, rolling hills, mature landscaping, and a peaceful atmosphere create a true escape while remaining close to the conveniences of South Orange County. Enjoy nearby hiking trails, parks, golf, shopping, dining, and entertainment, with easy access to Rancho Santa Margarita, Mission Viejo, Irvine, and surrounding communities. With its flexible floor plan, first-floor bedroom, three upstairs bedrooms, expansive bonus room, extensive recent upgrades, paid-off solar, custom front and rear pavers, large end-location lot, and unbeatable proximity to Robinson Ranch amenities, 21151 Wood Hollow Ln is a rare opportunity to enjoy the best of Robinson Ranch and the distinctive Trabuco Canyon lifestyle.
Under contract
Listed by: Redfin • William Soto • Contact: 949-412-6203
$1,299,000
21151 Wood Hollow Ln, Trabuco Canyon, CA 92679
4beds
2,389sqft
Single Family Residence
Built in 1984
10,500 Square Feet Lot
$1,281,900 Zestimate®
$544/sqft
$145/mo HOA
What's special
- 16 days |
- 1,510 |
- 121 |
Likely to sell faster than
Zillow last checked:
Listing updated:
Listed by:
William Soto DRE #01328793 949-412-6203,
Redfin
Source: CRMLS,MLS#: OC26174680 Originating MLS: California Regional MLS
Originating MLS: California Regional MLSFacts & features
Interior
Bedrooms & bathrooms
- Bedrooms: 4
- Bathrooms: 3
- Full bathrooms: 3
- Main level bathrooms: 1
- Main level bedrooms: 1
Rooms
- Room types: Bonus Room, Bedroom, Family Room, Kitchen, Laundry, Primary Bathroom, Primary Bedroom, Other
Primary bedroom
- Features: Primary Suite
Bedroom
- Features: Bedroom on Main Level
Bathroom
- Features: Bathtub, Closet, Dual Sinks, Enclosed Toilet, Full Bath on Main Level, Granite Counters, Jetted Tub, Low Flow Plumbing Fixtures, Separate Shower, Tub Shower
Family room
- Features: Separate Family Room
Kitchen
- Features: Built-in Trash/Recycling, Granite Counters, Kitchen/Family Room Combo, Pots & Pan Drawers, Remodeled, Updated Kitchen
Other
- Features: Walk-In Closet(s)
Heating
- Central, Electric, Forced Air, Fireplace(s), High Efficiency, Heat Pump, Solar
Cooling
- Central Air, Electric, Heat Pump
Appliances
- Included: Convection Oven, Dishwasher, ENERGY STAR Qualified Appliances, ENERGY STAR Qualified Water Heater, Electric Cooktop, Electric Oven, Electric Water Heater, High Efficiency Water Heater, Ice Maker, Microwave, Refrigerator, Self Cleaning Oven, Vented Exhaust Fan, Water To Refrigerator, Water Heater, Water Purifier
- Laundry: Washer Hookup, Electric Dryer Hookup, In Garage
Features
- Built-in Features, Ceiling Fan(s), Cathedral Ceiling(s), Granite Counters, Pantry, Storage, Unfurnished, Wired for Data, Bedroom on Main Level, Primary Suite, Walk-In Closet(s)
- Flooring: Carpet, Stone, Tile, Wood
- Has fireplace: Yes
- Fireplace features: Family Room, Wood Burning
- Common walls with other units/homes: No Common Walls
Interior area
- Total interior livable area: 2,389 sqft
Property
Parking
- Total spaces: 2
- Parking features: Direct Access, Door-Single, Driveway, Driveway Up Slope From Street, Garage Faces Front, Garage, Storage, Workshop in Garage
- Attached garage spaces: 2
Features
- Levels: Two
- Stories: 2
- Entry location: 1
- Pool features: Fenced, Gunite, Heated, Association
- Has spa: Yes
- Spa features: Association
- Fencing: Block,Wrought Iron
- Has view: Yes
- View description: Mountain(s), Neighborhood
Lot
- Size: 10,500 Square Feet
- Features: Landscaped
Details
- Parcel number: 83304234
- Special conditions: Standard
Construction
Type & style
- Home type: SingleFamily
- Property subtype: Single Family Residence
Materials
- Copper Plumbing
- Roof: Metal
Condition
- New construction: No
- Year built: 1984
Utilities & green energy
- Sewer: Public Sewer
- Water: Public
Green energy
- Energy efficient items: Appliances, Water Heater
Community & HOA
Community
- Features: Biking, Hiking, Park, Street Lights, Sidewalks
- Subdivision: The Meadows (Tm)
HOA
- Has HOA: Yes
- Amenities included: Barbecue, Picnic Area, Paddle Tennis, Playground, Pickleball, Pool, Spa/Hot Tub, Tennis Court(s), Trail(s)
- HOA fee: $145 monthly
- HOA name: Robinson Ranch Homeowners Association
- HOA phone: 949-716-3998
Location
- Region: Trabuco Canyon
Financial & listing details
- Price per square foot: $544/sqft
- Tax assessed value: $399,248
- Date on market: 8/12/2026
- Cumulative days on market: 16 days
- Listing terms: Cash,Conventional
- Inclusions: Dryer, Fridge, Stove, Cabinets, Storage Shelves, Murphy Bed, Lighting Fixtures, Ceiling Fans, Solar System, Built-In Appliances, Window & Door Screens, Attached Floor Coverings, AC, Water Purifier
- Exclusions: Washer
Estimated market value
$1,281,900
$1.22M - $1.35M
$4,574/mo
Price history
| Date | Event | Price |
|---|---|---|
| 8/26/2026 | Contingent | $1,299,000$544/sqft |
Source:  CRMLS #OC26174680 Report a problem CRMLS #OC26174680 Report a problem | ||
| 8/13/2026 | Listed for sale | $1,299,000$544/sqft |
Source: CRMLS #OC26174680 Report a problem | ||
Public tax history
| Year | Property taxes | Tax assessment |
|---|---|---|
| 2026 | -- | $399,248 +2% |
| 2025 | $3,966 +1.8% | $391,420 +2% |
| 2024 | $3,894 +2.4% | $383,746 +2% |
| 2023 | $3,801 +1.8% | $376,222 +2% |
| 2022 | $3,732 +2.1% | $368,846 +2% |
| 2021 | $3,656 -1% | $361,614 +1% |
| 2020 | $3,695 | $357,907 +2% |
| 2019 | $3,695 +4.1% | $350,890 +2% |
| 2018 | $3,550 +4.1% | $344,010 +2% |
| 2017 | $3,411 | $337,265 +2% |
| 2016 | $3,411 +1.7% | $330,652 +1.5% |
| 2015 | $3,354 +3.5% | $325,686 +2% |
| 2014 | $3,239 | $319,307 +0.5% |
| 2013 | -- | $317,864 +2% |
| 2012 | -- | $311,632 +2% |
| 2011 | -- | $305,522 +0.8% |
| 2010 | -- | $303,239 -0.2% |
| 2009 | -- | $303,961 +2% |
| 2008 | -- | $298,001 +2% |
| 2007 | -- | $292,158 +2% |
| 2006 | -- | $286,430 +2% |
| 2005 | -- | $280,814 +2% |
| 2004 | -- | $275,308 +1.9% |
| 2003 | -- | $270,263 +2% |
| 2002 | -- | $264,964 +2% |
| 2001 | $2,561 +1.9% | $259,769 +2% |
| 2000 | $2,512 | $254,676 |
Find assessor info on the county website
Monthly payment
Est. payment
Payment breakdown
Explore the cost of this home by adjusting the details. Changes won't be saved.Climate risks
Neighborhood: 92679
Nearby schools
GreatSchools rating
- 7/10Robinson Elementary SchoolGrades: K-6Distance: 0.3 mi
- 7/10Rancho Santa Margarita Intermediate SchoolGrades: 7-8Distance: 1.2 mi
- 10/10Mission Viejo High SchoolGrades: 9-12Distance: 6.9 mi
Schools provided by the listing agent
- High: Mission Viejo
Source: CRMLS. This data may not be complete. We recommend contacting the local school district to confirm school assignments for this home.
- $1,388,4005 bd3 ba2.5k sqft21145 Wood Hollow Ln, Trabuco Canyon, CA 92679Off Market
- $1,667,1004 bd3 ba3.1k sqft21135 Wood Hollow Ln, Trabuco Canyon, CA 92679Off Market

- $1,136,7003 bd2 ba1.3k sqft21192 Country Farm Ln, Trabuco Canyon, CA 92679Off Market
- $1,479,1005 bd3 ba2.5k sqft31904 Mill Stream Rd, Trabuco Canyon, CA 92679Off Market
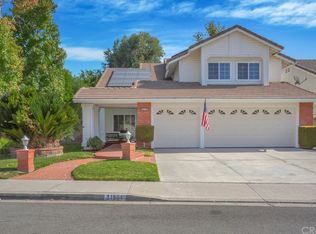
- $1,235,1003 bd2 ba1.6k sqft31902 Mill Stream Rd, Trabuco Canyon, CA 92679Off Market
- $1,287,8004 bd2 ba1.9k sqft31906 Mill Stream Rd, Trabuco Canyon, CA 92679Off Market
- $1,468,8003 bd3 ba2.5k sqft31912 Mill Stream Rd, Trabuco Canyon, CA 92679Off Market
- $1,182,8004 bd3 ba2.4k sqft31912 Mill Stream Rd, Robinson Ranch, CA 92679Off Market
A local agent can set up tours, give advice and negotiate with sellers.
Similar homes
- $1,450,0004 bd3 ba2.5k sqft32026 Mill Stream Rd, Trabuco Canyon, CA 92679For Sale
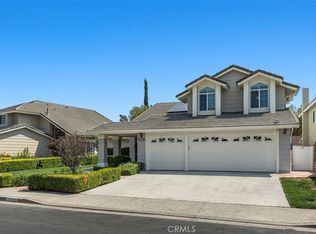 MLS ID #OC26173422, Gina Christiansen, Coldwell Banker Realty. CRMLS
 - $1,449,9004 bd3 ba2.3k sqft31772 Via Del Viento, Trabuco Canyon, CA 92679For Sale
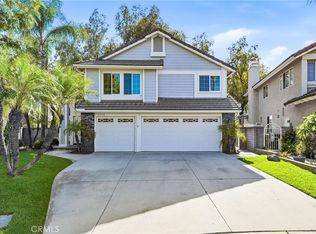 MLS ID #OC26143927, Justin VanLeeuwen, Landmark Realtors. CRMLS
 - $1,325,0004 bd3 ba2k sqft41 Apache Dr, Coto De Caza, CA 92679For Sale
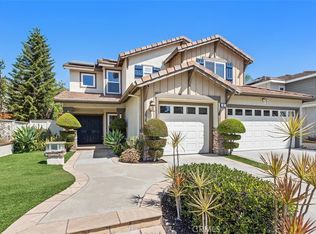 MLS ID #OC26170555, Kirstie Nystedt, Bullock Russell RE Services. CRMLS
 - $1,519,0004 bd4 ba3.3k sqft61 Summitcrest, Trabuco Canyon, CA 92679For Sale
 MLS ID #OC26119722, Nikki Sartipi, Redfin. CRMLS
 - $1,325,0004 bd3 ba2.1k sqft42 La Sordina, Rancho Santa Margarita, CA 92688For SaleMLS ID #OC26137113, Laura Hamann, Circa Properties, Inc.. CRMLS
- $1,250,0004 bd3 ba2k sqft22 Lazurite, Rancho Santa Margarita, CA 92688For SaleMLS ID #NP26153475, Nick Anderson, Shorecrest Real Estate, Inc. CRMLS
- $1,495,0004 bd3 ba2.2k sqft3 Alonda, Foothill Ranch, CA 92610For SaleMLS ID #OC26173922, Alisa Scheidel, ASD Realty Team. CRMLS
- $1,249,0004 bd3 ba2k sqft26482 Via Lara, Mission Viejo, CA 92691For SaleMLS ID #PW26108854, Diego Magdaleno, 1Vision Real Estate. CRMLS
- $1,390,0004 bd3 ba2.2k sqft25072 Castlewood, Lake Forest, CA 92630For SaleMLS ID #OC26165255, James Farbaniec, DOMU Real Estate. CRMLS
- $1,590,0005 bd3 ba2.9k sqft28811 Vista Aliso Rd, Trabuco Canyon, CA 92679For SaleMLS ID #OC26137931, Derek Kadan, Prime Property Associates. CRMLS
- $1,350,0004 bd3 ba2.4k sqft5901 E Hadrians Cres, Anaheim, CA 92807For SaleMLS ID #PW26178215, Michael Breen, Coldwell Banker Platinum Prop.. CRMLS
- $1,875,0005 bd5 ba3.3k sqft71 Golf Ridge Dr, Trabuco Canyon, CA 92679For SaleMLS ID #OC26012929, Flo Bullock, Bullock Russell RE Services. CRMLS
- $1,449,9004 bd3 ba2k sqft27555 Chantada, Mission Viejo, CA 92692For SaleMLS ID #OC26163492, Lisa Emery, zRE Group. CRMLS
- $1,099,8002 bd3 ba2k sqft9 Avenida Daroca, Coto De Caza, CA 92679For SaleMLS ID #WS26176171, WENYUE WU, Sia Home, Inc.. CRMLS
- $1,300,0004 bd3 ba1.8k sqft25715 Harbor Point Dr #168, Dana Point, CA 92629For SaleMLS ID #LG26165076, Ronald Pickett, Coldwell Banker Realty. CRMLS
- $1,475,0004 bd3 ba2k sqft34 Reata, Rancho Santa Margarita, CA 92688For SaleMLS ID #OC26049053, Brian Freder Beziat, Coldwell Banker-Campbell Rltrs. CRMLS
- $1,518,0004 bd3 ba1.9k sqft23992 Via La Coruna, Mission Viejo, CA 92691For SaleMLS ID #OC26125244, Mark Zhong, Real Broker. CRMLS
- $1,799,0004 bd3 ba2.9k sqft9 Raleigh Ct, Coto De Caza, CA 92679For SaleMLS ID #DW26102910, Jacqueline Soto, ehomes. CRMLS
- $1,499,0004 bd3 ba2.5k sqft27411 Betanzos, Mission Viejo, CA 92692For SaleMLS ID #OC26162165, Michelle Hill, LPT Realty, Inc. CRMLS
- $1,299,9003 bd4 ba2k sqft30 Ocaso St, Mission Viejo, CA 92694For SaleMLS ID #OC26160739, Maryam Amiri, Redfin. CRMLS
Local buyer's agents are ready to help
