Welcome to this beautiful home nestled in the prestigious guard-gated enclave of Dove Canyon. Boasting four spacious bedrooms and three-and-one-half bathrooms, this open-concept residence is the perfect blend of luxury, comfort, and California elegance. As you step inside, you're greeted by soaring ceilings and abundant natural light that highlight the home's modern finishes and open, airy design. The main floor includes a private bedroom, ideal for guests or multi-generational living. The cozy family room features a fireplace and flows seamlessly into the gourmet kitchen, making it perfect for hosting gatherings or enjoying quiet evenings at home. This home also features fireplaces in the living room, family room, and primary bedroom. The expansive primary suite offers vaulted ceilings and dual walk-in closets, creating a true retreat. The living room boasts dramatic ceilings and large windows that flood the space with natural light, enhancing the home's bright and airy atmosphere. Offering one of the most popular floor plans in the tract, this home also includes a beautifully landscaped yard with a covered patio, ideal for outdoor entertaining. Located in one of Orange County's most desirable communities, residents of Dove Canyon enjoy access to premium amenities, including 24-hour guard-gated security, a resort-style pool and spa, lighted tennis and pickleball courts, scenic hiking and biking trails, community events, and beautifully maintained parks and play areas.
For sale
Listed by: Redfin • Nikki Sartipi • 877-973-3346
$1,438,000
61 Summitcrest, Trabuco Canyon, CA 92679
4beds
3,358sqft
Single Family Residence
Built in 1990
6,000 Square Feet Lot
$1,426,500 Zestimate®
$428/sqft
$320/mo HOA
What's special
- 127 days
- 1,243
- 58
Zillow last checked:
Listing updated:
Listed by:
Nikki Sartipi DRE #02041361 877-973-3346,
Redfin
Source: CRMLS,MLS#: OC26218442 Originating MLS: California Regional MLS
Originating MLS: California Regional MLSFacts & features
Interior
Bedrooms & bathrooms
- Bedrooms: 4
- Bathrooms: 4
- Full bathrooms: 3
- 1/2 bathrooms: 1
- Main level bathrooms: 2
- Main level bedrooms: 1
Rooms
- Room types: Bonus Room, Bedroom, Other
Bedroom
- Features: Bedroom on Main Level
Bathroom
- Features: Bathtub
Kitchen
- Features: Quartz Counters
Other
- Features: Walk-In Closet(s)
Heating
- Central
Cooling
- Central Air
Appliances
- Included: 6 Burner Stove, Double Oven, Gas Oven, Gas Range, Self Cleaning Oven, Water Purifier
- Laundry: Gas Dryer Hookup, Laundry Room
Features
- Built-in Features, Ceiling Fan(s), Cathedral Ceiling(s), High Ceilings, Quartz Counters, Recessed Lighting, Bedroom on Main Level, Walk-In Closet(s)
- Flooring: Laminate
- Has fireplace: Yes
- Fireplace features: Family Room, Living Room
- Common walls with other units/homes: No Common Walls
Interior area
- Total interior livable area: 3,358 sqft
Property
Parking
- Total spaces: 3
- Parking features: Garage - Attached
- Attached garage spaces: 3
Features
- Levels: Two
- Stories: 2
- Entry location: 1
- Pool features: Association
- Has spa: Yes
- Spa features: Association
- Fencing: Block
- Has view: Yes
- View description: Neighborhood
Lot
- Size: 6,000 Square Feet
- Features: Landscaped
Details
- Parcel number: 80456113
- Special conditions: Standard
Construction
Type & style
- Home type: SingleFamily
- Property subtype: Single Family Residence
Materials
- Roof: Tile
Condition
- New construction: No
- Year built: 1990
Utilities & green energy
- Sewer: Public Sewer
- Water: Public
Community & HOA
Community
- Features: Biking, Foothills, Hiking, Sidewalks
- Subdivision: Dove Canyon
HOA
- Has HOA: Yes
- Amenities included: Sport Court, Golf Course, Picnic Area, Playground, Pickleball, Pool, Spa/Hot Tub, Tennis Court(s), Trail(s)
- HOA fee: $320 monthly
- HOA name: Dove Canyon
- HOA phone: 949-589-7100
Location
- Region: Trabuco Canyon
Financial & listing details
- Price per square foot: $428/sqft
- Tax assessed value: $1,560,600
- Date on market: 10/7/2026
- Cumulative days on market: 127 days
- Listing terms: Cash,Conventional
Estimated market value
$1,426,500
$1.36M - $1.50M
$5,865/mo
Price history
| Date | Event | Price |
|---|---|---|
| 10/7/2026 | Listed for sale | $1,438,000-4.1%$428/sqft |
Source: CLAW #OC26218442MR Report a problem | ||
| 6/13/2024 | Sold | $1,500,000+134.4%$447/sqft |
Source:  CRMLS #CV24121353 Report a problem CRMLS #CV24121353 Report a problem | ||
| 9/20/2020 | Listing removed | $4,100$1/sqft |
Source: Pacific Sterling Realty #OC20006261 Report a problem | ||
| 8/20/2020 | Price change | $4,100-2.4%$1/sqft |
Source: Pacific Sterling Realty #OC20006261 Report a problem | ||
| 6/18/2020 | Listed for rent | $4,200$1/sqft |
Source: Pacific Sterling Realty #OC20006261 Report a problem | ||
| 3/8/2020 | Listing removed | $4,200$1/sqft |
Source: Pacific Sterling Realty #OC20006261 Report a problem | ||
| 1/10/2020 | Listed for rent | $4,200+5%$1/sqft |
Source: Pacific Sterling Realty #OC20006261 Report a problem | ||
| 8/20/2018 | Listing removed | $4,000$1/sqft |
Source: Pacific Sterling Realty #OC18145915 Report a problem | ||
| 8/7/2018 | Price change | $4,000-3.6%$1/sqft |
Source: Pacific Sterling Realty #OC18145915 Report a problem | ||
| 7/21/2018 | Price change | $4,150-1.2%$1/sqft |
Source: Pacific Sterling Realty #OC18145915 Report a problem | ||
| 7/3/2018 | Price change | $4,200-2.3%$1/sqft |
Source: Pacific Sterling Realty #OC18145915 Report a problem | ||
| 6/20/2018 | Listed for rent | $4,300+2.4%$1/sqft |
Source: Pacific Sterling Realty #OC18145915 Report a problem | ||
| 6/30/2017 | Listing removed | $4,200$1/sqft |
Source: Pacific Sterling Realty #OC17120505 Report a problem | ||
| 6/24/2017 | Price change | $4,200-3.4%$1/sqft |
Source: Pacific Sterling Realty #OC17120505 Report a problem | ||
| 5/31/2017 | Listed for rent | $4,350+8.8%$1/sqft |
Source: Pacific Sterling Realty #OC17120505 Report a problem | ||
| 5/30/2015 | Listing removed | $4,000$1/sqft |
Source: Pacific Sterling Properties #OC15111348 Report a problem | ||
| 5/25/2015 | Listed for rent | $4,000-1.2%$1/sqft |
Source: Pacific Sterling Properties #OC15111348 Report a problem | ||
| 8/19/2014 | Listing removed | $4,050$1/sqft |
Source: Listhub #OC14142176 Report a problem | ||
| 7/9/2014 | Listed for rent | $4,050+1.5%$1/sqft |
Source: Pacific Sterling Properties #OC14142176 Report a problem | ||
| 7/13/2013 | Listing removed | $3,990$1/sqft |
Source: Pacific Sterling Properties #OC13109427 Report a problem | ||
| 6/10/2013 | Listed for rent | $3,990$1/sqft |
Source: Pacific Sterling Properties #OC13109427 Report a problem | ||
| 6/16/2010 | Sold | $640,000$191/sqft |
Source: Public Record Report a problem | ||
| 5/20/2010 | Listed for sale | $640,000-17.8%$191/sqft |
Source: Century 21 Sunny Hills of CA #P727125 Report a problem | ||
| 8/7/2009 | Listing removed | $779,000$232/sqft |
Source: Century 21 Sunny Hills of CA #P696445 Report a problem | ||
| 8/1/2009 | Listed for sale | $779,000+18.8%$232/sqft |
Source: Century 21 Sunny Hills of CA #P696445 Report a problem | ||
| 4/28/2003 | Sold | $656,000+35.3%$195/sqft |
Source: Public Record Report a problem | ||
| 9/24/1999 | Sold | $485,000+49.2%$144/sqft |
Source: Public Record Report a problem | ||
| 5/14/1996 | Sold | $325,000$97/sqft |
Source: Public Record Report a problem | ||
Public tax history
| Year | Property taxes | Tax assessment |
|---|---|---|
| 2026 | -- | $1,560,600 +2% |
| 2025 | $15,724 +88.4% | $1,530,000 +88.9% |
| 2024 | $8,346 +2.4% | $809,923 +2% |
| 2023 | $8,151 +1.8% | $794,043 +2% |
| 2022 | $8,006 +2% | $778,474 +2% |
| 2021 | $7,846 +0.9% | $763,210 +1% |
| 2020 | $7,776 | $755,385 +2% |
| 2019 | $7,776 +2% | $740,574 +2% |
| 2018 | $7,621 +4% | $726,053 +2% |
| 2017 | $7,330 | $711,817 +2% |
| 2016 | $7,330 +1.7% | $697,860 +1.5% |
| 2015 | $7,209 +3.5% | $687,378 +2% |
| 2014 | $6,969 | $673,914 +4.5% |
| 2013 | -- | $644,819 |
| 2012 | -- | $644,819 |
| 2011 | -- | $644,819 -9.2% |
| 2010 | -- | $710,000 |
| 2009 | -- | $710,000 -1.8% |
| 2008 | -- | $723,219 +2% |
| 2007 | -- | $709,039 +2% |
| 2006 | -- | $695,137 +2% |
| 2005 | -- | $681,507 +2% |
| 2004 | -- | $668,145 +29.8% |
| 2003 | -- | $514,685 +2% |
| 2002 | -- | $504,594 +2% |
| 2001 | $8,686 +2.4% | $494,700 +2% |
| 2000 | $8,484 | $485,000 |
Find assessor info on the county website
Monthly payment
Est. payment
Payment breakdown
Explore the cost of this home by adjusting the details. Changes won't be saved.Climate risks
Neighborhood: 92679
- $1,495,1004 bd3 ba2.9k sqft59 Summitcrest, Trabuco Canyon, CA 92679Off Market
- $1,771,9004 bd4 ba3.3k sqft63 Summitcrest, Trabuco Canyon, CA 92679Off Market
- $1,666,9004 bd3 ba2.9k sqft57 Summitcrest, Trabuco Canyon, CA 92679Off Market
- $1,475,0004 bd3 ba2.4k sqft65 Summitcrest, Trabuco Canyon, CA 92679Sold

Similar homes
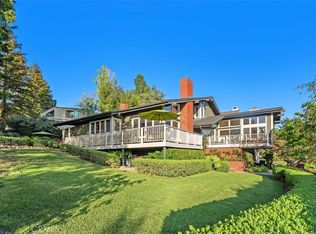
- $2,098,0004 bd5 ba3.2k sqft23602 Via Aguila, Trabuco Canyon, CA 92679For Sale
 MLS ID #OC26204015, Flo Bullock, Bullock Russell RE Services. CRMLS
 - $1,590,0005 bd3 ba2.9k sqft28811 Vista Aliso Rd, Trabuco Canyon, CA 92679For Sale
 MLS ID #OC26137931, Derek Kadan, Prime Property Associates. CRMLS
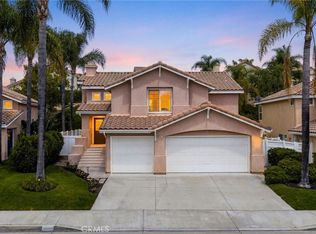
 - $1,325,0004 bd3 ba2.1k sqft42 La Sordina, Rancho Santa Margarita, CA 92688For Sale
 MLS ID #OC26137113, Laura Hamann, Circa Properties, Inc.. CRMLS
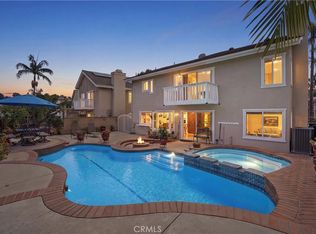
 - $1,449,0004 bd3 ba2.5k sqft27411 Betanzos, Mission Viejo, CA 92692For Sale
 MLS ID #OC26162165, Michelle Hill, LPT Realty, Inc. CRMLS
