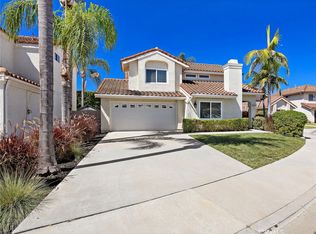
Fabulous family home with a view of the Serrano Creek area! This beautiful 4-bedroom, 3-bath home features a remodeled large kitchen, spacious family room, open living & dining area, and a huge bonus room. Amazing features include a remodeled large kitchen, gorgeous luxury laminate flooring, freshly painted interior and exterior, and a solar panel system. Plenty of windows and a large slider, combined with vaulted ceilings, make this home bright with abundant natural light. Enjoy this home, which belongs to the amazing Sun & Sail Club, offering resort living featuring 4 pools, basketball, beach volleyball, pickleball & tennis courts, a children's play area, a gym with a view of the lake, a party room, a spa, & much more! This absolutely fantastic family home is located close to the 133, 5 & 405 freeways. There is no Mello Roos & low HOA! Lake Forest is truly the hidden gem of So Orange Co. with its award-winning schools, feeling of community, walking/hiking trails, awesome skatepark & beautiful new sports park! Let your family be the one that gets to experience this awesome home!
Pending
Listed by: First Team Real Estate • Valerie Bourg • Contact: 949-510-8193
Price cut: $76K (9/17)
$1,249,000
24712 Via Del Rio, Lake Forest, CA 92630
4beds
2,609sqft
Single Family Residence
Built in 1977
4,974 Square Feet Lot
$1,240,100 Zestimate®
$479/sqft
$160/mo HOA
What's special
- 25 days
- 1,003
- 84
Likely to sell faster than
Zillow last checked:
Listing updated:
Listed by:
Valerie Bourg DRE #02033982 949-510-8193,
First Team Real Estate
Source: CRMLS,MLS#: OC26189495 Originating MLS: California Regional MLS
Originating MLS: California Regional MLSFacts & features
Interior
Bedrooms & bathrooms
- Bedrooms: 4
- Bathrooms: 3
- Full bathrooms: 2
- 1/2 bathrooms: 1
- Main level bathrooms: 1
Rooms
- Room types: Bonus Room, Bedroom, Entry/Foyer, Family Room, Kitchen, Living Room, Primary Bathroom, Primary Bedroom, Dining Room
Bedroom
- Features: All Bedrooms Up
Bathroom
- Features: Dual Sinks, Separate Shower, Tub Shower, Upgraded, Vanity, Walk-In Shower
Kitchen
- Features: Remodeled, Updated Kitchen
Heating
- Central
Cooling
- Central Air
Appliances
- Included: Dishwasher, Gas Range, Microwave, Refrigerator, Water Heater
- Laundry: In Garage
Features
- Breakfast Bar, Block Walls, Ceiling Fan(s), Separate/Formal Dining Room, High Ceilings, Open Floorplan, Pantry, Bar, All Bedrooms Up
- Flooring: Laminate, Tile
- Doors: Double Door Entry
- Has fireplace: Yes
- Fireplace features: Family Room
- Common walls with other units/homes: No Common Walls
Interior area
- Total interior livable area: 2,609 sqft
Property
Parking
- Total spaces: 2
- Parking features: Direct Access, Garage Faces Front, Garage
- Attached garage spaces: 2
Features
- Levels: Two
- Stories: 2
- Entry location: 1
- Patio & porch: Concrete
- Pool features: Diving Board, Fenced, Heated, In Ground, Lap, Association
- Has spa: Yes
- Spa features: Association, Heated, In Ground
- Fencing: Block
- Has view: Yes
- View description: Trees/Woods
Lot
- Size: 4,974 Square Feet
- Dimensions: 4974
- Features: Back Yard, Front Yard, Lawn, Yard
Details
- Parcel number: 61436177
- Special conditions: Standard,Trust
- Horse amenities: Riding Trail
Construction
Type & style
- Home type: SingleFamily
- Architectural style: Contemporary
- Property subtype: Single Family Residence
Materials
- Foundation: Slab
Condition
- Turnkey
- New construction: No
- Year built: 1977
Utilities & green energy
- Sewer: Public Sewer
- Water: Public
Community & HOA
Community
- Features: Biking, Curbs, Dog Park, Fishing, Golf, Gutter(s), Hiking, Horse Trails, Stable(s), Lake, Park, Storm Drain(s), Street Lights, Suburban, Sidewalks, Water Sports
- Subdivision: Woodside Ii (South) (Ws2)
HOA
- Has HOA: Yes
- Amenities included: Call for Rules, Clubhouse, Controlled Access, Sport Court, Fitness Center, Management, Outdoor Cooking Area, Picnic Area, Playground, Pickleball, Pets Not Allowed, Pool, Pet Restrictions, Spa/Hot Tub, Tennis Court(s)
- HOA fee: $160 monthly
- HOA name: Sun & Sail Club
- HOA phone: 949-586-0860
Location
- Region: Lake Forest
Financial & listing details
- Price per square foot: $479/sqft
- Tax assessed value: $517,334
- Date on market: 9/2/2026
- Cumulative days on market: 25 days
- Listing terms: Cash,Conventional,VA Loan
- Inclusions: Solar Panel System
- Road surface type: Paved
Estimated market value
$1,240,100
$1.18M - $1.30M
$5,529/mo
Price history
| Date | Event | Price |
|---|---|---|
| 9/22/2026 | Pending sale | $1,249,000$479/sqft |
Source:  CRMLS #OC26189495 Report a problem CRMLS #OC26189495 Report a problem | ||
| 9/17/2026 | Price change | $1,249,000-5.7%$479/sqft |
Source: CRMLS #OC26189495 Report a problem | ||
| 9/2/2026 | Listed for sale | $1,325,000+403.8%$508/sqft |
Source: CRMLS #OC26189495 Report a problem | ||
| 10/27/1999 | Sold | $263,000$101/sqft |
Source: Public Record Report a problem | ||
Public tax history
| Year | Property taxes | Tax assessment |
|---|---|---|
| 2026 | -- | $517,334 +2% |
| 2025 | $5,234 +1.9% | $507,191 +2% |
| 2024 | $5,138 +2.4% | $497,247 +2% |
| 2023 | $5,017 +1.8% | $487,498 +2% |
| 2022 | $4,927 +2.1% | $477,940 +2% |
| 2021 | $4,827 +0.9% | $468,569 +1% |
| 2020 | $4,783 | $463,765 +2% |
| 2019 | $4,783 +2.1% | $454,672 +2% |
| 2018 | $4,687 +4% | $445,757 +2% |
| 2017 | $4,505 | $437,017 +2% |
| 2016 | $4,505 +1.7% | $428,449 +1.5% |
| 2015 | $4,429 +3.5% | $422,014 +2% |
| 2014 | $4,278 | $413,748 +0.5% |
| 2013 | -- | $411,879 +2% |
| 2012 | -- | $403,803 +2% |
| 2011 | -- | $395,886 +0.8% |
| 2010 | -- | $392,928 -0.2% |
| 2009 | -- | $393,862 +2% |
| 2008 | -- | $386,140 +2% |
| 2007 | -- | $378,569 +2% |
| 2006 | -- | $371,147 +2% |
| 2005 | -- | $363,870 +2% |
| 2004 | -- | $356,736 +1.9% |
| 2003 | -- | $350,198 +2% |
| 2002 | -- | $343,332 +2% |
| 2001 | $3,540 +1% | $336,600 +2% |
| 2000 | $3,503 | $330,000 |
Find assessor info on the county website
Monthly payment
Est. payment
Payment breakdown
Explore the cost of this home by adjusting the details. Changes won't be saved.Climate risks
Neighborhood: 92630
Nearby schools
Schools provided by the listing agent
- Elementary: Rancho Canada
- Middle: Serrano Intermediate
- High: El Toro
Source: CRMLS. This data may not be complete. We recommend contacting the local school district to confirm school assignments for this home.
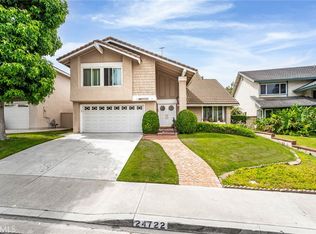
- $1,315,0004 bd3 ba2.4k sqft24722 Via Del Rio, Lake Forest, CA 92630Sold
- $1,252,2004 bd2 ba2.2k sqft24702 Via Del Rio, Lake Forest, CA 92630Off Market
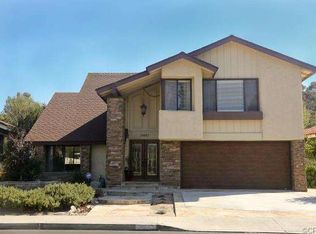
- $1,498,7004 bd2 ba2.4k sqft24692 Via Del Rio, Lake Forest, CA 92630Off Market
- $1,340,1004 bd2 ba2.2k sqft24732 Via Del Rio, Lake Forest, CA 92630Off Market
Similar homes
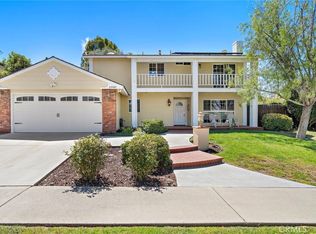
- $1,275,0004 bd3 ba1.8k sqft25042 Greenbay Dr, Lake Forest, CA 92630For Sale
 MLS ID #OC26182724, Susan Vega, Realty One Group West. CRMLS
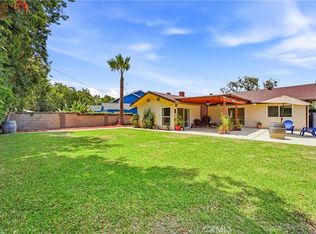
 - $1,205,0003 bd2 ba1.5k sqft24745 Calle El Toro Grande, Lake Forest, CA 92630For Sale
 MLS ID #OC26132982, Brian Schiefer, Harcourts Place. CRMLS
 - $1,145,0003 bd3 ba1.7k sqft21056 Champlain, Lake Forest, CA 92630For Sale
 MLS ID #OC26159787, Doug Merlino, Beach Pointe Properties Inc. CRMLS
 - $1,150,0003 bd3 ba1.6k sqft26002 McKenna Ct, Lake Forest, CA 92630For Sale
 MLS ID #OC26147955, Janna Mooney, Coldwell Banker Realty. CRMLS
Local buyer's agents are ready to help
