Beautiful 3-Bedroom with Breathtaking Sunset Viewsnew.
All 3 bedrooms are conveniently located upstairs. 2 full bathrooms, including a primary bathroom with a shower and double vanity, a second full bathroom with a shower and bathtub, and a convenient downstairs half bathroom. The upstairs features comfortable carpeting, while the downstairs offers beautiful tile flooring. Spacious living room featuring a cozy fireplace, complemented by a formal dining room, perfect for entertaining guests and enjoying family gatherings. Largest floor plan in the community. Low taxes.
Kitchen has an attached Breakfast Bar leading to the Family room/office/breakfast nook. Separate Laundry room. This is a jewel with so much opportunity to upgrade the way you want. The whole home has been re-piped with PEX. New vinyl fencing. Enjoy community spa/pool, baseball, tennis, basketball, picnic areas, Tamarisk Park, Peachwood Park, and Tot Lot. Close proximity to Irvine Spectrum and Foothill Ranch, dining, entertainment, etc.; high ranking schools in the Saddleback Unified School District, close to Lake Forest Sports Park and walking trails.
For sale
Listed by: PREA Realty, Inc. • Forouz Mansouri-Abrahimzade • Contact: 949-525-6566
Price cut: $15K (9/1)
$863,000
21211 Serra Vis, Lake Forest, CA 92630
3beds
1,700sqft
Townhouse
Built in 1986
-- sqft lot
$858,000 Zestimate®
$508/sqft
$535/mo HOA
What's special
- 50 days
- 855
- 27
Zillow last checked:
Listing updated:
Listed by:
Forouz Mansouri-Abrahimzade DRE #01424936 949-525-6566,
PREA Realty, Inc.
Source: CRMLS,MLS#: OC26157611 Originating MLS: California Regional MLS
Originating MLS: California Regional MLSFacts & features
Interior
Bedrooms & bathrooms
- Bedrooms: 3
- Bathrooms: 3
- Full bathrooms: 2
- 1/2 bathrooms: 1
- Main level bathrooms: 1
Rooms
- Room types: Bedroom, Living Room, Other
Bedroom
- Features: All Bedrooms Up
Bathroom
- Features: Dual Sinks, Granite Counters, Tub Shower
Kitchen
- Features: Granite Counters, Kitchen Island, Kitchen/Family Room Combo
Other
- Features: Walk-In Closet(s)
Heating
- Central
Cooling
- Central Air
Appliances
- Included: Dishwasher, Free-Standing Range, Gas Cooktop, Disposal, Gas Oven, Gas Range, Microwave
- Laundry: Laundry Room
Features
- Breakfast Bar, Balcony, Breakfast Area, Eat-in Kitchen, Granite Counters, High Ceilings, Multiple Staircases, Open Floorplan, Recessed Lighting, Two Story Ceilings, All Bedrooms Up, Walk-In Closet(s)
- Flooring: Carpet, Tile
- Windows: Shutters
- Has fireplace: Yes
- Fireplace features: Living Room
- Common walls with other units/homes: 2+ Common Walls
Interior area
- Total interior livable area: 1,700 sqft
Video & virtual tour
Property
Parking
- Total spaces: 2
- Parking features: Garage - Attached
- Attached garage spaces: 2
Features
- Levels: Two
- Stories: 2
- Entry location: 1
- Patio & porch: Brick
- Pool features: Community, Association
- Has spa: Yes
- Spa features: Association, Community
- Has view: Yes
- View description: City Lights, Trees/Woods
Lot
- Features: 0-1 Unit/Acre
Details
- Parcel number: 93993502
- Special conditions: Standard
Construction
Type & style
- Home type: Townhouse
- Property subtype: Townhouse
- Attached to another structure: Yes
Condition
- New construction: No
- Year built: 1986
Utilities & green energy
- Sewer: Public Sewer
- Water: Public
Community & HOA
Community
- Features: Dog Park, Gutter(s), Park, Street Lights, Sidewalks, Pool
- Subdivision: Hillview (Hlv)
HOA
- Has HOA: Yes
- Amenities included: Dock, Dog Park, Barbecue, Picnic Area, Playground, Pickleball, Pool, Spa/Hot Tub, Tennis Court(s)
- HOA fee: $515 monthly
- HOA name: Hillview Serrano
- HOA phone: 949-716-3998
- Second HOA fee: $59 quarterly
- Second HOA name: Serrano Highlands Master
- Second HOA phone: 949-367-9430
Location
- Region: Lake Forest
Financial & listing details
- Price per square foot: $508/sqft
- Date on market: 7/21/2026
- Cumulative days on market: 51 days
- Listing terms: Cash to New Loan
Estimated market value
$858,000
$815,000 - $901,000
$4,083/mo
Price history
| Date | Event | Price |
|---|---|---|
| 9/1/2026 | Price change | $863,000-1.7%$508/sqft |
Source:  CRMLS #OC26157611 Report a problem CRMLS #OC26157611 Report a problem | ||
| 7/29/2026 | Price change | $878,000-2.3%$516/sqft |
Source: CRMLS #OC26157611 Report a problem | ||
| 7/22/2026 | Listed for sale | $899,000$529/sqft |
Source: CRMLS #OC26157611 Report a problem | ||
Public tax history
Tax history is unavailable.
Monthly payment
Est. payment
Payment breakdown
Explore the cost of this home by adjusting the details. Changes won't be saved.Climate risks
Neighborhood: 92630
Nearby schools
Schools provided by the listing agent
- Elementary: Rancho Canada
- Middle: Serrano Intermediate
- High: El Toro
Source: CRMLS. This data may not be complete. We recommend contacting the local school district to confirm school assignments for this home.
- $836,0003 bd2 ba1.5k sqft21136 Serra Vis #1, Lake Forest, CA 92630Off Market
- $863,2003 bd3 ba1.5k sqft21142 Serra Vis #2, Lake Forest, CA 92630Off Market

- $746,5002 bd3 ba1.3k sqft21152 Serra Vis #3, Lake Forest, CA 92630Off Market
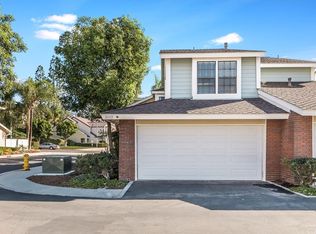
- $816,0003 bd2 ba1.5k sqft21156 Serra Vis #4, Lake Forest, CA 92630Off Market
Similar homes
- $710,0002 bd2 ba1k sqft25231 Tanoak Ln, Lake Forest, CA 92630For Sale
 MLS ID #OC26098059, Tommy Lowery, First Team Real Estate. CRMLS
 - $690,0002 bd2 ba1.1k sqft24575 Copper Cliff Ct #7, Lake Forest, CA 92630For Sale
 MLS ID #OC26141304, Elizabeth Do, Keller Williams Realty. CRMLS
 - $650,0002 bd2 ba1.1k sqft25261 Tanoak Ln, Lake Forest, CA 92630For Sale
 MLS ID #RS26057323, Chang Hae Han, Paradise Realty. CRMLS
 - $849,8003 bd3 ba1.4k sqft47 Via Madera, Rancho Santa Margarita, CA 92688For Sale
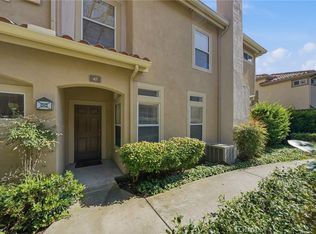 MLS ID #PW26192098, Victoria Lim, Coldwell Banker Best Realty. CRMLS
Local buyer's agents are ready to help
