BACK ON MARKET THROUGH NO FAULT OF SELLER! Welcome to this pristine, SINGLE-STORY masterpiece offering the ultimate in indoor-outdoor California living. Inside, the fully remodeled kitchen shines with two-toned cabinets, premium Coriander countertops, and newer appliances. The home features STUNNING WOOD FLOORING, and NEW DOUBLE-PANED WINDOWS with CUSTOM SCREENS. Elegant wood plantation shutters dress the windows, including custom foldable shutters for the sliding glass doors.
The primary suite serves as a private sanctuary, featuring its own dedicated backyard oasis. Its upgraded en-suite bathroom boasts dual sinks, an expansive closet, and beautiful, specialty sliding frosted glass doors. Stone tile flooring elevate both bathrooms. A secondary bedroom and the main living area both open directly to a completely remodeled, entertainer's dream backyard. This outdoor space features a brick-paved patio, an electric retractable awning, a built-in gas fire pit, and pet-friendly artificial grass. Equipped with six electrical outlets and extensive custom lighting, the yard transforms into a magical evening retreat.
An enclosed, front courtyard with brick pavers and artificial turf wrap around to the backyard giving privacy in the front and back outdoor spaces. Located just moments from the renowned Sun & Sail Club, residents enjoy private access via an underground tunnel. Experience resort-style lakefront amenities including multiple pools, tennis and pickleball courts, a gym, volleyball, and a clubhouse. Benefit from LOW TAXES and NO Mello Roos. Too many upgrades to list-schedule your tour today!
For sale
Listed by: Bankers Investment Group Inc. • Rhonda James • Contact: 949-842-6395
$1,198,000
21752 Northwood Ln, Lake Forest, CA 92630
3beds
1,560sqft
Single Family Residence
Built in 1976
5,040 Square Feet Lot
$1,193,900 Zestimate®
$768/sqft
$254/mo HOA
What's special
- 44 days |
- 973 |
- 27 |
Zillow last checked:
Listing updated:
Listed by:
Rhonda James DRE #01975412 949-842-6395,
Bankers Investment Group Inc.
Source: CRMLS,MLS#: OC26140745 Originating MLS: California Regional MLS
Originating MLS: California Regional MLSFacts & features
Interior
Bedrooms & bathrooms
- Bedrooms: 3
- Bathrooms: 2
- Full bathrooms: 2
- Main level bathrooms: 2
- Main level bedrooms: 3
Rooms
- Room types: Bedroom, Primary Bedroom, Other, Dining Room
Primary bedroom
- Features: Main Level Primary
Primary bedroom
- Features: Primary Suite
Bedroom
- Features: All Bedrooms Down
Bedroom
- Features: Bedroom on Main Level
Bathroom
- Features: Upgraded, Walk-In Shower
Kitchen
- Features: Remodeled, Updated Kitchen
Other
- Features: Walk-In Closet(s)
Heating
- Central
Cooling
- Central Air
Appliances
- Included: Built-In Range, Dishwasher, Electric Oven, Microwave
- Laundry: In Garage
Features
- Breakfast Area, Ceiling Fan(s), Separate/Formal Dining Room, See Remarks, Solid Surface Counters, All Bedrooms Down, Bedroom on Main Level, Main Level Primary, Primary Suite, Walk-In Closet(s)
- Flooring: See Remarks, Wood
- Windows: Double Pane Windows
- Has fireplace: Yes
- Fireplace features: Family Room
- Common walls with other units/homes: No Common Walls
Interior area
- Total interior livable area: 1,560 sqft
Property
Parking
- Total spaces: 2
- Parking features: Direct Access, Driveway, Garage
- Attached garage spaces: 2
Accessibility
- Accessibility features: See Remarks
Features
- Levels: One
- Stories: 1
- Entry location: Front
- Patio & porch: Enclosed, Front Porch, Patio, See Remarks
- Exterior features: Awning(s), Lighting, Fire Pit
- Pool features: Association
- Has spa: Yes
- Spa features: Association
- Has view: Yes
- View description: Neighborhood
Lot
- Size: 5,040 Square Feet
- Features: Back Yard, Landscaped, Near Park, Paved
Details
- Parcel number: 61444124
- Special conditions: Standard
Construction
Type & style
- Home type: SingleFamily
- Architectural style: Patio Home
- Property subtype: Single Family Residence
Materials
- Brick
- Foundation: Slab
Condition
- Turnkey
- New construction: No
- Year built: 1976
Utilities & green energy
- Electric: Electricity - On Property
- Sewer: Public Sewer
- Water: Public
- Utilities for property: Electricity Connected, Sewer Connected, Water Connected
Community & HOA
Community
- Features: Curbs, Street Lights, Suburban, Park
- Subdivision: Oaks (To)
HOA
- Has HOA: Yes
- Amenities included: Clubhouse, Sport Court, Fitness Center, Fire Pit, Meeting/Banquet/Party Room, Outdoor Cooking Area, Other Courts, Barbecue, Picnic Area, Playground, Pickleball, Pool, Spa/Hot Tub, Tennis Court(s)
- HOA fee: $79 monthly
- HOA name: Sun & Sail
- HOA phone: 949-586-0860
- Second HOA fee: $175 monthly
- Second HOA name: The Oaks
- Second HOA phone: 714-508-9070
Location
- Region: Lake Forest
Financial & listing details
- Price per square foot: $768/sqft
- Tax assessed value: $943,621
- Date on market: 7/10/2026
- Cumulative days on market: 44 days
- Listing terms: Cash to New Loan,Conventional,FHA,Fannie Mae,Freddie Mac,VA Loan
- Inclusions: Kitchen refrigerator
- Exclusions: Garage refrigerator, washer & dryer, TV’s and mounts, fire hydrant in backyard, flagpole in backyard
- Road surface type: Paved
Estimated market value
$1,193,900
$1.13M - $1.25M
$3,875/mo
Price history
| Date | Event | Price |
|---|---|---|
| 8/12/2026 | Listed for sale | $1,198,000$768/sqft |
Source:  CRMLS #OC26140745 Report a problem CRMLS #OC26140745 Report a problem | ||
| 8/7/2026 | Contingent | $1,198,000$768/sqft |
Source: CRMLS #OC26140745 Report a problem | ||
| 7/11/2026 | Listed for sale | $1,198,000+33.4%$768/sqft |
Source: CRMLS #OC26140745 Report a problem | ||
| 2/8/2023 | Sold | $898,000$576/sqft |
Source: Public Record Report a problem | ||
| 1/11/2023 | Pending sale | $898,000$576/sqft |
Source: CRMLS #OC22210120 Report a problem | ||
| 12/2/2022 | Contingent | $898,000$576/sqft |
Source: CRMLS #OC22210120 Report a problem | ||
| 11/22/2022 | Price change | $898,000-5.3%$576/sqft |
Source: CRMLS #OC22210120 Report a problem | ||
| 11/17/2022 | Price change | $948,000-5%$608/sqft |
Source: CRMLS #OC22210120 Report a problem | ||
| 10/19/2022 | Listed for sale | $998,000$640/sqft |
Source: CRMLS #OC22210120 Report a problem | ||
| 10/19/2022 | Contingent | $998,000$640/sqft |
Source: CRMLS #OC22210120 Report a problem | ||
| 10/14/2022 | Listed for sale | $998,000$640/sqft |
Source: CRMLS #OC22210120 Report a problem | ||
Public tax history
| Year | Property taxes | Tax assessment |
|---|---|---|
| 2026 | -- | $943,621 +2% |
| 2025 | $9,734 +1.8% | $925,119 +2% |
| 2024 | $9,558 -18.2% | $906,980 +259% |
| 2023 | $11,689 +364.6% | $252,640 +2% |
| 2022 | $2,516 +2.1% | $247,687 +2% |
| 2021 | $2,464 +0.9% | $242,831 +1% |
| 2020 | $2,442 | $240,342 +2% |
| 2019 | $2,442 +2.1% | $235,630 +2% |
| 2018 | $2,392 +4.1% | $231,010 +2% |
| 2017 | $2,298 | $226,481 +2% |
| 2016 | $2,298 +1.7% | $222,041 +1.5% |
| 2015 | $2,258 +3.6% | $218,706 +2% |
| 2014 | $2,180 | $214,422 +0.5% |
| 2013 | -- | $213,453 +2% |
| 2012 | -- | $209,268 +2% |
| 2011 | -- | $205,165 +0.8% |
| 2010 | -- | $203,632 -0.2% |
| 2009 | -- | $204,117 +2% |
| 2008 | -- | $200,115 +2% |
| 2007 | -- | $196,192 +2% |
| 2006 | -- | $192,346 +2% |
| 2005 | -- | $188,575 +2% |
| 2004 | -- | $184,878 +1.9% |
| 2003 | -- | $181,490 +2% |
| 2002 | -- | $177,932 +2% |
| 2001 | $1,772 +1.3% | $174,444 +2% |
| 2000 | $1,749 | $171,024 |
Find assessor info on the county website
Monthly payment
Est. payment
Payment breakdown
Explore the cost of this home by adjusting the details. Changes won't be saved.Climate risks
Neighborhood: 92630
Nearby schools
GreatSchools rating
- 8/10Rancho Cañada Elementary SchoolGrades: K-6Distance: 0.3 mi
- 6/10Serrano Intermediate SchoolGrades: 7-8Distance: 0.8 mi
- 8/10El Toro High SchoolGrades: 9-12Distance: 0.8 mi
Schools provided by the listing agent
- Elementary: Rancho Canada
- Middle: Serrano
- High: El Toro
Source: CRMLS. This data may not be complete. We recommend contacting the local school district to confirm school assignments for this home.
- $1,240,9003 bd2 ba1.8k sqft21762 Northwood Ln, Lake Forest, CA 92630Off Market
- $1,266,5003 bd2 ba1.6k sqft21742 Northwood Ln, Lake Forest, CA 92630Off Market
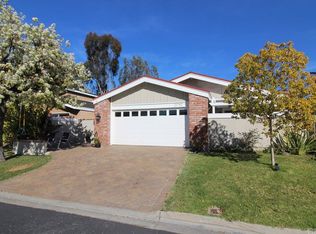
- $1,257,3003 bd2 ba1.8k sqft21772 Northwood Ln, Lake Forest, CA 92630Off Market
- $1,062,8003 bd2 ba1.6k sqft21736 Northwood Ln, Lake Forest, CA 92630Off Market

- $1,273,8003 bd3 ba1.9k sqft21751 Shasta Lake Rd, Lake Forest, CA 92630Off Market
- $1,141,8003 bd2 ba1.6k sqft21782 Northwood Ln, Lake Forest, CA 92630Off Market
- $1,501,3004 bd3 ba3k sqft21761 Shasta Lake Rd, Lake Forest, CA 92630Off Market
- $1,442,8004 bd3 ba2.8k sqft21741 Shasta Lake Rd, Lake Forest, CA 92630Off Market
A local agent can set up tours, give advice and negotiate with sellers.
Similar homes
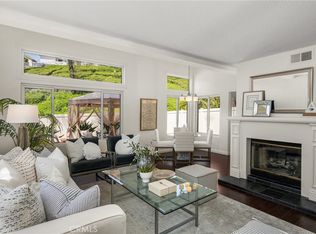
- $895,0003 bd3 ba1.5k sqft21132 Calle De Paseo, Lake Forest, CA 92630For Sale
 MLS ID #PW26177064, Kimberly Harvey, Seven Gables Real Estate. CRMLS
 - $1,200,0002 bd2 ba1.6k sqft3524 Bahia Blanca W Unit B, Laguna Woods, CA 92637For Sale
 MLS ID #OC26168521, Lisa Mills, Rainbow Realty. CRMLS
 - $1,199,9983 bd2 ba1.2k sqft3 Willow Tree Ln, Irvine, CA 92612For Sale
 MLS ID #OC26147904, Shweta Khajanchi, Coldwell Banker Platinum Prop. CRMLS
 - $1,350,0004 bd3 ba2.2k sqft26572 Mimosa Ln, Mission Viejo, CA 92691For Sale
 MLS ID #OC26172700, Scott Alden, eXp Realty of California Inc. CRMLS
 - $710,0002 bd2 ba1k sqft25231 Tanoak Ln, Lake Forest, CA 92630For SaleMLS ID #OC26098059, Tommy Lowery, First Team Real Estate. CRMLS
- $1,295,0003 bd2 ba1.5k sqft28375 Ronea, Mission Viejo, CA 92692For SaleMLS ID #OC26147745, Patty Karimi, Realty One Group West. CRMLS
- $1,290,0002 bd2 ba1.2k sqft3 Whitewood Way, Irvine, CA 92612For SaleMLS ID #OC26183389, Yueming Zhang, Alink Realty Group. CRMLS
- $1,348,8004 bd2 ba2.1k sqft26612 Saddleback Dr, Mission Viejo, CA 92691For SaleMLS ID #OC26170352, Michelle Krenzke, Keller Williams Realty Irvine. CRMLS
- $1,275,0003 bd2 ba1.4k sqft28451 Zurita, Mission Viejo, CA 92692For SaleMLS ID #OC26147775, Elizabeth Baker, HomeSmart, Evergreen Realty. CRMLS
- $1,150,0003 bd3 ba1.6k sqft7 Wilking Dr, Irvine, CA 92620For SaleMLS ID #OC26162581, Shelby Wu, Coldwell Banker Realty. CRMLS
- $1,155,5002 bd2 ba1.2k sqft5282 Thorn Tree Ln, Irvine, CA 92612For SaleMLS ID #OC26150363, Lynn Wong, Highlands Realty. CRMLS
- $1,098,0003 bd2 ba1.6k sqft34 Magellan Aisle, Irvine, CA 92620For SaleMLS ID #OC26155599, Jin Qi, Realty One Group West. CRMLS
- $1,393,7004 bd3 ba1.8k sqft25231 Pericia Dr, Mission Viejo, CA 92691For SaleMLS ID #PW26133922, Debbie Lumanlan, Cadrall Real Estate & Investments. CRMLS
- $1,099,9983 bd2 ba1.5k sqft16 Rana, Irvine, CA 92612For SaleMLS ID #NP26167432, Kristin Halton, Douglas Elliman Of California. CRMLS
- $1,099,0003 bd3 ba1.5k sqft21 Calle Del Mar, Rancho Santa Margarita, CA 92688For SaleMLS ID #OC26139370, Derek Kadan, Prime Property Associates. CRMLS
- $1,299,0003 bd3 ba1.4k sqft28 Jefferson, Irvine, CA 92620For SaleMLS ID #OC26160565, Christine Li, Real Broker. CRMLS
- $1,150,0003 bd3 ba1.6k sqft80 Almador, Irvine, CA 92614For SaleMLS ID #PW26155084, Carlos Barraza, Carlos Barraza, Broker. CRMLS
- $1,290,0004 bd3 ba2k sqft26215 Carmel St, Laguna Hills, CA 92656For SaleMLS ID #OC26131033, Susan Brown, Redfin. CRMLS
- $1,300,0003 bd3 ba1.9k sqft13 Firestone #5, Irvine, CA 92614For SaleMLS ID #OC26179777, Renaud Denis, Real Broker. CRMLS
- $1,199,0004 bd2 ba1.9k sqft2118 Peachwood Ln, Santa Ana, CA 92705For SaleMLS ID #PW26141348, Dean O'Dell, Seven Gables Real Estate. CRMLS
Local buyer's agents are ready to help
