Beautifully updated and move-in ready, this desirable end-unit townhome in the highly sought-after San Remo community of Lake Forest offers privacy, style, and an exceptional location. Backing to a lush, private hillside with no direct rear neighbors, this home features an open and airy floorplan with soaring volume ceilings, a cozy fireplace, crisp white walls, abundant natural light, and hard surface flooring throughout with no carpet. The upgraded kitchen showcases granite countertops, white cabinetry, stainless steel appliances, natural stone tile flooring, and the refrigerator is included. Upstairs offers three bedrooms, including a stunning remodeled primary suite with a brand-new dual sink vanity, oversized walk-in shower, and large walk-in closet. The secondary bedroom also features a walk-in closet, and the hall bathroom has been tastefully remodeled as well. Additional upgrades include dual-pane vinyl windows, brand new PEX re-piping, and a new roof completed by the HOA. Enjoy direct access to the oversized two-car garage with laundry, plus the washer and dryer are included. The private backyard with vinyl fencing is the perfect place to relax and entertain all summer long. Resort-style HOA amenities include a pool, spa, tennis courts, pickleball courts and basketball court, plus the home is conveniently located near a large park with baseball fields and additional recreation areas. A wonderful opportunity to own a beautifully maintained home in a fantastic community.
For sale
Listed by: Seven Gables Real Estate • Kimberly Harvey • Contact: 714-608-4618
$895,000
21132 Calle De Paseo, Lake Forest, CA 92630
3beds
1,511sqft
Townhouse
Built in 1986
3.12 Acres Lot
$885,800 Zestimate®
$592/sqft
$631/mo HOA
What's special
- 21 days
- 1,211
- 60
Likely to sell faster than
Zillow last checked:
Listing updated:
Listed by:
Kimberly Harvey DRE #01255859 714-608-4618,
Seven Gables Real Estate
Source: CRMLS,MLS#: PW26177064 Originating MLS: California Regional MLS
Originating MLS: California Regional MLSFacts & features
Interior
Bedrooms & bathrooms
- Bedrooms: 3
- Bathrooms: 3
- Full bathrooms: 2
- 1/2 bathrooms: 1
- Main level bathrooms: 1
Rooms
- Room types: Bedroom, Kitchen, Living Room, Primary Bathroom, Primary Bedroom, Other
Primary bedroom
- Features: Primary Suite
Bedroom
- Features: All Bedrooms Up
Bathroom
- Features: Bathroom Exhaust Fan, Bathtub, Dual Sinks, Remodeled, Separate Shower, Tub Shower, Walk-In Shower
Other
- Features: Walk-In Closet(s)
Heating
- Central, Forced Air
Cooling
- Central Air
Appliances
- Included: Dishwasher, Gas Range, Refrigerator, Dryer, Washer
- Laundry: In Garage
Features
- Breakfast Bar, Breakfast Area, All Bedrooms Up, Primary Suite, Walk-In Closet(s)
- Flooring: Laminate
- Has fireplace: Yes
- Fireplace features: Family Room, Gas, Gas Starter
- Common walls with other units/homes: 1 Common Wall
Interior area
- Total interior livable area: 1,511 sqft
Property
Parking
- Total spaces: 2
- Parking features: Direct Access, Door-Single, Garage Faces Front, Garage, Garage Door Opener
- Attached garage spaces: 2
Accessibility
- Accessibility features: None
Features
- Levels: Two
- Stories: 2
- Entry location: 1
- Patio & porch: Concrete, Enclosed
- Pool features: Community, Association
- Has spa: Yes
- Spa features: Association, Community
- Fencing: Vinyl
- Has view: Yes
- View description: Park/Greenbelt
Lot
- Size: 3.12 Acres
- Features: Back Yard
Details
- Parcel number: 93995219
- Special conditions: Standard
Construction
Type & style
- Home type: Townhouse
- Architectural style: Traditional
- Property subtype: Townhouse
- Attached to another structure: Yes
Materials
- Stucco
- Foundation: Slab
- Roof: Tile
Condition
- Updated/Remodeled,Turnkey
- New construction: No
- Year built: 1986
Utilities & green energy
- Electric: Standard
- Sewer: Public Sewer
- Water: Public
- Utilities for property: Cable Available, Electricity Available, Natural Gas Available, Sewer Available, Water Available
Community & HOA
Community
- Features: Curbs, Street Lights, Sidewalks, Pool
- Security: Carbon Monoxide Detector(s), Smoke Detector(s)
- Subdivision: San Remo Villas (Srv)
HOA
- Has HOA: Yes
- Amenities included: Playground, Pickleball, Pool, Tennis Court(s), Trail(s)
- HOA fee: $528 monthly
- HOA name: San Remo Villas
- HOA phone: 714-285-2626
- Second HOA fee: $45 monthly
- Third HOA fee: $175 quarterly
Location
- Region: Lake Forest
Financial & listing details
- Price per square foot: $592/sqft
- Tax assessed value: $623,855
- Date on market: 8/12/2026
- Cumulative days on market: 21 days
- Listing terms: Cash,Conventional,Contract
- Inclusions: Kitchen refrigerator, washer and dryer
Estimated market value
$885,800
$842,000 - $930,000
$4,193/mo
Price history
| Date | Event | Price |
|---|---|---|
| 8/13/2026 | Listed for sale | $895,000+69.8%$592/sqft |
Source:  CRMLS #PW26177064 Report a problem CRMLS #PW26177064 Report a problem | ||
| 12/3/2020 | Listing removed | $3,100$2/sqft |
Source: Seven Gables Real Estate #PW20236531 Report a problem | ||
| 11/21/2020 | Price change | $3,100-3.1%$2/sqft |
Source: Seven Gables Real Estate #PW20236531 Report a problem | ||
| 11/11/2020 | Listed for rent | $3,200$2/sqft |
Source: Seven Gables Real Estate #PW20236531 Report a problem | ||
| 11/3/2016 | Sold | $527,000-1.5%$349/sqft |
Source: Public Record Report a problem | ||
| 10/1/2016 | Listed for sale | $535,000+2.9%$354/sqft |
Source: Lenders Rate Approval.com Cor #PW16708624 Report a problem | ||
| 6/20/2005 | Sold | $520,000+157.4%$344/sqft |
Source: Public Record Report a problem | ||
| 3/16/1999 | Sold | $202,000$134/sqft |
Source: Public Record Report a problem | ||
Public tax history
| Year | Property taxes | Tax assessment |
|---|---|---|
| 2026 | -- | $623,855 +2% |
| 2025 | $6,426 +1.8% | $611,623 +2% |
| 2024 | $6,310 +2.4% | $599,631 +2% |
| 2023 | $6,162 +1.8% | $587,874 +2% |
| 2022 | $6,052 +3.3% | $576,348 +2% |
| 2021 | $5,860 +0.9% | $565,048 +1% |
| 2020 | $5,807 | $559,255 +2% |
| 2019 | $5,807 +2.1% | $548,290 +2% |
| 2018 | $5,690 +4% | $537,540 +2% |
| 2017 | $5,470 | $527,000 +14.1% |
| 2016 | $5,470 +14.2% | $462,000 |
| 2015 | $4,790 +5.5% | $462,000 +5.5% |
| 2014 | $4,540 | $438,000 +22.6% |
| 2013 | -- | $357,200 |
| 2012 | -- | $357,200 -6% |
| 2011 | -- | $380,000 +6.1% |
| 2010 | -- | $358,000 |
| 2009 | -- | $358,000 -22.4% |
| 2008 | -- | $461,500 -14.7% |
| 2007 | -- | $541,008 +2% |
| 2006 | -- | $530,400 +133.5% |
| 2005 | -- | $227,186 +2% |
| 2004 | -- | $222,732 +1.9% |
| 2003 | -- | $218,650 +2% |
| 2002 | -- | $214,363 |
Find assessor info on the county website
Monthly payment
Est. payment
Payment breakdown
Explore the cost of this home by adjusting the details. Changes won't be saved.Climate risks
Neighborhood: 92630
Nearby schools
Schools provided by the listing agent
- Elementary: Rancho Canada
- Middle: Serrano
- High: El Toro
Source: CRMLS. This data may not be complete. We recommend contacting the local school district to confirm school assignments for this home.
- $765,0002 bd3 ba1.3k sqft21081 Calle De Paseo, Lake Forest, CA 92630Sold
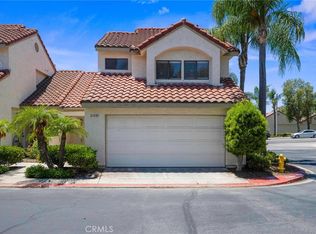
- $872,7003 bd2 ba1.5k sqft21103 Calle De Paseo, Lake Forest, CA 92630Off Market

- $906,2003 bd2 ba1.5k sqft21112 Calle De Paseo, Lake Forest, CA 92630Off Market

- $826,9002 bd3 ba1.5k sqft21083 Calle De Paseo, Lake Forest, CA 92630Off Market

Similar homes
- $854,9002 bd3 ba1.5k sqft116 Mira Mesa, Rancho Santa Margarita, CA 92688For Sale
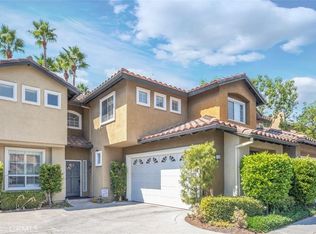 MLS ID #OC26187042, Jill Dalby, Primary Capital. CRMLS
 - $889,0003 bd3 ba1.5k sqft25 Platinum Cir, Mission Viejo, CA 92694For Sale
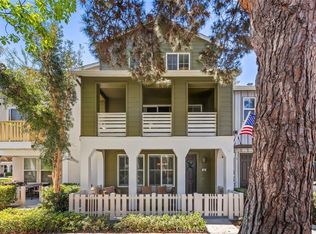 MLS ID #OC26179314, Pam Spadafore, Coldwell Banker Realty. CRMLS
 - $860,0003 bd3 ba1.4k sqft41 Via Lampara, Rancho Santa Margarita, CA 92688For Sale
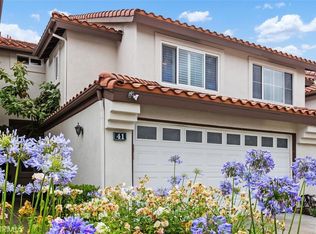 MLS ID #OC26111124, Cora Berkery, Coldwell Banker Realty. CRMLS
 - $958,0002 bd3 ba1.3k sqft130 Almador, Irvine, CA 92614For Sale
 MLS ID #TR26187249, Ethan Jeng, Exp Realty of California Inc. CRMLS
Local buyer's agents are ready to help
