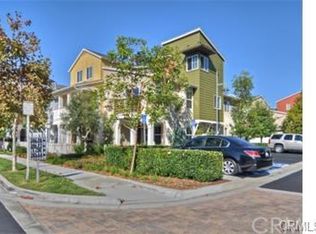
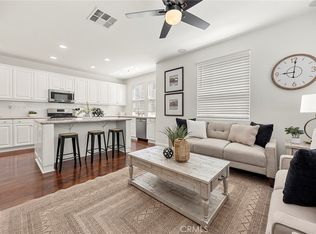
Welcome to this beautifully appointed Sutter Mill townhome, where comfort, style, and an exceptional lifestyle come together. A charming front porch welcomes you into a light-filled interior featuring rich wood flooring throughout the living room, dining area, kitchen, upstairs hallways, and bedrooms. The inviting living room showcases a cozy fireplace with a custom built-in entertainment center, creating the perfect space to relax and gather.
The well-appointed kitchen features quartz countertops, a spacious center island, and a newer stainless-steel sink, offering both style and functionality. The finished two-car garage includes durable epoxy flooring and added storage, while the full-size two-car extended driveway is a rare and highly desirable feature.
Upstairs, the spacious primary suite offers a private covered balcony, walk-in closet, and beautifully appointed bath with dual vanities, a separate soaking tub, and shower. A generous secondary bedrooms with its own full bath provides comfort and privacy for guests. An interior laundry room adds everyday convenience.
Enjoy peaceful greenbelt surroundings with inviting sitting areas and scenic walkways. The community offers an impressive array of amenities, including multiple pools, a water park, sports fields, tennis courts, picnic areas, playgrounds, a skate park, and walking trails. Conveniently located near highly regarded schools, shopping, dining, and everyday conveniences, this exceptional home offers the perfect blend of comfort, style, and resort-like living.
For sale
Listed by: Coldwell Banker Realty • Pam Spadafore • Contact: 949-280-1558
$889,000
25 Platinum Cir, Mission Viejo, CA 92694
3beds
1,578sqft
Townhouse
Built in 2004
3.95 Acres Lot
$882,700 Zestimate®
$563/sqft
$671/mo HOA
What's special
- 13 days
- 994
- 58
Likely to sell faster than
Zillow last checked:
Listing updated:
Listed by:
Pam Spadafore DRE #01334506 949-280-1558,
Coldwell Banker Realty,
Bryan Templeton DRE #02064021,
Coldwell Banker Realty
Source: CRMLS,MLS#: OC26179314 Originating MLS: California Regional MLS
Originating MLS: California Regional MLSFacts & features
Interior
Bedrooms & bathrooms
- Bedrooms: 3
- Bathrooms: 3
- Full bathrooms: 2
- 1/2 bathrooms: 1
- Main level bathrooms: 1
Rooms
- Room types: Bedroom, Center Hall, Kitchen, Laundry, Living Room, Primary Bathroom, Primary Bedroom, Other, Dining Room
Primary bedroom
- Features: Primary Suite
Bedroom
- Features: All Bedrooms Down
Bathroom
- Features: Bathroom Exhaust Fan, Bathtub, Dual Sinks, Separate Shower, Tub Shower, Vanity, Walk-In Shower
Kitchen
- Features: Kitchen Island, Kitchen/Family Room Combo, Quartz Counters
Other
- Features: Walk-In Closet(s)
Heating
- Forced Air
Cooling
- Central Air
Appliances
- Included: Dishwasher, Free-Standing Range, Disposal, Gas Oven, Gas Range, Microwave, Refrigerator
- Laundry: Washer Hookup, Electric Dryer Hookup, Inside, Laundry Room, Upper Level
Features
- Built-in Features, Balcony, Ceiling Fan(s), Separate/Formal Dining Room, Quartz Counters, Recessed Lighting, All Bedrooms Down, Primary Suite, Walk-In Closet(s)
- Flooring: Bamboo, Laminate
- Windows: Screens
- Has fireplace: Yes
- Fireplace features: Gas, Living Room
- Common walls with other units/homes: 2+ Common Walls
Interior area
- Total interior livable area: 1,578 sqft
Property
Parking
- Total spaces: 2
- Parking features: Direct Access, Driveway Level, Driveway, Garage, Garage Faces Rear
- Attached garage spaces: 2
Accessibility
- Accessibility features: None
Features
- Levels: Three Or More
- Stories: 3
- Entry location: FRONT
- Patio & porch: Concrete, Covered, Deck, Front Porch
- Exterior features: Rain Gutters
- Pool features: Association
- Has spa: Yes
- Spa features: Association
- Fencing: Vinyl
- Has view: Yes
- View description: Park/Greenbelt
Lot
- Size: 3.95 Acres
- Features: 11-15 Units/Acre
Details
- Parcel number: 93056576
- Special conditions: Standard
Construction
Type & style
- Home type: Townhouse
- Architectural style: Cape Cod
- Property subtype: Townhouse
- Attached to another structure: Yes
Materials
- Roof: Composition,Metal,Mixed
Condition
- Turnkey
- New construction: No
- Year built: 2004
Utilities & green energy
- Electric: 220 Volts in Laundry
- Sewer: Public Sewer
- Water: Public
- Utilities for property: Cable Connected, Electricity Connected, Natural Gas Connected, Sewer Connected, Water Connected
Community & HOA
Community
- Features: Gutter(s), Street Lights, Sidewalks
- Security: Smoke Detector(s)
- Subdivision: Sutter's Mill (Sutm)
HOA
- Has HOA: Yes
- Amenities included: Sport Court, Barbecue, Picnic Area, Paddle Tennis, Playground, Pool, Tennis Court(s), Trail(s)
- HOA fee: $430 monthly
- HOA name: Sutters Mill
- HOA phone: 949-330-6350
- Second HOA fee: $241 monthly
- Second HOA name: Ladmac
- Second HOA phone: 949-218-0900
Location
- Region: Mission Viejo
Financial & listing details
- Price per square foot: $563/sqft
- Tax assessed value: $567,522
- Date on market: 8/27/2026
- Cumulative days on market: 14 days
- Listing terms: Cash,Cash to New Loan,Submit
- Inclusions: Refrigerator
- Exclusions: washer and dryer
- Road surface type: Paved
Estimated market value
$882,700
$839,000 - $927,000
$4,442/mo
Price history
| Date | Event | Price |
|---|---|---|
| 8/27/2026 | Listed for sale | $889,000+81.8%$563/sqft |
Source:  CRMLS #OC26179314 Report a problem CRMLS #OC26179314 Report a problem | ||
| 7/20/2017 | Sold | $489,000$310/sqft |
Source: Public Record Report a problem | ||
| 5/18/2017 | Pending sale | $489,000$310/sqft |
Source: California Regional MLS #OC17104344 Report a problem | ||
| 5/12/2017 | Listed for sale | $489,000+4.1%$310/sqft |
Source: California Regional MLS #OC17104344 Report a problem | ||
| 4/5/2016 | Listing removed | $469,900$298/sqft |
Source: Keller Williams Realty - Mission Viejo #OC16000850 Report a problem | ||
| 2/13/2016 | Pending sale | $469,900$298/sqft |
Source: Keller Williams - Mission Viejo #OC16000850 Report a problem | ||
| 1/25/2016 | Price change | $469,900-1.1%$298/sqft |
Source: Keller Williams - Mission Viejo #OC16000850 Report a problem | ||
| 1/21/2016 | Pending sale | $475,000$301/sqft |
Source: Keller Williams - Mission Viejo #OC16000850 Report a problem | ||
| 1/8/2016 | Listed for sale | $475,000-4.5%$301/sqft |
Source: Keller Williams - Mission Viejo #OC16000850 Report a problem | ||
| 3/25/2005 | Sold | $497,500+90.6%$315/sqft |
Source: Public Record Report a problem | ||
| 5/5/2003 | Sold | $261,000$165/sqft |
Source: Public Record Report a problem | ||
Public tax history
| Year | Property taxes | Tax assessment |
|---|---|---|
| 2026 | -- | $567,522 +2% |
| 2025 | $8,118 +1.8% | $556,395 +2% |
| 2024 | $7,978 +1.7% | $545,486 +2% |
| 2023 | $7,843 -1.5% | $534,791 +2% |
| 2022 | $7,964 +2% | $524,305 +2% |
| 2021 | $7,805 +1.2% | $514,025 +1% |
| 2020 | $7,714 | $508,755 +2% |
| 2019 | $7,714 +0.5% | $498,780 +2% |
| 2018 | $7,674 +1% | $489,000 +1.7% |
| 2017 | $7,600 | $481,000 |
| 2016 | $7,600 -0.7% | $481,000 |
| 2015 | $7,653 +12.9% | $481,000 +26% |
| 2014 | $6,778 | $381,875 +25% |
| 2013 | -- | $305,500 |
| 2012 | -- | $305,500 -6% |
| 2011 | -- | $325,000 -9% |
| 2010 | -- | $357,000 |
| 2009 | -- | $357,000 -16.9% |
| 2008 | -- | $429,500 -17% |
| 2007 | -- | $517,217 +2% |
| 2006 | -- | $507,076 +179.6% |
| 2005 | -- | $181,336 |
Find assessor info on the county website
Monthly payment
Est. payment
Payment breakdown
Explore the cost of this home by adjusting the details. Changes won't be saved.Climate risks
Neighborhood: Terramor Village
Nearby schools
Schools provided by the listing agent
- Elementary: Oso Grande
- Middle: Ladera Ranch
- High: San Juan Hills
Source: CRMLS. This data may not be complete. We recommend contacting the local school district to confirm school assignments for this home.
- $861,4003 bd2 ba1.5k sqft53 Platinum Cir, Mission Viejo, CA 92694Off Market
- $1,041,0003 bd3 ba1.6k sqft41 Platinum Cir, Mission Viejo, CA 92694Off Market
- $918,8003 bd2 ba1.6k sqft77 Platinum Cir, Mission Viejo, CA 92694Off Market
- $890,7003 bd3 ba1.6k sqft2 Platinum Cir, Mission Viejo, CA 92694Off Market
Similar homes
- $985,0003 bd3 ba1.7k sqft2 Sheridan Ln, Mission Viejo, CA 92694For Sale
 MLS ID #OC26170695, Gabriel Eric Schmidt, Redfin. CRMLS
 - $879,9003 bd3 ba1.5k sqft15 Herrick St, Mission Viejo, CA 92694For Sale
 MLS ID #OC26175329, Tim Wolter, Ladera Realty. CRMLS
 - $850,0003 bd3 ba1.6k sqft17 Quartz Ln, Mission Viejo, CA 92694For Sale
 MLS ID #OC26180682, Jordan Bennett, Regency Real Estate Brokers. CRMLS
 - $998,8883 bd3 ba1.7k sqft21 Arlington St, Mission Viejo, CA 92694For Sale
 MLS ID #OC26166554, Jim Zakhar, Regency Real Estate Brokers. CRMLS
Local buyer's agents are ready to help
