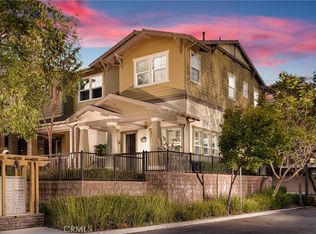
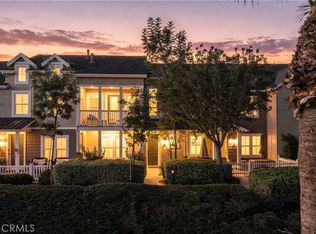
Move right in! Rarely available corner end unit Plan 3 in Briar Rose. Only one shared wall. Enter through your covered patio, adjacent to the landscaped community courtyard. Light and bright with windows spanning the entire exposed side of the home. Offering approximately 1,761 square feet with three bedrooms and 2.5 baths, the light-filled floor plan features high-ceiling entryway, separate living and family rooms, a dedicated dining area, and cozy double-sided fireplace.
At the center of the home, the expansive kitchen features an oversized eat-at island, abundant white cabinetry, granite countertops, subway tile backsplash, Frigidaire Gallery stainless-steel appliances, and generous prep and gathering space, with seamless flow into the dining and family rooms.
Large primary suite with designer ceiling fan, dual sided walk-in closet with custom organizers. Primary bathroom with dual vanities, new faucets and separate tub and shower. Large secondary bedrooms, one with ceiling fan. Updated guest bathroom with new luxury vinyl flooring, custom cabinet, quartz counter and new faucet. Convenient upstairs laundry room featuring a full-size washer and dryer, storage cabinets and a countertop for folding and organization. Upstairs hall with storage cabinets.
An oversized two-car attached garage with substantial dedicated storage. Fresh interior paint, new flat-panel LED lighting, complete PEX repipe, lower level in-ceiling surround sound speakers, whole home wired with cat5e ethernet and co-ax cable. Smart thermostat, lights and fans. Cox internet is included in HOA dues.
Located steps from the Celestial Plunge community pool, Paseo Trail, directly across from Terramor Garden, convenient access to Ladera Ranch’s pools, clubhouses, tennis and pickleball courts, sports parks, hiking and biking trails, neighborhood greenbelts, year-round community events, just ½ mile to Oso Grande Elementary School, Ladera Ranch Skate Park and Terramore Aquatic Park.
For sale
Listed by: Regency Real Estate Brokers • Jim Zakhar • Contact: 949-310-4412
Price cut: $51.1K (8/28)
$998,888
21 Arlington St, Mission Viejo, CA 92694
3beds
1,761sqft
Townhouse
Built in 2006
-- sqft lot
$991,000 Zestimate®
$567/sqft
$545/mo HOA
What's special
- 41 days
- 609
- 29
Zillow last checked:
Listing updated:
Listed by:
Jim Zakhar DRE #01228669 949-310-4412,
Regency Real Estate Brokers
Source: CRMLS,MLS#: OC26166554 Originating MLS: California Regional MLS
Originating MLS: California Regional MLSFacts & features
Interior
Bedrooms & bathrooms
- Bedrooms: 3
- Bathrooms: 3
- Full bathrooms: 2
- 1/2 bathrooms: 1
- Main level bathrooms: 1
Rooms
- Room types: Bedroom, Family Room, Kitchen, Laundry, Living Room, Primary Bathroom, Primary Bedroom, Other, Dining Room
Bedroom
- Features: All Bedrooms Up
Bathroom
- Features: Bathroom Exhaust Fan, Bathtub, Dual Sinks, Separate Shower, Tub Shower
Kitchen
- Features: Granite Counters, Kitchen Island, Kitchen/Family Room Combo, Remodeled, Updated Kitchen
Other
- Features: Walk-In Closet(s)
Heating
- Central
Cooling
- Central Air
Appliances
- Included: Dishwasher, Electric Oven, Gas Cooktop, Dryer, Washer
- Laundry: Inside, Upper Level
Features
- Breakfast Bar, Ceiling Fan(s), Cathedral Ceiling(s), Separate/Formal Dining Room, Eat-in Kitchen, Granite Counters, High Ceilings, All Bedrooms Up, Walk-In Closet(s)
- Flooring: Carpet, Laminate, Vinyl
- Windows: Blinds
- Has fireplace: Yes
- Fireplace features: Dining Room, Family Room, Multi-Sided
- Common walls with other units/homes: 1 Common Wall
Interior area
- Total interior livable area: 1,761 sqft
Video & virtual tour
Property
Parking
- Total spaces: 2
- Parking features: Direct Access, Garage, On Street
- Attached garage spaces: 2
Features
- Levels: Three Or More
- Stories: 3
- Entry location: 1
- Patio & porch: Concrete, Front Porch
- Pool features: Association
- Has spa: Yes
- Spa features: Association
- Fencing: None
Details
- Parcel number: 93056608
- Special conditions: Standard
Construction
Type & style
- Home type: Townhouse
- Architectural style: Contemporary
- Property subtype: Townhouse
- Attached to another structure: Yes
Materials
- Roof: Composition
Condition
- Turnkey
- New construction: No
- Year built: 2006
Utilities & green energy
- Sewer: Public Sewer
- Water: Public
Community & HOA
Community
- Features: Biking, Curbs, Hiking, Park, Street Lights, Suburban, Sidewalks
- Subdivision: Briar Rose (Bros)
HOA
- Has HOA: Yes
- Amenities included: Clubhouse, Playground, Pickleball, Pool, Spa/Hot Tub, Tennis Court(s), Trail(s)
- HOA fee: $225 monthly
- HOA name: LARMAC
- HOA phone: 800-428-5588
- Second HOA fee: $320 monthly
- Second HOA name: Briar Rose
- Second HOA phone: 714-891-1522
Location
- Region: Mission Viejo
Financial & listing details
- Price per square foot: $567/sqft
- Tax assessed value: $625,186
- Date on market: 7/31/2026
- Cumulative days on market: 41 days
- Listing terms: Cash,Cash to New Loan,Conventional,1031 Exchange
- Inclusions: Washer and Dryer
- Road surface type: Paved
Estimated market value
$991,000
$941,000 - $1.04M
$4,537/mo
Price history
| Date | Event | Price |
|---|---|---|
| 8/28/2026 | Price change | $998,888-4.9%$567/sqft |
Source:  CRMLS #OC26166554 Report a problem CRMLS #OC26166554 Report a problem | ||
| 7/31/2026 | Listed for sale | $1,049,988+110%$596/sqft |
Source: CRMLS #OC26166554 Report a problem | ||
| 11/27/2013 | Sold | $500,000-2%$284/sqft |
Source: Public Record Report a problem | ||
| 10/9/2013 | Listed for sale | $510,000+39.7%$290/sqft |
Source: First Team Real Estate #1334076461 Report a problem | ||
| 6/24/2013 | Sold | $365,000-33.5%$207/sqft |
Source: Public Record Report a problem | ||
| 3/2/2006 | Sold | $549,000$312/sqft |
Source: Public Record Report a problem | ||
Public tax history
| Year | Property taxes | Tax assessment |
|---|---|---|
| 2026 | -- | $625,186 +2% |
| 2025 | $9,174 +1.7% | $612,928 +2% |
| 2024 | $9,018 +1.7% | $600,910 +2% |
| 2023 | $8,868 -1.8% | $589,128 +2% |
| 2022 | $9,029 +2.1% | $577,577 +2% |
| 2021 | $8,847 +1.2% | $566,252 +1% |
| 2020 | $8,743 | $560,446 +2% |
| 2019 | $8,743 +0.7% | $549,457 +2% |
| 2018 | $8,686 +1% | $538,684 +2% |
| 2017 | $8,602 | $528,122 +2% |
| 2016 | $8,602 +0.6% | $517,767 +1.5% |
| 2015 | $8,548 -1.2% | $509,990 +2% |
| 2014 | $8,651 | $500,000 +39.6% |
| 2013 | -- | $358,140 |
| 2012 | -- | $358,140 -6% |
| 2011 | -- | $381,000 |
| 2010 | -- | $381,000 |
| 2009 | -- | $381,000 -21.3% |
| 2008 | -- | $484,000 -13.5% |
| 2007 | -- | $559,506 +136.4% |
| 2006 | -- | $236,671 |
Find assessor info on the county website
Monthly payment
Est. payment
Payment breakdown
Explore the cost of this home by adjusting the details. Changes won't be saved.Climate risks
Neighborhood: Terramor Village
Similar homes
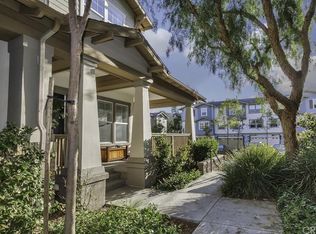
- $985,0003 bd3 ba1.7k sqft2 Sheridan Ln, Mission Viejo, CA 92694For Sale
 MLS ID #OC26170695, Gabriel Eric Schmidt, Redfin. CRMLS
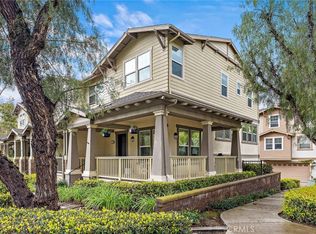
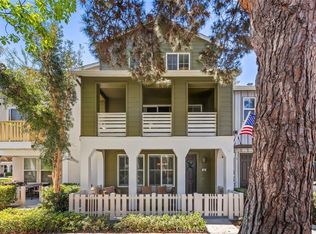
 - $889,0003 bd3 ba1.5k sqft25 Platinum Cir, Mission Viejo, CA 92694For Sale
 MLS ID #OC26179314, Pam Spadafore, Coldwell Banker Realty. CRMLS
 - $1,099,0003 bd3 ba2k sqft34 Passaflora Ln, Mission Viejo, CA 92694For Sale
 MLS ID #OC26187104, Kimia Vakili, Coldwell Banker Realty. CRMLS
 - $879,9003 bd3 ba1.5k sqft15 Herrick St, Mission Viejo, CA 92694For Sale
 MLS ID #OC26175329, Tim Wolter, Ladera Realty. CRMLS
Local buyer's agents are ready to help
