
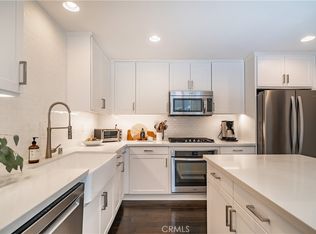
A Rare Sense of Privacy, Peace & Seclusion in the Heart of Ladera Ranch. Welcome to 34 Passaflora Lane, an exceptionally private and beautifully appointed 3-bedroom plus loft, 2.5-bath residence nestled within the coveted Branches neighborhood of Ladera Ranch. Thoughtfully cared for and recently refreshed throughout, this turnkey residence has been meticulously maintained and is truly MOVE-IN READY! Recent upgrades include brand-new wood flooring throughout the upstairs, all-new carpet along the staircase, beautifully upgraded bathrooms and fixtures, and an enhanced primary bedroom closet. Barely lived in and exceptionally well cared for, every detail has been thoughtfully considered to create a home that feels fresh, refined, and ready to enjoy. Quiet, secluded, and surrounded by lush landscaping, this is a home where peace and privacy come naturally. From the moment you arrive, a private patio welcomes you into a serene garden setting, an idyllic retreat for morning coffee, intimate gatherings, or simply unwinding at the end of the day. Inside, rich stained hardwood floors, recently painted interiors, and abundant natural light create an inviting atmosphere with an elevated sense of warmth and sophistication. The beautifully appointed kitchen features crisp white cabinetry, granite countertops, newer matching appliances, and generous storage, creating a refined space for both everyday living and entertaining. One of the home's most distinctive features is its enchanting interior courtyard, a private oasis tucked within the residence. Ideal for alfresco dining, meditation, morning workouts, or simply enjoying a quiet moment outdoors, this secluded space adds a rare indoor-outdoor element to the home. Upstairs, three spacious bedrooms offer comfort and privacy. The primary suite features soaring ceilings, a private loft ideal for a home office, reading lounge, or creative retreat, and a private balcony overlooking the peaceful surroundings. Completing this exceptional home is a pristine, attached two-car garage, thoughtfully designed with overhead storage racks and a 220-volt outlet, ready for your electric vehicle. Additionally, the iconic Terramor Aquatic Park, one of Ladera Ranch’s most celebrated community destinations is just minutes from this residence. Come see this beautiful home before it's gone!
For sale
Listed by: Coldwell Banker Realty • Kimia Vakili • Contact: 949-812-8913
$1,099,000
34 Passaflora Ln, Mission Viejo, CA 92694
3beds
2,071sqft
Condominium
Built in 2004
-- sqft lot
$1,087,400 Zestimate®
$531/sqft
$569/mo HOA
What's special
- 6 days
- 247
- 16
Zillow last checked:
Listing updated:
Listed by:
Kimia Vakili DRE #02059668 949-812-8913,
Coldwell Banker Realty
Source: CRMLS,MLS#: OC26187104 Originating MLS: California Regional MLS
Originating MLS: California Regional MLSFacts & features
Interior
Bedrooms & bathrooms
- Bedrooms: 3
- Bathrooms: 3
- Full bathrooms: 2
- 1/2 bathrooms: 1
- Main level bathrooms: 1
Rooms
- Room types: Bedroom, Family Room, Kitchen, Laundry, Loft, Living Room, Primary Bedroom, Office, Other, Pantry
Primary bedroom
- Features: Primary Suite
Bedroom
- Features: Multi-Level Bedroom
Bedroom
- Features: All Bedrooms Up
Kitchen
- Features: Kitchen Island, Walk-In Pantry
Pantry
- Features: Walk-In Pantry
Heating
- Central
Cooling
- Central Air
Appliances
- Laundry: Inside, Laundry Room
Features
- Breakfast Bar, All Bedrooms Up, Loft, Primary Suite, Walk-In Pantry, Walk-In Closet(s)
- Flooring: Carpet, Vinyl, Wood
- Has fireplace: Yes
- Fireplace features: Living Room
- Common walls with other units/homes: 2+ Common Walls
Interior area
- Total interior livable area: 2,071 sqft
Property
Parking
- Total spaces: 2
- Parking features: Covered, Direct Access, Garage, On Street
- Attached garage spaces: 2
Features
- Levels: Three Or More
- Stories: 3
- Entry location: Front Door
- Patio & porch: Patio, Porch
- Pool features: Community, Association
- Has view: Yes
- View description: Courtyard, Park/Greenbelt, Neighborhood
Lot
- Size: 8.17 Acres
Details
- Parcel number: 93002795
- Special conditions: Standard
Construction
Type & style
- Home type: Condo
- Property subtype: Condominium
- Attached to another structure: Yes
Condition
- Updated/Remodeled,Turnkey
- New construction: No
- Year built: 2004
Utilities & green energy
- Electric: 220 Volts in Garage
- Sewer: Public Sewer
- Water: Public
Community & HOA
Community
- Features: Biking, Dog Park, Hiking, Park, Suburban, Sidewalks, Pool
- Subdivision: Branches (Bran)
HOA
- Has HOA: Yes
- Amenities included: Bocce Court, Clubhouse, Sport Court, Dog Park, Fire Pit, Meeting Room, Outdoor Cooking Area, Other Courts, Barbecue, Picnic Area, Paddle Tennis, Playground, Pool, Spa/Hot Tub, Security, Tennis Court(s), Trail(s)
- HOA fee: $231 monthly
- HOA name: LARMAC
- HOA phone: 949-218-0900
- Second HOA fee: $338 monthly
Location
- Region: Mission Viejo
Financial & listing details
- Price per square foot: $531/sqft
- Tax assessed value: $1,059,780
- Date on market: 8/26/2026
- Cumulative days on market: 7 days
- Listing terms: Submit
Estimated market value
$1,087,400
$1.03M - $1.14M
$5,705/mo
Price history
| Date | Event | Price |
|---|---|---|
| 8/26/2026 | Listed for sale | $1,099,000+5.8%$531/sqft |
Source:  CRMLS #OC26187104 Report a problem CRMLS #OC26187104 Report a problem | ||
| 3/27/2025 | Sold | $1,039,000+5%$502/sqft |
Source: CRMLS #OC25039367 Report a problem | ||
| 3/9/2025 | Contingent | $989,900$478/sqft |
Source: CRMLS #OC25039367 Report a problem | ||
| 3/1/2025 | Listed for sale | $989,900+72.2%$478/sqft |
Source: CRMLS #OC25039367 Report a problem | ||
| 6/28/2017 | Sold | $575,000-0.8%$278/sqft |
Source: Public Record Report a problem | ||
| 6/1/2017 | Pending sale | $579,900$280/sqft |
Source: Laguna Niguel-Laguna Beach #OC17113597 Report a problem | ||
| 5/26/2017 | Listed for sale | $579,900-0.1%$280/sqft |
Source: Keller Williams Realty #OC17113597 Report a problem | ||
| 11/22/2005 | Sold | $580,500$280/sqft |
Source: Public Record Report a problem | ||
Public tax history
| Year | Property taxes | Tax assessment |
|---|---|---|
| 2026 | -- | $1,059,780 +58.8% |
| 2025 | $9,710 +2.3% | $667,333 +2% |
| 2024 | $9,494 +1.7% | $654,249 +2% |
| 2023 | $9,332 -1.6% | $641,421 +2% |
| 2022 | $9,483 +2.1% | $628,845 +2% |
| 2021 | $9,290 +1.2% | $616,515 +1% |
| 2020 | $9,180 | $610,194 +2% |
| 2019 | $9,180 +0.9% | $598,230 +2% |
| 2018 | $9,102 +1.6% | $586,500 +2% |
| 2017 | $8,954 | $575,000 |
| 2016 | $8,954 -0.6% | $575,000 +10.8% |
| 2015 | $9,008 +8% | $519,000 +5.6% |
| 2014 | $8,342 | $491,250 +25% |
| 2013 | -- | $393,000 |
| 2012 | -- | $393,000 |
| 2011 | -- | $393,000 -14.4% |
| 2010 | -- | $459,000 +10.1% |
| 2009 | -- | $417,000 -25.9% |
| 2008 | -- | $562,500 -5% |
| 2007 | -- | $591,960 +2% |
| 2006 | -- | $580,353 +245% |
| 2005 | -- | $168,205 |
Find assessor info on the county website
Monthly payment
Est. payment
Payment breakdown
Explore the cost of this home by adjusting the details. Changes won't be saved.Climate risks
Neighborhood: Terramor Village
Nearby schools
Schools provided by the listing agent
- Elementary: Oso Grande
- Middle: Ladera Ranch
- High: San Juan Hills
Source: CRMLS. This data may not be complete. We recommend contacting the local school district to confirm school assignments for this home.
Similar homes
- $985,0003 bd3 ba1.7k sqft2 Sheridan Ln, Mission Viejo, CA 92694For Sale
 MLS ID #OC26170695, Gabriel Eric Schmidt, Redfin. CRMLS
 - $879,9003 bd3 ba1.5k sqft15 Herrick St, Mission Viejo, CA 92694For Sale
 MLS ID #OC26175329, Tim Wolter, Ladera Realty. CRMLS
 - $889,0003 bd3 ba1.5k sqft25 Platinum Cir, Mission Viejo, CA 92694For Sale
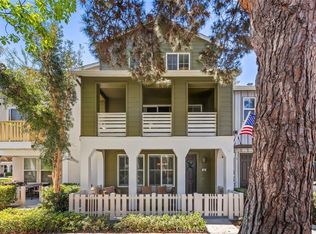 MLS ID #OC26179314, Pam Spadafore, Coldwell Banker Realty. CRMLS
 - $1,079,0003 bd3 ba1.4k sqft25 Iron Horse Trl, Mission Viejo, CA 92694For Sale
 MLS ID #OC26086670, Elda Beach, Realty One Group West. CRMLS
Local buyer's agents are ready to help
