Welcome to 71 Orange Blossom Circle, a beautifully upgraded townhome in the highly sought-after Branches neighborhood of Ladera Ranch. Offering 1,886 square feet, this three-bedroom, two-and-one-half-bath plus loft home lives like a single-family residence with no one above or below. Known for its soaring ceilings, oversized secondary bedrooms, and generous closet space, this desirable floor plan also features a versatile loft and an expansive upstairs landing—ideal for a desk niche, study nook, or children's homework and play area. The spacious primary suite boasts vaulted ceilings, a large walk-in closet, and a private third-floor loft retreat, creating the perfect space for a home office, gym, reading room, or peaceful meditation area. The en-suite bath features dual sinks and a large soaking tub with shower. Designed for both everyday living and entertaining, the open-concept great room flows seamlessly into the upgraded kitchen, showcasing newer white cabinetry, granite countertops, and newer stainless-steel appliances. The adjoining family room is highlighted by a beautifully remodeled fireplace with designer tile surround and custom built-in shelving. Step outside to the oversized, custom-hardscaped front patio—an inviting outdoor living space perfect for barbecues, dining al fresco, relaxing with family, or watching the kids play. The attached two-car garage features durable epoxy flooring and offers flexible space for hobbies, storage, or recreation. Additional upgrades include a whole-house PEX Re-Pipe, luxury vinyl plank flooring throughout, and smart programmable LED lighting with custom dimmers. Perfectly situated in one of Ladera Ranch's most vibrant neighborhoods, this home is surrounded by greenbelts, the Paseo Walking Trail, Halloween trick or treating galore, and a true sense of community where neighbors gather and children play. Enjoy an easy walk to award-winning schools, multiple parks and pools, the Terramor Aquatic Park, Ladera Skate Park, Oso Grande Elementary, Avendale Clubhouse, and Founders Park - home to the popular weekly Farmers Market and annual Fourth of July Festival and Fireworks. This exceptional home offers the ideal blend of comfort, style, and the unmatched Ladera Ranch lifestyle.
For sale
Listed by: Ladera Realty • Tim Wolter • Contact: 949-338-3767
$979,000
71 Orange Blossom Cir, Mission Viejo, CA 92694
3beds
1,886sqft
Townhouse
Built in 2005
-- sqft lot
$972,100 Zestimate®
$519/sqft
$579/mo HOA
What's special
- 21 days |
- 694 |
- 44 |
Likely to sell faster than
Zillow last checked:
Listing updated:
Listed by:
Tim Wolter DRE #01384317 949-338-3767,
Ladera Realty,
Jeffrey Wolter DRE #01738192,
Ladera Realty
Source: CRMLS,MLS#: OC26158868 Originating MLS: California Regional MLS
Originating MLS: California Regional MLSFacts & features
Interior
Bedrooms & bathrooms
- Bedrooms: 3
- Bathrooms: 3
- Full bathrooms: 2
- 1/2 bathrooms: 1
- Main level bathrooms: 1
Rooms
- Room types: Bedroom, Family Room, Kitchen, Laundry, Loft, Primary Bathroom, Primary Bedroom, Other, Retreat
Primary bedroom
- Features: Primary Suite
Bedroom
- Features: All Bedrooms Up
Kitchen
- Features: Granite Counters, Kitchen/Family Room Combo
Other
- Features: Walk-In Closet(s)
Heating
- Forced Air
Cooling
- Central Air
Appliances
- Laundry: Laundry Closet
Features
- Built-in Features, Ceiling Fan(s), Eat-in Kitchen, Granite Counters, High Ceilings, Recessed Lighting, All Bedrooms Up, Loft, Primary Suite, Walk-In Closet(s)
- Has fireplace: Yes
- Fireplace features: Family Room
- Common walls with other units/homes: 2+ Common Walls
Interior area
- Total interior livable area: 1,886 sqft
Video & virtual tour
Property
Parking
- Total spaces: 2
- Parking features: Direct Access, Garage, Garage Faces Rear
- Attached garage spaces: 2
Features
- Levels: Two
- Stories: 2
- Entry location: 1
- Patio & porch: Patio
- Pool features: Association
- Has spa: Yes
- Spa features: Association
- Has view: Yes
- View description: Neighborhood
Details
- Parcel number: 93001531
- Special conditions: Standard
Construction
Type & style
- Home type: Townhouse
- Property subtype: Townhouse
- Attached to another structure: Yes
Condition
- New construction: No
- Year built: 2005
Utilities & green energy
- Sewer: Public Sewer
- Water: Public
Community & HOA
Community
- Features: Curbs, Gutter(s), Storm Drain(s), Street Lights, Sidewalks
- Subdivision: Branches (Bran)
HOA
- Has HOA: Yes
- Amenities included: Clubhouse, Sport Court, Fire Pit, Outdoor Cooking Area, Other Courts, Barbecue, Picnic Area, Playground, Pool, Spa/Hot Tub, Tennis Court(s), Trail(s)
- HOA fee: $241 monthly
- HOA name: LARMAC
- HOA phone: 949-218-0900
- Second HOA fee: $338 monthly
- Second HOA name: Branches
- Second HOA phone: 714-285-2626
Location
- Region: Mission Viejo
Financial & listing details
- Price per square foot: $519/sqft
- Tax assessed value: $892,500
- Annual tax amount: $11,998
- Date on market: 7/24/2026
- Cumulative days on market: 22 days
- Listing terms: Cash to New Loan
- Road surface type: Paved
Estimated market value
$972,100
$923,000 - $1.02M
$4,799/mo
Price history
| Date | Event | Price |
|---|---|---|
| 7/24/2026 | Listed for sale | $979,000+11.9%$519/sqft |
Source:  CRMLS #OC26158868 Report a problem CRMLS #OC26158868 Report a problem | ||
| 10/30/2023 | Sold | $875,000$464/sqft |
Source: CRMLS #OC23142859 Report a problem | ||
| 10/20/2023 | Pending sale | $875,000$464/sqft |
Source: CRMLS #OC23142859 Report a problem | ||
| 10/2/2023 | Contingent | $875,000$464/sqft |
Source: CRMLS #OC23142859 Report a problem | ||
| 9/14/2023 | Price change | $875,000-5.4%$464/sqft |
Source: CRMLS #OC23142859 Report a problem | ||
| 8/22/2023 | Price change | $925,000-1.5%$490/sqft |
Source: CRMLS #OC23142859 Report a problem | ||
| 8/4/2023 | Listed for sale | $939,000+58.6%$498/sqft |
Source: CRMLS #OC23142859 Report a problem | ||
| 7/11/2018 | Sold | $592,000-1.2%$314/sqft |
Source: Public Record Report a problem | ||
| 6/3/2018 | Pending sale | $599,000$318/sqft |
Source: Beachside Real Estate #OC18121997 Report a problem | ||
| 5/29/2018 | Price change | $599,000-2.6%$318/sqft |
Source: Beachside Real Estate #OC18121997 Report a problem | ||
| 5/23/2018 | Listed for sale | $615,000+22.1%$326/sqft |
Source: Beachside Real Estate #OC18121997 Report a problem | ||
| 1/31/2011 | Listing removed | $2,500$1/sqft |
Source: Beachside Real Estate #S644859 Report a problem | ||
| 1/21/2011 | Listed for rent | $2,500$1/sqft |
Source: Beachside Real Estate #S644859 Report a problem | ||
| 1/21/2005 | Sold | $503,500$267/sqft |
Source: Public Record Report a problem | ||
Public tax history
| Year | Property taxes | Tax assessment |
|---|---|---|
| 2025 | $11,998 +1.6% | $892,500 +2% |
| 2024 | $11,807 +27.3% | $875,000 +37.9% |
| 2023 | $9,273 -1.6% | $634,741 +2% |
| 2022 | $9,426 +2.1% | $622,296 +2% |
| 2021 | $9,234 +1.2% | $610,095 +1% |
| 2020 | $9,128 | $603,840 +2% |
| 2019 | $9,128 +0.8% | $592,000 -0.3% |
| 2018 | $9,057 +3% | $594,000 +6.5% |
| 2017 | $8,793 | $558,000 |
| 2016 | $8,793 -0.6% | $558,000 +8.1% |
| 2015 | $8,842 +7.9% | $516,000 +8.2% |
| 2014 | $8,193 | $477,000 +17.2% |
| 2013 | -- | $407,000 |
| 2012 | -- | $407,000 |
| 2011 | -- | $407,000 -4.2% |
| 2010 | -- | $425,000 |
| 2009 | -- | $425,000 -20.4% |
| 2008 | -- | $534,015 +2% |
| 2007 | -- | $523,545 +2% |
| 2006 | -- | $513,280 +44% |
| 2005 | -- | $356,337 |
Find assessor info on the county website
Monthly payment
Est. payment
Payment breakdown
Explore the cost of this home by adjusting the details. Changes won't be saved.Climate risks
Neighborhood: Terramor Village
Nearby schools
GreatSchools rating
- 9/10Oso Grande Elementary SchoolGrades: K-5Distance: 0.6 mi
- 9/10Ladera Ranch Middle SchoolGrades: 6-8Distance: 0.7 mi
- 9/10San Juan Hills High SchoolGrades: 9-12Distance: 3.5 mi
Schools provided by the listing agent
- Elementary: Oso Grande
- Middle: Ladera Ranch
- High: San Juan Hills
Source: CRMLS. This data may not be complete. We recommend contacting the local school district to confirm school assignments for this home.
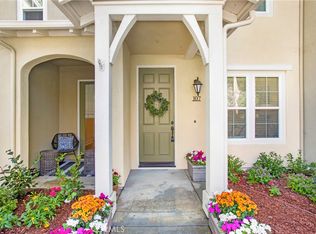
- $960,0003 bd3 ba1.8k sqft107 Orange Blossom Cir, Mission Viejo, CA 92694Sold
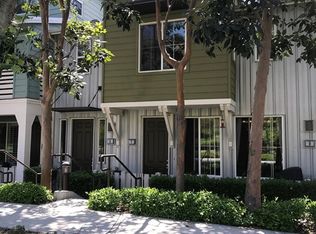
- $724,8002 bd3 ba1.4k sqft5 Quartz Ln, Mission Viejo, CA 92694For Sale

- $714,8002 bd2 ba1.3k sqft7 Quartz Ln, Mission Viejo, CA 92694Off Market
- $942,1003 bd3 ba1.8k sqft37 Orange Blossom Cir, Ladera Ranch, CA 92694Off Market

- $1,055,6003 bd3 ba1.8k sqft89 Orange Blossom Cir, Ladera Ranch, CA 92694Off Market
- $805,2002 bd2 ba1.4k sqft34 Quartz Ln, Ladera Ranch, CA 92694Off Market
- $856,0003 bd2 ba1.5k sqft12 Quartz Ln, Mission Viejo, CA 92694Off Market
- $855,0003 bd3 ba1.5k sqft27 Quartz Ln, Mission Viejo, CA 92694Sold
A local agent can set up tours, give advice and negotiate with sellers.
Similar homes
- $985,0003 bd3 ba1.7k sqft2 Sheridan Ln, Mission Viejo, CA 92694For Sale
 MLS ID #OC26170695, Gabriel Eric Schmidt, Redfin. CRMLS
 - $879,9003 bd3 ba1.5k sqft15 Herrick St, Mission Viejo, CA 92694For Sale
 MLS ID #OC26175329, Tim Wolter, Ladera Realty. CRMLS
 - $849,0002 bd3 ba1.6k sqft10 Aryshire Ln, Ladera Ranch, CA 92694For Sale
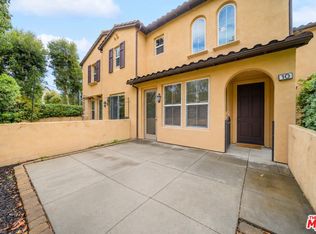 MLS ID #26867647, Vivian Chaing DRE # 01983759, Property Concierge. CLAW
 - $1,099,0003 bd3 ba2.2k sqft5 Azara Ln, Mission Viejo, CA 92694For Sale
 MLS ID #OC26082194, Justin VanLeeuwen, Landmark Realtors. CRMLS
 - $800,0002 bd3 ba1.5k sqft7 Herrick St, Mission Viejo, CA 92694For SaleMLS ID #OC26171502, Maximilian Fisher, Regency Real Estate Brokers. CRMLS
- $1,100,0003 bd3 ba2.2k sqft5 Orange Blossom Cir, Ladera Ranch, CA 92694For SaleMLS ID #LG26156987, Brent Frohoff, Anvil Real Estate. CRMLS
- $874,9003 bd3 ba1.7k sqft21 Durlston Way, Mission Viejo, CA 92694For SaleMLS ID #SW26110061, Katie Dixon, Platinum Home Realty. CRMLS
- $899,9003 bd3 ba1.3k sqft3 Three Vines Ct, Ladera Ranch, CA 92694For SaleMLS ID #OC26175662, Jordan Bennett, Regency Real Estate Brokers. CRMLS
- $949,9003 bd3 ba1.5k sqft97 Adelfa St, Mission Viejo, CA 92694For SaleMLS ID #OC26176196, Fred Sedighravesh, Keller Williams Realty Irvine. CRMLS
- $965,0003 bd3 ba1.6k sqft78 Orange Blossom Cir, Mission Viejo, CA 92694For SaleMLS ID #NP26119431, Katie Russell, Compass. CRMLS
- $1,049,9883 bd3 ba1.7k sqft21 Arlington St, Mission Viejo, CA 92694For SaleMLS ID #OC26166554, Jim Zakhar, Regency Real Estate Brokers. CRMLS
- $829,9002 bd3 ba1.2k sqft2 Corbin St, Mission Viejo, CA 92694For SaleMLS ID #OC26168403, William Packard, Quentin Foster, Broker. CRMLS
- $1,060,0003 bd4 ba1.9k sqft10 Thorp Spg, Mission Viejo, CA 92694For SaleMLS ID #OC26091842, Masako Baker, First Team Real Estate. CRMLS
- $1,300,0003 bd3 ba2.1k sqft24 Thorp Spg, Mission Viejo, CA 92694For SaleMLS ID #OC26163858, Jason Wright, Serhant California, Inc. CRMLS
- $869,0003 bd3 ba1.5k sqft73 Chadron Cir, Mission Viejo, CA 92694For SaleMLS ID #SW26152426, James Nool, Abundance Real Estate. CRMLS
- $1,189,0003 bd3 ba1.5k sqft24 Fieldhouse, Mission Viejo, CA 92694For SaleMLS ID #OC26151824, PJ Mitchell, Casa Ladera Realty. CRMLS
- $895,0002 bd3 ba1.5k sqft56 Glenalmond Ln, Mission Viejo, CA 92694For SaleMLS ID #PW26104489, Elizabeth Przybyla, Coldwell Banker Envision. CRMLS
- $1,099,0003 bd3 ba1.5k sqft15 Honey Tree Farm, Mission Viejo, CA 92694For SaleMLS ID #OC26099708, Tim Wolter, Ladera Realty. CRMLS
- $1,299,0003 bd3 ba1.8k sqft22 Maitland Rd, Mission Viejo, CA 92694For SaleMLS ID #OC26176280, Elizabeth Do, Keller Williams Realty. CRMLS
- $1,099,9003 bd3 ba1.4k sqft25 Iron Horse Trl, Mission Viejo, CA 92694For SaleMLS ID #OC26086670, Elda Beach, Realty One Group West. CRMLS
Local buyer's agents are ready to help
