Step into the quintessential Ladera Ranch lifestyle at 78 Orange Blossom. This beautifully appointed 3-bedroom, 3-bathroom corner end unit home captures the perfect balance of modern comfort and charm nestled in one of Ladera Ranch’s most desirable neighborhoods. This residence offers an updated kitchen which flows seamlessly into the dining and living area with fireplace making it the true heart of the home. Upstairs boasts 3 spacious bedrooms including a master retreat with walk in closet and ensuite bath with dual sinks. Two large secondary bedrooms, bathroom and laundry closet complete the second level. The front patio offers a perfect setting for al fresco dining and entertaining, all set against the peaceful backdrop of a lush, tree-lined walking path. Beyond the doorstep, you’re perfectly positioned just minutes to Ladera Ranch’s best—top-rated schools, a handful of parks and pools, Terramor Aquatic Park, the Skate Park, and Founders Park.
For sale
Listed by: Compass • Katie Russell • Contact: 949-933-6526
Price cut: $15K (8/22)
$950,000
78 Orange Blossom Cir, Mission Viejo, CA 92694
3beds
1,692sqft
Condominium
Built in 2004
-- sqft lot
$950,400 Zestimate®
$561/sqft
$579/mo HOA
What's special
- 62 days |
- 397 |
- 14 |
Zillow last checked:
Listing updated:
Listed by:
Katie Russell DRE #02060057 949-933-6526,
Compass,
Laurie Eastman DRE #01858979,
Compass
Source: CRMLS,MLS#: NP26119431 Originating MLS: California Regional MLS
Originating MLS: California Regional MLSFacts & features
Interior
Bedrooms & bathrooms
- Bedrooms: 3
- Bathrooms: 3
- Full bathrooms: 2
- 1/2 bathrooms: 1
- Main level bathrooms: 1
Rooms
- Room types: Bedroom, Kitchen, Primary Bathroom, Primary Bedroom, Other
Primary bedroom
- Features: Primary Suite
Bedroom
- Features: All Bedrooms Up
Bathroom
- Features: Bathtub, Dual Sinks
Kitchen
- Features: Granite Counters
Other
- Features: Walk-In Closet(s)
Heating
- Central
Cooling
- Central Air
Appliances
- Included: Dishwasher, Gas Oven, Gas Range, Microwave, Refrigerator
- Laundry: Laundry Closet
Features
- Ceiling Fan(s), Open Floorplan, All Bedrooms Up, Primary Suite, Walk-In Closet(s)
- Flooring: Carpet, Wood
- Has fireplace: Yes
- Fireplace features: Family Room
- Common walls with other units/homes: 1 Common Wall
Interior area
- Total interior livable area: 1,692 sqft
Property
Parking
- Total spaces: 2
- Parking features: Garage
- Attached garage spaces: 2
Features
- Levels: Two
- Stories: 2
- Entry location: front door
- Patio & porch: Front Porch
- Pool features: Association
- Has spa: Yes
- Spa features: Association
Details
- Parcel number: 93001535
- Special conditions: Standard
Construction
Type & style
- Home type: Condo
- Property subtype: Condominium
- Attached to another structure: Yes
Condition
- New construction: No
- Year built: 2004
Utilities & green energy
- Sewer: Public Sewer
- Water: Public
Community & HOA
Community
- Features: Hiking, Storm Drain(s), Street Lights, Sidewalks
- Subdivision: Branches (Bran)
HOA
- Has HOA: Yes
- Amenities included: Clubhouse, Dog Park, Barbecue, Picnic Area, Playground, Pickleball, Pool, Spa/Hot Tub, Trail(s)
- HOA fee: $241 monthly
- HOA name: LARMAC
- HOA phone: 949-218-0900
- Second HOA fee: $338 monthly
- Second HOA name: Branches
Location
- Region: Mission Viejo
Financial & listing details
- Price per square foot: $561/sqft
- Tax assessed value: $952,540
- Date on market: 6/26/2026
- Cumulative days on market: 62 days
- Listing terms: Cash,Cash to Existing Loan,Cash to New Loan,1031 Exchange
Estimated market value
$950,400
$903,000 - $998,000
$4,319/mo
Price history
| Date | Event | Price |
|---|---|---|
| 8/22/2026 | Price change | $950,000-1.6%$561/sqft |
Source:  CRMLS #NP26119431 Report a problem CRMLS #NP26119431 Report a problem | ||
| 7/30/2026 | Price change | $965,000-3%$570/sqft |
Source: CRMLS #NP26119431 Report a problem | ||
| 7/24/2026 | Listing removed | $4,000$2/sqft |
Source: CRMLS #NP26159774 Report a problem | ||
| 7/22/2026 | Listed for rent | $4,000$2/sqft |
Source: CRMLS #NP26159774 Report a problem | ||
| 7/22/2026 | Listed for sale | $995,000$588/sqft |
Source: CRMLS #NP26119431 Report a problem | ||
| 7/21/2026 | Contingent | $995,000$588/sqft |
Source: CRMLS #NP26119431 Report a problem | ||
| 6/27/2026 | Listed for sale | $995,000+13.1%$588/sqft |
Source: CRMLS #NP26119431 Report a problem | ||
| 9/26/2022 | Listing removed | -- |
Source: Zillow Rental Manager Report a problem | ||
| 9/13/2022 | Listed for rent | $4,000$2/sqft |
Source: Zillow Rental Manager Report a problem | ||
| 3/3/2022 | Sold | $880,000+67.6%$520/sqft |
Source: Public Record Report a problem | ||
| 11/13/2015 | Sold | $525,000$310/sqft |
Source: Public Record Report a problem | ||
| 11/12/2015 | Pending sale | $525,000$310/sqft |
Source: First Team Real Estate #OC15210989 Report a problem | ||
| 9/26/2015 | Listed for sale | $525,000+36.4%$310/sqft |
Source: First Team Real Estate #OC15210989 Report a problem | ||
| 12/27/2012 | Sold | $385,000+7.1%$228/sqft |
Source: Public Record Report a problem | ||
| 9/8/2012 | Listed for sale | $359,500-25.4%$212/sqft |
Source: Blackstone Realty Group Report a problem | ||
| 12/3/2004 | Sold | $482,000$285/sqft |
Source: Public Record Report a problem | ||
Public tax history
| Year | Property taxes | Tax assessment |
|---|---|---|
| 2026 | -- | $952,540 +2% |
| 2025 | $12,440 +1.8% | $933,863 +2% |
| 2024 | $12,222 +1.8% | $915,552 +2% |
| 2023 | $12,004 -6.5% | $897,600 +53.3% |
| 2022 | $12,834 +45.8% | $585,646 +2% |
| 2021 | $8,801 +1.2% | $574,163 +1% |
| 2020 | $8,698 | $568,276 +2% |
| 2019 | $8,698 +0.8% | $557,134 +2% |
| 2018 | $8,632 +1% | $546,210 +2% |
| 2017 | $8,549 -0.7% | $535,500 +2% |
| 2016 | $8,605 +0.7% | $525,000 +33.1% |
| 2015 | $8,544 +17.8% | $394,474 +2% |
| 2014 | $7,255 | $386,747 +4.2% |
| 2013 | -- | $371,300 |
| 2012 | -- | $371,300 -6% |
| 2011 | -- | $395,000 -2.5% |
| 2010 | -- | $405,000 |
| 2009 | -- | $405,000 -20.8% |
| 2008 | -- | $511,501 +2% |
| 2007 | -- | $501,472 +2% |
| 2006 | -- | $491,640 +2% |
| 2005 | -- | $482,000 |
Find assessor info on the county website
Monthly payment
Est. payment
Payment breakdown
Explore the cost of this home by adjusting the details. Changes won't be saved.Climate risks
Neighborhood: Terramor Village
Getting around
27 / 100
Car-DependentNearby schools
GreatSchools rating
- 9/10Oso Grande Elementary SchoolGrades: K-5Distance: 0.5 mi
- 9/10Ladera Ranch Middle SchoolGrades: 6-8Distance: 0.7 mi
- 9/10San Juan Hills High SchoolGrades: 9-12Distance: 3.5 mi
- $1,080,0003 bd3 ba2.2k sqft72 Orange Blossom Cir, Mission Viejo, CA 92694Sold

- $975,0003 bd3 ba1.8k sqft76 Orange Blossom Cir, Mission Viejo, CA 92694Sold

- $1,037,0003 bd2 ba2.2k sqft95 Orange Blossom Cir, Mission Viejo, CA 92694Off Market
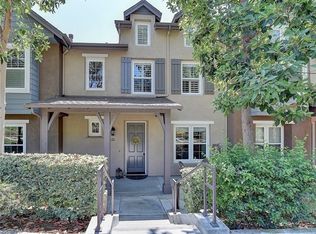
- $--3 bd2 ba2.1k sqft29 Orange Blossom Cir #1, Ladera Ranch, CA 92694Off Market

- $1,051,4003 bd2 ba1.9k sqft41 Orange Blossom Cir #34, Mission Viejo, CA 92694Off Market
- $1,075,7003 bd2 ba2k sqft54 Orange Blossom Cir, Mission Viejo, CA 92694Off Market
- $1,087,0003 bd3 ba2k sqft17 Orange Blossom Cir, Mission Viejo, CA 92694Off Market
- $902,5003 bd3 ba1.6k sqft91 Orange Blossom Cir, Mission Viejo, CA 92694Off Market
A local agent can set up tours, give advice and negotiate with sellers.
Similar homes
- $879,9003 bd3 ba1.5k sqft15 Herrick St, Mission Viejo, CA 92694For Sale
 MLS ID #OC26175329, Tim Wolter, Ladera Realty. CRMLS
 - $985,0003 bd3 ba1.7k sqft2 Sheridan Ln, Mission Viejo, CA 92694For Sale
 MLS ID #OC26170695, Gabriel Eric Schmidt, Redfin. CRMLS
 - $829,9002 bd3 ba1.2k sqft2 Corbin St, Ladera Ranch, CA 92694For Sale
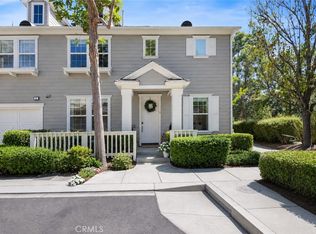 MLS ID #OC26168403, William Packard, Quentin Foster, Broker. CRMLS
 - $949,9003 bd3 ba1.5k sqft97 Adelfa St, Mission Viejo, CA 92694For Sale
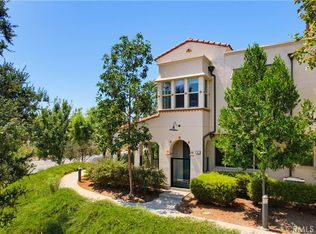 MLS ID #OC26176196, Fred Sedighravesh, Keller Williams Realty Irvine. CRMLS
 - $774,9002 bd2 ba1.4k sqft35 Saint Mays Rd, Ladera Ranch, CA 92694For SaleMLS ID #OC26166508, Tim Wolter, Ladera Realty. CRMLS
- $1,079,0003 bd3 ba1.4k sqft25 Iron Horse Trl, Mission Viejo, CA 92694For SaleMLS ID #OC26086670, Elda Beach, Realty One Group West. CRMLS
- $1,049,9883 bd3 ba1.7k sqft21 Arlington St, Mission Viejo, CA 92694For SaleMLS ID #OC26166554, Jim Zakhar, Regency Real Estate Brokers. CRMLS
- $1,099,0003 bd3 ba1.5k sqft15 Honey Tree Farm, Mission Viejo, CA 92694For SaleMLS ID #OC26099708, Tim Wolter, Ladera Realty. CRMLS
- $925,0003 bd3 ba1.4k sqft41 Patria, Mission Viejo, CA 92694For SaleMLS ID #OC26154242, Tom Bertog, HomeSmart, Evergreen Realty. CRMLS
- $1,300,0003 bd3 ba2.1k sqft24 Thorp Spg, Mission Viejo, CA 92694For SaleMLS ID #OC26163858, Jason Wright, Serhant California, Inc. CRMLS
- $955,0003 bd3 ba1.6k sqft118 Matisse Cir, Aliso Viejo, CA 92656For SaleMLS ID #PW26141321, Tom Carr, First Team Real Estate. CRMLS
- $825,0002 bd3 ba1.4k sqft9 Abarrota St, Mission Viejo, CA 92694For SaleMLS ID #LG26096308, Will Knudson, First Team Real Estate. CRMLS
- $1,099,0004 bd3 ba1.7k sqft27327 Sahara Pl, Laguna Niguel, CA 92677For SaleMLS ID #SR26166641, Jenny Segovia, Luxury Collective. CRMLS
- $1,099,0003 bd3 ba2k sqft31 Promesa Ave, Mission Viejo, CA 92694For SaleMLS ID #OC26184617, Michelle Theis, HomeSmart, Evergreen Realty. CRMLS
- $999,0003 bd3 ba1.7k sqft149 Encantado Cyn, Rancho Santa Margarita, CA 92688For SaleMLS ID #OC26179178, Damian DeBlis, The DeBlis Group, Inc. CRMLS
- $999,9993 bd4 ba1.9k sqft169 Hideaway Loop, Mission Viejo, CA 92692For SaleMLS ID #SW26169342, Imran Zaman, Impact Real Estate. CRMLS
- $1,425,0004 bd3 ba2.3k sqft22 Clematis St, Mission Viejo, CA 92694For SaleMLS ID #OC26163155, Carrie Gilmore, Compass. CRMLS
- $849,0002 bd2 ba1.2k sqft3422 Watermarke Pl, Irvine, CA 92612For SaleMLS ID #PW26186067, Khoi Le, Torelli Realty. CRMLS
- $999,9992 bd3 ba1.6k sqft26 Cameray Hts, Laguna Niguel, CA 92677For SaleMLS ID #LG26157936, Delores Sherman, Berkshire Hathaway HomeServices California Properties. CRMLS
- $915,0003 bd3 ba1.6k sqft705 Arrowleaf Rnch, Ladera Ranch, CA 92694For SaleMLS ID #OC26060481, Michael Kies, AdvantageFirst Realty Inc.. CRMLS
Local buyer's agents are ready to help
