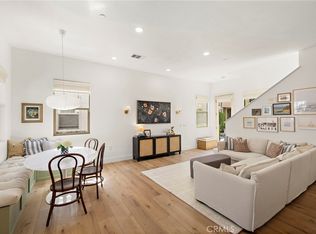
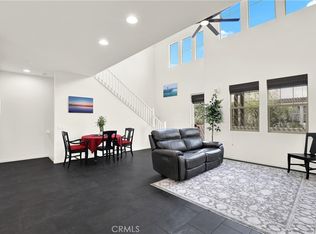
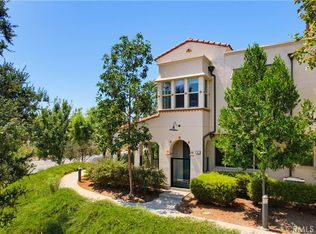
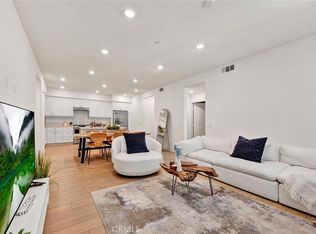
PRICE IMPROVEMENT - Welcome to this impeccably maintained, light-filled condo where modern convenience meets the vibrant lifestyle of Rancho Mission Viejo. Spanning three levels of thoughtfully designed living space, this home feels brand new with fresh designer paint, plush new carpeting, and a host of premium upgrades. Enjoy all that Rancho Mission Viejo has to offer, but with LOW Mello-Roos.
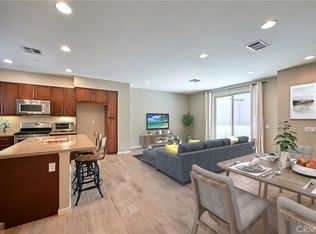
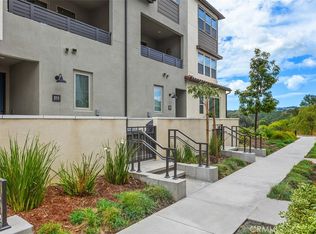
The Main Level, Light, Bright & Open: The heart of the home features a seamless open-concept layout. The pristine kitchen—boasting newer stainless-steel appliances (fridge included!) and sleek granite countertops—flows directly into the airy living area. Step out onto the oversized private balcony to enjoy your morning coffee while overlooking the charming, quiet courtyard.
The Retreat, Comfort & Style: The primary suite serves as a true sanctuary, highlighted by a newly remodeled walk-in shower and updated quartz surfaces. The second bedroom and additional 1.5 bathrooms are equally pristine, featuring modern finishes and bright, updated surfaces throughout.
Bonus Versatility & Modern Essentials: The lower level offers a flexible "flex space" perfect for a dedicated home office, gym, or playroom. The side-by-side two-car garage is a tech-lover’s dream, equipped with EV charging and a high-efficiency tankless water heater. The expansive garage is fully equipped with custom built-in cabinets, overhead storage racks, and durable epoxy floors.
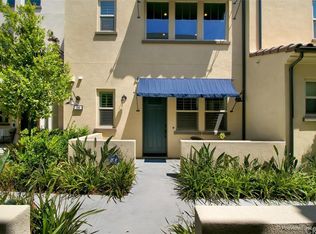
Prime Location & World-Class Amenities: Located just steps from the Outpost community pool, you are perfectly positioned for summer relaxation. Enjoy a short walk to the local shopping center for groceries, dining, or your daily caffeine fix. Residents of Sendero enjoy unparalleled access to RMV’s award-winning amenities: Multiple resort-style pools and sports complexes - Acres of hiking/biking trails and scenic parks - Community gardens and dog parks. Low Mello-Roos for added peace of mind.
This is more than a home; it’s a lifestyle.
For sale
Listed by: First Team Real Estate • Will Knudson • Contact: 949-629-4814
Price cut: $25K (6/24)
$825,000
9 Abarrota St, Mission Viejo, CA 92694
2beds
1,464sqft
Condominium
Built in 2014
-- sqft lot
$817,200 Zestimate®
$564/sqft
$624/mo HOA
What's special
- 102 days |
- 517 |
- 23 |
Zillow last checked:
Listing updated:
Listed by:
Will Knudson DRE #02193736 949-629-4814,
First Team Real Estate
Source: CRMLS,MLS#: LG26096308 Originating MLS: California Regional MLS
Originating MLS: California Regional MLSFacts & features
Interior
Bedrooms & bathrooms
- Bedrooms: 2
- Bathrooms: 3
- Full bathrooms: 2
- 1/2 bathrooms: 1
- Main level bathrooms: 1
Rooms
- Room types: Bedroom, Entry/Foyer, Family Room, Great Room, Kitchen, Living Room, Primary Bathroom, Primary Bedroom
Bedroom
- Features: All Bedrooms Up
Bathroom
- Features: Bathtub, Dual Sinks, Quartz Counters, Separate Shower, Tub Shower, Walk-In Shower
Kitchen
- Features: Granite Counters, Kitchen Island, Kitchen/Family Room Combo
Heating
- Central, ENERGY STAR Qualified Equipment
Cooling
- Central Air, ENERGY STAR Qualified Equipment
Appliances
- Included: Convection Oven, Dishwasher, ENERGY STAR Qualified Appliances, Disposal, Gas Oven, Gas Range, Microwave, Refrigerator, Self Cleaning Oven, Tankless Water Heater, Water To Refrigerator, Warming Drawer, Dryer, Washer
- Laundry: Gas Dryer Hookup, Inside, Laundry Closet, Stacked
Features
- Breakfast Bar, Ceiling Fan(s), Multiple Staircases, All Bedrooms Up
- Flooring: Carpet, Vinyl
- Doors: French Doors
- Windows: Plantation Shutters, Screens
- Has fireplace: No
- Fireplace features: None
- Common walls with other units/homes: 2+ Common Walls,No One Above,No One Below
Interior area
- Total interior livable area: 1,464 sqft
Property
Parking
- Total spaces: 2
- Parking features: Door-Multi, Garage, Garage Faces Side
- Attached garage spaces: 2
Accessibility
- Accessibility features: Parking
Features
- Levels: Three Or More
- Stories: 3
- Entry location: Ground level
- Patio & porch: Covered, Front Porch, Patio
- Exterior features: Rain Gutters
- Pool features: Association
- Has spa: Yes
- Spa features: Association
- Fencing: None
- Has view: Yes
- View description: Courtyard, Neighborhood
Lot
- Size: 4.56 Acres
- Features: Sprinklers In Front
Details
- Parcel number: 93055262
- Special conditions: Standard
- Horse amenities: Riding Trail
Construction
Type & style
- Home type: Condo
- Architectural style: Mediterranean
- Property subtype: Condominium
- Attached to another structure: Yes
Materials
- Stucco, Copper Plumbing
- Foundation: Slab
- Roof: Spanish Tile,Tile
Condition
- Turnkey
- New construction: No
- Year built: 2014
Details
- Builder name: William Lyon Homes
Utilities & green energy
- Electric: 220 Volts in Garage
- Sewer: Public Sewer
- Water: Public
- Utilities for property: Cable Available, Electricity Connected, Natural Gas Connected, Phone Available, Sewer Connected, Water Connected
Green energy
- Energy efficient items: Appliances
Community & HOA
Community
- Features: Biking, Curbs, Dog Park, Gutter(s), Hiking, Horse Trails, Lake, Park, Storm Drain(s), Street Lights, Sidewalks
- Security: Smoke Detector(s)
- Subdivision: Lyon Cabanas (Senlc)
HOA
- Has HOA: Yes
- Amenities included: Clubhouse, Sport Court, Dog Park, Fitness Center, Meeting Room, Outdoor Cooking Area, Other Courts, Barbecue, Picnic Area, Playground, Pickleball, Pool, Spa/Hot Tub, Tennis Court(s), Trail(s)
- HOA fee: $378 monthly
- HOA name: Sendero Neighborhood Corp
- HOA phone: 949-855-1800
- Second HOA fee: $246 monthly
- Second HOA name: Rancho Mmc
Location
- Region: Mission Viejo
Financial & listing details
- Price per square foot: $564/sqft
- Tax assessed value: $876,769
- Date on market: 5/8/2026
- Cumulative days on market: 102 days
- Listing terms: Cash,Conventional,1031 Exchange
- Inclusions: Kitchen refrigerator, washer/dryer, patio grill & mini-fridge
- Road surface type: Paved
Estimated market value
$817,200
$776,000 - $858,000
$4,158/mo
Price history
| Date | Event | Price |
|---|---|---|
| 6/24/2026 | Price change | $825,000-2.9%$564/sqft |
Source:  CRMLS #LG26096308 Report a problem CRMLS #LG26096308 Report a problem | ||
| 5/9/2026 | Listed for sale | $850,000+4.9%$581/sqft |
Source: CRMLS #LG26096308 Report a problem | ||
| 6/6/2022 | Sold | $810,000+5.3%$553/sqft |
Source: Public Record Report a problem | ||
| 5/20/2022 | Pending sale | $769,000+33.7%$525/sqft |
Source: CRMLS #OC22075965 Report a problem | ||
| 8/18/2020 | Listing removed | $575,000$393/sqft |
Source: Keller Williams Realty #OC20092303 Report a problem | ||
| 6/8/2020 | Listed for sale | $575,000+9.5%$393/sqft |
Source: Keller Williams Realty #OC20092303 Report a problem | ||
| 6/14/2018 | Sold | $525,000+15.8%$359/sqft |
Source:  CRMLS #OC18143080 Report a problem CRMLS #OC18143080 Report a problem | ||
| 8/27/2014 | Sold | $453,500$310/sqft |
Source: Public Record Report a problem | ||
Public tax history
| Year | Property taxes | Tax assessment |
|---|---|---|
| 2026 | -- | $876,769 +2% |
| 2025 | $10,554 +1.7% | $859,578 +2% |
| 2024 | $10,376 +2.2% | $842,724 +2% |
| 2023 | $10,154 +27.9% | $826,200 +46.8% |
| 2022 | $7,942 +1.6% | $562,905 +2% |
| 2021 | $7,817 +0.8% | $551,868 +1% |
| 2020 | $7,752 | $546,210 +2% |
| 2019 | $7,752 +0% | $535,500 +11.9% |
| 2018 | $7,750 +7.8% | $478,740 +2% |
| 2017 | $7,191 | $469,353 +2% |
| 2016 | $7,191 -0.9% | $460,150 +1.5% |
| 2015 | $7,254 | $453,239 |
Find assessor info on the county website
Monthly payment
Est. payment
Payment breakdown
Explore the cost of this home by adjusting the details. Changes won't be saved.Climate risks
Neighborhood: 92694
Nearby schools
GreatSchools rating
- 10/10Esencia TK-8Grades: K-5Distance: 1.3 mi
- 10/10Esencia MiddleGrades: 6-8Distance: 1.3 mi
- 9/10Tesoro High SchoolGrades: 9-12Distance: 3.8 mi
Schools provided by the listing agent
- High: Tesoro
Source: CRMLS. This data may not be complete. We recommend contacting the local school district to confirm school assignments for this home.
- $949,0003 bd3 ba1.5k sqft12 Adelfa St, Mission Viejo, CA 92694Sold
- $617,7001 bd2 ba1k sqft24 Higo St, Mission Viejo, CA 92694Off Market
- $769,0002 bd3 ba1.5k sqft7 Abarrota St, Mission Viejo, CA 92694Sold
- $785,0002 bd3 ba1.4k sqft10 Abarrota St, Mission Viejo, CA 92694Sold
- $649,4582 bd3 ba1.5k sqft5 Abarrota St, Mission Viejo, CA 92694Off Market
- $766,3002 bd3 ba1.4k sqft26 Higo St, Mission Viejo, CA 92694Off Market
- $812,4002 bd3 ba1.5k sqft4 Alzada St, Mission Viejo, CA 92694Off Market
- $808,8002 bd2 ba1.5k sqft9 Alzada St, Mission Viejo, CA 92694Off Market
- $856,1003 bd3 ba1.5k sqft12 Abarrota St, Mission Viejo, CA 92694Off Market
A local agent can set up tours, give advice and negotiate with sellers.
Similar homes
- $949,9003 bd3 ba1.5k sqft97 Adelfa St, Mission Viejo, CA 92694For Sale
 MLS ID #OC26176196, Fred Sedighravesh, Keller Williams Realty Irvine. CRMLS
 - $780,0002 bd2 ba1.2k sqft1300 Lasso Way #103, Ladera Ranch, CA 92694For Sale
 MLS ID #OC26165557, Diane Tine, Real Broker. CRMLS
 - $950,0003 bd3 ba1.6k sqft37 Sembrio St, Mission Viejo, CA 92694For Sale
 MLS ID #OC26164118, Dave Archuletta, Avenor Real Estate. CRMLS
 - $775,0002 bd3 ba1.2k sqft211 Equine Way, Rancho Mission Viejo, CA 92694For Sale
 MLS ID #OC26101276, Amy Taylor, Regency Real Estate Brokers. CRMLS
 - $845,0002 bd3 ba1.5k sqft70 Concepcion St, Rancho Mission Viejo, CA 92694For SaleMLS ID #OC26164403, Gina Zumbo, HomeSmart, Evergreen Realty. CRMLS
- $930,0003 bd3 ba1.4k sqft189 Patria, Mission Viejo, CA 92694For SaleMLS ID #OC26122081, Brandice Presley, First Team Real Estate. CRMLS
- $795,0002 bd3 ba1.4k sqft231 Equine Way, Rancho Mission Viejo, CA 92694For SaleMLS ID #OC26161625, Dave Archuletta, Avenor Real Estate. CRMLS
- $985,0003 bd3 ba1.6k sqft56 Jaripol Cir, Mission Viejo, CA 92694For SaleMLS ID #PW26177901, Alison Lane, Seven Gables Real Estate. CRMLS
- $784,0002 bd3 ba1.2k sqft61 Wheelbarrow Rd, Rancho Mission Viejo, CA 92694For SaleMLS ID #OC26138990, Dave Archuletta, Avenor Real Estate. CRMLS
- $675,0001 bd2 ba1k sqft18 Alzada St, Mission Viejo, CA 92694For SaleMLS ID #OC26170307, Heather Hill, HomeSmart, Evergreen Realty. CRMLS
- $985,0003 bd3 ba1.7k sqft2 Sheridan Ln, Mission Viejo, CA 92694For SaleMLS ID #OC26170695, Gabriel Eric Schmidt, Redfin. CRMLS
- $1,099,9003 bd3 ba1.4k sqft25 Iron Horse Trl, Mission Viejo, CA 92694For SaleMLS ID #OC26086670, Elda Beach, Realty One Group West. CRMLS
- $849,9003 bd3 ba1.2k sqft27841 Persimmon #44, Mission Viejo, CA 92691For SaleMLS ID #OC26176442, Angela Creech, Redfin. CRMLS
- $849,8883 bd3 ba1.3k sqft23391 Via Linda #48, Mission Viejo, CA 92691For SaleMLS ID #OC26156817, Devin Doherty, eXp Realty of California Inc. CRMLS
- $849,0002 bd3 ba1.3k sqft540 Sparrowhawk Way, Ladera Ranch, CA 92694For SaleMLS ID #OC26060879, Roy Fenn, Douglas Elliman of California. CRMLS
- $899,0003 bd4 ba1.6k sqft141 Graze Way Rancho, Mission Viejo, CA 92694For SaleMLS ID #OC26122546, Heather Hill, HomeSmart, Evergreen Realty. CRMLS
- $899,9003 bd3 ba1.3k sqft3 Three Vines Ct, Ladera Ranch, CA 92694For SaleMLS ID #OC26175662, Jordan Bennett, Regency Real Estate Brokers. CRMLS
- $849,0002 bd3 ba1.3k sqft25 Via Vicini, Rancho Santa Margarita, CA 92688For SaleMLS ID #OC26142399, Annie Clougherty, Serhant California, Inc. CRMLS
- $885,0002 bd3 ba1.3k sqft441 Potter Way, Ladera Ranch, CA 92694For SaleMLS ID #OC26138763, Dave Archuletta, Avenor Real Estate. CRMLS
- $959,9002 bd2 ba1.1k sqft763 Sunrise Rd, Ladera Ranch, CA 92694For SaleMLS ID #SB26122906, Kristi Ramirez Knowles, Compass. CRMLS
Local buyer's agents are ready to help
