Resort style living in South Orange County! Beautiful Townhouse nestled in the Village of Sendero in beautiful Rancho Mission Viejo. Two Bedroom, 2.5 Bath Townhouse is highly upgraded. Tri-level contemporary floor plan features a 2 Car Garage with direct access at the main floor level. The 1st floor has a good size office/den. The second level features an open concept main living area, dining area and a bathroom with a laundry closet, as well as an upgraded kitchen with a large island, stainless steel appliances, quartz counter-tops and subway tile back-splash. Second level off of living room also includes a covered patio/Lanai. The top floor features the Master Suite with walk in closet and on-suite bathroom with upgraded finishes, a double vanity and a glass enclosed shower. There is also a second bedroom with a walk-in closet and second full bathroom. Enjoy all that this community has to offer with its exceptional resort style amenities! Beautiful community pool, spa and splash pad, gym with outdoor exercise center, picnic area with BBQ facilities, arcade, sports bar, fire pit, and so much more. Being an RMV resident opens your doors to countless amenities. This house is within walking distance to The Outpost which features a large saltwater pool and spa, outdoor staffed bar, bocce ball courts, poolside cabanas and fire pits. RMV also offers multiple community pools, fitness centers, a dog park, sports fields, community gardening, hiking and biking trails. Other amenities include parks, dog park, farms, indoor/outdoor retreats, sports park, trails, Essncia K-8 school, Montessori Preschool, Oak Canyon, and retail amenities. Conveniently located near Ortega Highway and Antonio Parkway, the 74, 241 and 5 freeways, Doheny Beach, the downtown area of San Juan Capistrano and so much more! Don't miss this great opportunity!
Sold for $785,000
Listed by: Araoz Realty • Anaivett Araoz • Contact: 949-581-1316
Bought with: Coldwell Banker Realty
$785,000
10 Abarrota St, Mission Viejo, CA 92694
2beds
1,464sqft
Townhouse
Built in 2014
-- sqft lot
$802,300 Zestimate®
$536/sqft
$4,025 Estimated rent
Home value
$802,300
$762,000 - $842,000
$4,025/mo
Zestimate® history
Owner options
List your home for rent
$4,025/mo
Rent Zestimate®
Find your next renter with Zillow Rental Manager. Plus, with online applications, you can quickly screen prospective tenants – for free.
$4,025/mo
Rent Zestimate®
Refinance and save
$5,208/mo
Est. payment
Refinancing to a lower rate could help reduce your monthly payments and save thousands over the life of the loan.
$5,208/mo
Est. payment
Explore your selling options
Work with a Zillow partner agent
Leverage their expertise and Zillow's premium Showcase listings to get your home seen by more buyers.
Get startedList with your own agent
Get your home in front of millions of buyers by listing it on Zillow.
Learn how to do itSell it yourself
Take full control of how buyers see your home on Zillow by listing For Sale by Owner (FSBO).
List your homeWhat's special
Zillow last checked:
Listing updated:
Listed by:
Anaivett Araoz DRE #00848162 949-680-7779,
Araoz Realty
Bought with:
Edward Hendrik, DRE #01964738
Coldwell Banker Realty
Bobby Scalisi, DRE #01952795
Coldwell Banker Realty
Source: CRMLS,MLS#: OC24101737 Originating MLS: California Regional MLS
Originating MLS: California Regional MLSFacts & features
Interior
Bedrooms & bathrooms
- Bedrooms: 2
- Bathrooms: 3
- Full bathrooms: 2
- 1/2 bathrooms: 1
- Main level bathrooms: 1
Rooms
- Room types: Bedroom, Entry/Foyer, Foyer, Great Room, Kitchen, Laundry, Living Room, Primary Bathroom, Primary Bedroom
Bedroom
- Features: All Bedrooms Up
Bathroom
- Features: Bathtub, Dual Sinks, Solid Surface Counters, Separate Shower, Vanity
Kitchen
- Features: Kitchen Island, Kitchen/Family Room Combo, Quartz Counters, Stone Counters
Heating
- Central
Cooling
- Central Air
Appliances
- Included: 6 Burner Stove, Dishwasher, Gas Oven, Gas Range
- Laundry: Washer Hookup, Gas Dryer Hookup, Inside, Laundry Closet
Features
- Breakfast Bar, Balcony, Cathedral Ceiling(s), High Ceilings, Living Room Deck Attached, Multiple Staircases, Open Floorplan, Pantry, Quartz Counters, Stone Counters, All Bedrooms Up, Entrance Foyer
- Flooring: Carpet, Tile
- Has fireplace: No
- Fireplace features: None
- Common walls with other units/homes: 2+ Common Walls,No One Above,No One Below
Interior area
- Total interior livable area: 1,464 sqft
Property
Parking
- Total spaces: 2
- Parking features: Direct Access, Door-Single, Garage
- Attached garage spaces: 2
Accessibility
- Accessibility features: None
Features
- Levels: Three Or More
- Stories: 3
- Entry location: 1
- Patio & porch: Covered, Deck, Lanai
- Pool features: Community, Gunite, In Ground, Association
- Has spa: Yes
- Spa features: Association, Community, Gunite, Heated
- Has view: Yes
- View description: Neighborhood
Details
- Parcel number: 93055276
- Special conditions: Standard
Construction
Type & style
- Home type: Townhouse
- Property subtype: Townhouse
- Attached to another structure: Yes
Condition
- New construction: No
- Year built: 2014
Utilities & green energy
- Sewer: Sewer Tap Paid
- Water: Public
- Utilities for property: Cable Available, Electricity Connected, Natural Gas Connected, Sewer Connected, Underground Utilities, Water Connected
Community & HOA
Community
- Features: Biking, Dog Park, Park, Suburban, Sidewalks, Pool
- Subdivision: Lyon Cabanas (Senlc)
HOA
- Has HOA: Yes
- Amenities included: Clubhouse, Fitness Center, Maintenance Grounds, Outdoor Cooking Area, Barbecue, Picnic Area, Playground, Pool, Spa/Hot Tub, Trail(s)
- HOA fee: $315 monthly
- HOA name: Sendero
- HOA phone: 800-428-5588
- Second HOA fee: $246 monthly
- Second HOA name: Rmv
- Second HOA phone: 949-625-6500
Location
- Region: Mission Viejo
Financial & listing details
- Price per square foot: $536/sqft
- Tax assessed value: $800,700
- Annual tax amount: $9,928
- Date on market: 5/22/2024
- Cumulative days on market: 12 days
- Listing terms: Cash,Cash to New Loan,Conventional
Price history
| Date | Event | Price |
|---|---|---|
| 6/21/2024 | Sold | $785,000+1%$536/sqft |
Source:  CRMLS #OC24101737 Report a problem CRMLS #OC24101737 Report a problem | ||
| 6/6/2024 | Contingent | $777,000$531/sqft |
Source: CRMLS #OC24101737 Report a problem | ||
| 5/22/2024 | Listed for sale | $777,000+51%$531/sqft |
Source: CRMLS #OC24101737 Report a problem | ||
| 9/20/2019 | Sold | $514,500-32.1%$351/sqft |
Source:  CRMLS #OC19201724 Report a problem CRMLS #OC19201724 Report a problem | ||
| 5/29/2018 | Sold | $757,500+44.3%$517/sqft |
Source: Public Record Report a problem | ||
| 4/20/2018 | Sold | $525,000+12.7%$359/sqft |
Source: CRMLS #PW18033909 Report a problem | ||
| 12/5/2014 | Sold | $466,000$318/sqft |
Source: Public Record Report a problem | ||
Public tax history
| Year | Property taxes | Tax assessment |
|---|---|---|
| 2025 | $9,928 +35.4% | $800,700 +45.1% |
| 2024 | $7,330 +2.2% | $551,646 +2% |
| 2023 | $7,169 -6.5% | $540,830 +2% |
| 2022 | $7,669 +1.6% | $530,226 +2% |
| 2021 | $7,550 +0.9% | $519,830 +1% |
| 2020 | $7,486 | $514,500 -3.9% |
| 2019 | $7,486 -3.4% | $535,500 +7.9% |
| 2018 | $7,750 +3.8% | $496,430 +2% |
| 2017 | $7,466 | $486,697 +2% |
| 2016 | $7,466 -0.9% | $477,154 +2.4% |
| 2015 | $7,531 | $465,769 |
Find assessor info on the county website
Neighborhood: 92694
Nearby homes
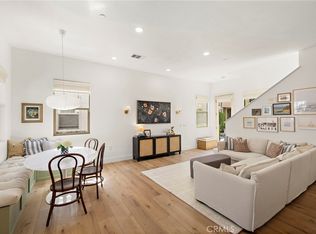
- $949,0003 bd3 ba1.5k sqft12 Adelfa St, Mission Viejo, CA 92694Sold
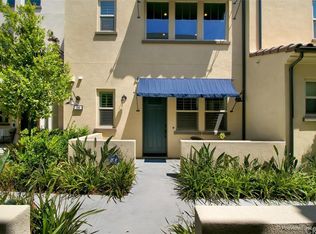
- $617,7001 bd2 ba1k sqft24 Higo St, Mission Viejo, CA 92694Off Market
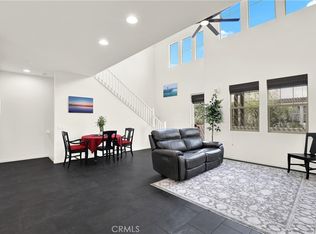
- $769,0002 bd3 ba1.5k sqft7 Abarrota St, Mission Viejo, CA 92694Sold
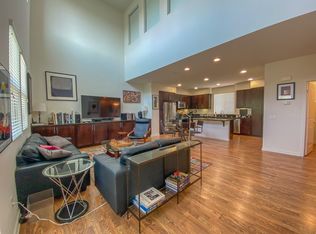
- $636,7242 bd3 ba1.5k sqft5 Abarrota St, Mission Viejo, CA 92694Off Market
- $766,3002 bd3 ba1.4k sqft26 Higo St, Mission Viejo, CA 92694Off Market
- $812,4002 bd3 ba1.5k sqft4 Alzada St, Mission Viejo, CA 92694Off Market
- $804,0002 bd2 ba1.5k sqft9 Alzada St, Mission Viejo, CA 92694Off Market
- $856,1003 bd3 ba1.5k sqft12 Abarrota St, Mission Viejo, CA 92694Off Market
Nearby schools
GreatSchools rating
- 10/10Esencia TK-8Grades: K-5Distance: 1.3 mi
- 10/10Esencia MiddleGrades: 6-8Distance: 1.3 mi
- 9/10Tesoro High SchoolGrades: 9-12Distance: 3.8 mi
Schools provided by the listing agent
- Middle: Las Flores
- High: Tesoro
Source: CRMLS. This data may not be complete. We recommend contacting the local school district to confirm school assignments for this home.
Get a cash offer in 3 minutes
Find out how much your home could sell for in as little as 3 minutes with a no-obligation cash offer.
Estimated market value
$802,300
Get a cash offer in 3 minutes
Find out how much your home could sell for in as little as 3 minutes with a no-obligation cash offer.
Estimated market value
$802,300
- California
- Orange County
- Rancho Mission Viejo
- 92694
- 10 Abarrota St
Nearby cities
Nearby zip codes
Other Rancho Mission Viejo Topics
- Apartments for Rent in 92694
- Houses for Sale in 92694
- Houses for Rent in 92694
- 92694 Real Estate
- Rancho Mission Viejo Condos
- Houses for Sale in Rancho Mission Viejo
- Newest Listings in Rancho Mission Viejo
- Rancho Mission Viejo Home Values
- Rancho Mission Viejo Real Estate Agents
- Rancho Mission Viejo Refinance
- Rancho Mission Viejo Mortgage Rates
