This upgraded 2-bedroom, 2.5-bath townhome in the Lyon Villas neighborhood of Rancho Mission Viejo offers a versatile floor plan across three levels with 1,548 sq ft of living space.
• LOW Mello-Roos
• MOVE-IN READY
• Functional 3-Level Layout
Perfect for multi-generational living, remote work, or guests, this home features:
• Entry Level: Bedroom with full bath
• Third Floor: Spacious primary suite with full bath
• Second Floor: Main living area with open kitchen, dining area, living room, powder bath, and private balcony
• Interior Features (Upgrades):
• Porcelain tile flooring
• Granite countertops
• Recessed lighting
• New carpet on stairs
• Custom wood barn doors (first floor)
• Kitchen with center island, upgraded granite accent wall under TV, stainless steel appliances, and ample cabinet storage
• New ceiling fan in every room
• Custom blackout shades
• LED lighting throughout
• Laundry is conveniently located inside the powder bathroom on the second floor
Included Appliances:
• Washer
• Dryer
• Refrigerator
• Dishwasher
Garage:
• Attached 2-car garage with two ceiling-mounted storage racks (8 ft x 4 ft)
• Tankless water heater
Community Amenities:
• Pools & Spas
• Fitness Centers
• Clubhouses
• Playgrounds
• Sports Fields
• Pickleball & Tennis Courts
• Scenic Trails
• Community Farms
Buyer to verify all information including square footage, HOA fees, school boundaries, and permit status of upgrades.
Sold for $769,000
Listed by: Keller Williams OC Coastal Realty • Yuliia Andrieieva • Contact: 949-373-1600
Bought with: Amberwood Real Estate
$769,000
7 Abarrota St, Mission Viejo, CA 92694
2beds
1,548sqft
Condominium
Built in 2014
-- sqft lot
$778,400 Zestimate®
$497/sqft
$4,661 Estimated rent
Home value
$778,400
$716,000 - $848,000
$4,661/mo
Zestimate® history
Owner options
List your home for rent
$4,661/mo
Rent Zestimate®
Find your next renter with Zillow Rental Manager. Plus, with online applications, you can quickly screen prospective tenants – for free.
$4,661/mo
Rent Zestimate®
Refinance and save
$5,244/mo
Est. payment
Refinancing to a lower rate could help reduce your monthly payments and save thousands over the life of the loan.
$5,244/mo
Est. payment
Explore your selling options
Work with a Zillow partner agent
Leverage their expertise and Zillow's premium Showcase listings to get your home seen by more buyers.
Get startedList with your own agent
Get your home in front of millions of buyers by listing it on Zillow.
Learn how to do itSell it yourself
Take full control of how buyers see your home on Zillow by listing For Sale by Owner (FSBO).
List your homeWhat's special
Zillow last checked:
Listing updated:
Listed by:
Yuliia Andrieieva DRE #02246913 949-373-1600,
Keller Williams OC Coastal Realty
Bought with:
Niraj Agnihotri, DRE #01526446
Amberwood Real Estate
Source: CRMLS,MLS#: OC25104630 Originating MLS: California Regional MLS
Originating MLS: California Regional MLSFacts & features
Interior
Bedrooms & bathrooms
- Bedrooms: 2
- Bathrooms: 3
- Full bathrooms: 2
- 1/2 bathrooms: 1
- Main level bathrooms: 1
Rooms
- Room types: Bedroom, Family Room, Great Room, Kitchen, Laundry, Living Room, Primary Bathroom, Primary Bedroom, Other
Primary bedroom
- Features: Multiple Primary Suites
Primary bedroom
- Features: Primary Suite
Bedroom
- Features: Multi-Level Bedroom
Heating
- Central
Cooling
- Central Air
Appliances
- Included: Dishwasher, Disposal, Gas Oven, Microwave, Refrigerator, Water Heater, Dryer, Washer
- Laundry: Washer Hookup, Electric Dryer Hookup, Laundry Closet
Features
- Balcony, Ceiling Fan(s), Cathedral Ceiling(s), High Ceilings, Open Floorplan, Quartz Counters, Recessed Lighting, Storage, Two Story Ceilings, Wired for Data, Multiple Primary Suites, Primary Suite, Walk-In Closet(s)
- Has fireplace: No
- Fireplace features: None
- Common walls with other units/homes: 2+ Common Walls,No One Above,No One Below
Interior area
- Total interior livable area: 1,548 sqft
Property
Parking
- Total spaces: 2
- Parking features: Garage
- Attached garage spaces: 2
Features
- Levels: Three Or More
- Stories: 3
- Entry location: Ground Level with Steps
- Pool features: Community, Association
- Has view: Yes
- View description: Mountain(s), Peek-A-Boo, Trees/Woods
Lot
- Size: 4.56 Acres
- Features: 16-20 Units/Acre, 11-15 Units/Acre, 6-10 Units/Acre, Close to Clubhouse
Details
- Parcel number: 93055261
- Special conditions: Standard
Construction
Type & style
- Home type: Condo
- Property subtype: Condominium
- Attached to another structure: Yes
Condition
- Turnkey
- New construction: No
- Year built: 2014
Utilities & green energy
- Sewer: Public Sewer
- Water: Public
Community & HOA
Community
- Features: Biking, Dog Park, Hiking, Lake, Street Lights, Suburban, Sidewalks, Pool
- Subdivision: Lyon Cabanas (Senlc)
HOA
- Has HOA: Yes
- Amenities included: Clubhouse, Sport Court, Dog Park, Fitness Center, Fire Pit, Maintenance Grounds, Meeting Room, Meeting/Banquet/Party Room, Maintenance Front Yard, Outdoor Cooking Area, Other Courts, Barbecue, Picnic Area, Playground, Pickleball, Pool, Spa/Hot Tub, Tennis Court(s), Trail(s)
- HOA fee: $378 monthly
- HOA name: Sandero
- HOA phone: 949-625-6500
- Second HOA fee: $246 monthly
- Second HOA name: Rancho Mmc
Location
- Region: Mission Viejo
Financial & listing details
- Price per square foot: $497/sqft
- Tax assessed value: $537,301
- Annual tax amount: $7,122
- Date on market: 5/14/2025
- Cumulative days on market: 64 days
- Listing terms: Cash,Cash to New Loan,Conventional,Cal Vet Loan,1031 Exchange,Fannie Mae,Freddie Mac,VA Loan
Price history
| Date | Event | Price |
|---|---|---|
| 10/29/2025 | Listing removed | $4,050$3/sqft |
Source: CRMLS #OC25240620 Report a problem | ||
| 10/16/2025 | Listed for rent | $4,050$3/sqft |
Source: CRMLS #OC25240620 Report a problem | ||
| 10/14/2025 | Sold | $769,000-0.8%$497/sqft |
Source:  CRMLS #OC25104630 Report a problem CRMLS #OC25104630 Report a problem | ||
| 7/22/2025 | Contingent | $775,000$501/sqft |
Source: CRMLS #OC25104630 Report a problem | ||
| 6/18/2025 | Price change | $775,000-3.1%$501/sqft |
Source: CRMLS #OC25104630 Report a problem | ||
| 5/28/2025 | Price change | $799,999-1.8%$517/sqft |
Source: CRMLS #OC25104630 Report a problem | ||
| 5/14/2025 | Listed for sale | $815,000+82.1%$526/sqft |
Source: CRMLS #OC25104630 Report a problem | ||
| 8/28/2014 | Sold | $447,500$289/sqft |
Source: Public Record Report a problem | ||
Public tax history
| Year | Property taxes | Tax assessment |
|---|---|---|
| 2025 | $7,122 +1.8% | $537,301 +2% |
| 2024 | $6,994 +2.3% | $526,766 +2% |
| 2023 | $6,838 -6.9% | $516,438 +2% |
| 2022 | $7,342 +1.6% | $506,312 +2% |
| 2021 | $7,228 +0.9% | $496,385 +1% |
| 2020 | $7,165 | $491,296 +2% |
| 2019 | $7,165 +0.5% | $481,663 +2% |
| 2018 | $7,130 +0.5% | $472,219 +2% |
| 2017 | $7,092 | $462,960 +2% |
| 2016 | $7,092 -0.8% | $453,883 +1.5% |
| 2015 | $7,151 | $447,066 |
Find assessor info on the county website
Neighborhood: 92694
Nearby homes
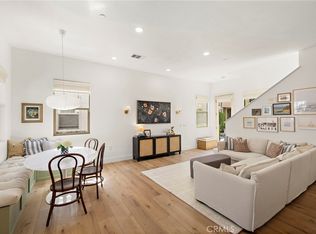
- $949,0003 bd3 ba1.5k sqft12 Adelfa St, Mission Viejo, CA 92694Sold
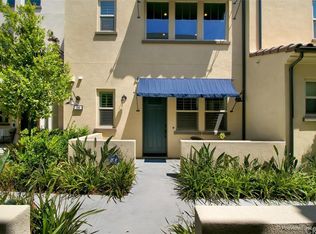
- $623,9001 bd2 ba1k sqft24 Higo St, Mission Viejo, CA 92694Off Market
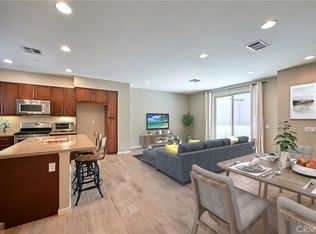
- $785,0002 bd3 ba1.4k sqft10 Abarrota St, Mission Viejo, CA 92694Sold
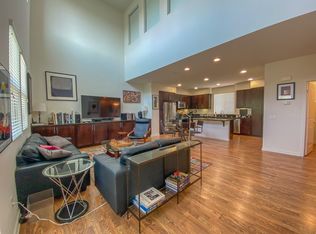
- $636,7242 bd3 ba1.5k sqft5 Abarrota St, Mission Viejo, CA 92694Off Market
- $771,7002 bd3 ba1.4k sqft26 Higo St, Mission Viejo, CA 92694Off Market
- $816,9002 bd3 ba1.5k sqft4 Alzada St, Mission Viejo, CA 92694Off Market
- $811,9002 bd2 ba1.5k sqft9 Alzada St, Mission Viejo, CA 92694Off Market
- $856,1003 bd3 ba1.5k sqft12 Abarrota St, Mission Viejo, CA 92694Off Market
Nearby schools
GreatSchools rating
- 10/10Esencia TK-8Grades: K-5Distance: 1.3 mi
- 10/10Esencia MiddleGrades: 6-8Distance: 1.3 mi
- 9/10Tesoro High SchoolGrades: 9-12Distance: 3.8 mi
Get a cash offer in 3 minutes
Find out how much your home could sell for in as little as 3 minutes with a no-obligation cash offer.
Estimated market value
$778,400
Get a cash offer in 3 minutes
Find out how much your home could sell for in as little as 3 minutes with a no-obligation cash offer.
Estimated market value
$778,400
- California
- Orange County
- Rancho Mission Viejo
- 92694
- 7 Abarrota St
Nearby cities
Nearby zip codes
Other Rancho Mission Viejo Topics
- Apartments for Rent in 92694
- Houses for Sale in 92694
- Houses for Rent in 92694
- 92694 Real Estate
- Rancho Mission Viejo Condos
- Houses for Sale in Rancho Mission Viejo
- Newest Listings in Rancho Mission Viejo
- Rancho Mission Viejo Home Values
- Rancho Mission Viejo Real Estate Agents
- Rancho Mission Viejo Refinance
- Rancho Mission Viejo Mortgage Rates
