Shows Like a MODEL Home! Step into this stunning townhome in the highly sought-after Branches community of Ladera Ranch—where style, comfort, and modern upgrades come together beautifully. Every inch of this home has been thoughtfully enhanced, showcasing granite countertops, stainless steel appliances, crown molding, and luxury vinyl flooring on the main level, paired with designer carpet on the upper floors for a warm, elegant touch.
The expansive primary suite feels like a private retreat, complete with an office or sitting area, while the secondary bedrooms are bright, airy, and generously sized. A convenient upstairs laundry area adds to the effortless functionality of the home.
Recent upgrades include a PEX repipe, new kitchen appliances, new garage door opener, fresh designer paint throughout, updated lighting, fixtures, and switch plates, plus a newly landscaped front entry garden that creates instant curb appeal. The epoxy-coated garage floor and custom built-in cabinets provide both beauty and practicality.
Perfectly located near award-winning schools, parks, trails, and Ladera Ranch’s incredible amenities—including pools, clubhouses, tennis courts, and the famous water and skate parks—this home offers the ultimate Southern California lifestyle.
Sold for $960,000
Listed by: @Vantage Real Estate • Rita Haupt • Contact: 310-804-3224
Bought with: Coldwell Banker Realty
$960,000
107 Orange Blossom Cir, Mission Viejo, CA 92694
3beds
1,850sqft
Townhouse
Built in 2004
6.06 Acres Lot
$967,900 Zestimate®
$519/sqft
$5,096 Estimated rent
Home value
$967,900
$890,000 - $1.05M
$5,096/mo
Zestimate® history
Owner options
List your home for rent
$5,096/mo
Rent Zestimate®
Find your next renter with Zillow Rental Manager. Plus, with online applications, you can quickly screen prospective tenants – for free.
$5,096/mo
Rent Zestimate®
Refinance and save
$6,389/mo
Est. payment
Refinancing to a lower rate could help reduce your monthly payments and save thousands over the life of the loan.
$6,389/mo
Est. payment
Explore your selling options
Work with a Zillow partner agent
Leverage their expertise and Zillow's premium Showcase listings to get your home seen by more buyers.
Get startedList with your own agent
Get your home in front of millions of buyers by listing it on Zillow.
Learn how to do itSell it yourself
Take full control of how buyers see your home on Zillow by listing For Sale by Owner (FSBO).
List your homeWhat's special
Epoxy-coated garage floorOffice or sitting areaExpansive primary suiteUpstairs laundry areaCrown moldingStainless steel appliancesCustom built-in cabinets
Zillow last checked:
Listing updated:
Listed by:
Rita Haupt DRE #00454519 310-804-3224,
@Vantage Real Estate
Bought with:
Scott Alpi, DRE #02140380
Coldwell Banker Realty
Source: CRMLS,MLS#: OC25252683 Originating MLS: California Regional MLS
Originating MLS: California Regional MLSFacts & features
Interior
Bedrooms & bathrooms
- Bedrooms: 3
- Bathrooms: 3
- Full bathrooms: 2
- 1/2 bathrooms: 1
- Main level bathrooms: 1
Rooms
- Room types: Bedroom, Loft
Bedroom
- Features: All Bedrooms Up
Kitchen
- Features: Granite Counters
Heating
- Central
Cooling
- Central Air
Appliances
- Included: Dishwasher, Gas Cooktop, Microwave, Refrigerator
- Laundry: Upper Level
Features
- Breakfast Bar, Crown Molding, Recessed Lighting, All Bedrooms Up, Loft
- Flooring: Carpet, Vinyl
- Has fireplace: Yes
- Fireplace features: Living Room
- Common walls with other units/homes: 2+ Common Walls
Interior area
- Total interior livable area: 1,850 sqft
Property
Parking
- Total spaces: 2
- Parking features: Garage
- Attached garage spaces: 2
Features
- Levels: Two
- Stories: 2
- Entry location: 1
- Pool features: Community, Association
- Has spa: Yes
- Spa features: Association, Community
- Has view: Yes
- View description: Hills
Lot
- Size: 6.06 Acres
Details
- Parcel number: 93001506
- Special conditions: Standard
Construction
Type & style
- Home type: Townhouse
- Property subtype: Townhouse
- Attached to another structure: Yes
Condition
- New construction: No
- Year built: 2004
Utilities & green energy
- Sewer: Public Sewer
- Water: Public
Community & HOA
Community
- Features: Biking, Hiking, Sidewalks, Pool
- Subdivision: Branches (Bran)
HOA
- Has HOA: Yes
- Amenities included: Clubhouse, Dog Park, Maintenance Grounds, Insurance, Other Courts, Barbecue, Picnic Area, Playground, Pickleball, Pool, Pet Restrictions, Pets Allowed, Spa/Hot Tub, Tennis Court(s)
- HOA fee: $338 monthly
- HOA name: Branches
- HOA phone: 949-218-0900
- Second HOA fee: $231 monthly
- Second HOA name: Larmac
Location
- Region: Mission Viejo
Financial & listing details
- Price per square foot: $519/sqft
- Tax assessed value: $940,000
- Date on market: 11/6/2025
- Cumulative days on market: 97 days
- Listing terms: Cash,Cash to New Loan,Conventional
Price history
| Date | Event | Price |
|---|---|---|
| 3/9/2026 | Sold | $960,000-0.5%$519/sqft |
Source:  CRMLS #OC25252683 Report a problem CRMLS #OC25252683 Report a problem | ||
| 2/24/2026 | Pending sale | $964,900$522/sqft |
Source: CRMLS #OC25252683 Report a problem | ||
| 2/14/2026 | Contingent | $964,900$522/sqft |
Source: CRMLS #OC25252683 Report a problem | ||
| 1/30/2026 | Listed for sale | $964,900$522/sqft |
Source: CRMLS #OC25252683 Report a problem | ||
| 1/16/2026 | Contingent | $964,900$522/sqft |
Source: CRMLS #OC25252683 Report a problem | ||
| 1/7/2026 | Price change | $964,900-3.5%$522/sqft |
Source: CRMLS #OC25252683 Report a problem | ||
| 11/6/2025 | Listed for sale | $999,999+100%$541/sqft |
Source: CRMLS #OC25252683 Report a problem | ||
| 4/30/2013 | Sold | $500,000+0.2%$270/sqft |
Source: Public Record Report a problem | ||
| 3/26/2013 | Pending sale | $499,000$270/sqft |
Source: BLACKSTONE REALTY GROUP #PW13024749 Report a problem | ||
| 3/21/2013 | Listed for sale | $499,000$270/sqft |
Source: BLACKSTONE REALTY GROUP #PW13024749 Report a problem | ||
| 3/14/2013 | Pending sale | $499,000$270/sqft |
Source: BLACKSTONE REALTY GROUP #PW13024749 Report a problem | ||
| 3/2/2013 | Price change | $499,000-7.6%$270/sqft |
Source: BLACKSTONE REALTY GROUP #PW13024749 Report a problem | ||
| 2/16/2013 | Listed for sale | $540,000+58.8%$292/sqft |
Source: Blackstone Realty Group Report a problem | ||
| 6/4/2012 | Listing removed | $2,650$1/sqft |
Source: Blackstone Realty Group #S697784 Report a problem | ||
| 5/26/2012 | Price change | $2,650-3.6%$1/sqft |
Source: Blackstone Realty Group #S697784 Report a problem | ||
| 5/12/2012 | Listed for rent | $2,750$1/sqft |
Source: Blackstone Realty Group Report a problem | ||
| 5/11/2012 | Sold | $340,000-4.2%$184/sqft |
Source: Public Record Report a problem | ||
| 3/15/2012 | Price change | $355,000-1.4%$192/sqft |
Source: Surterre Properties #U11001751 Report a problem | ||
| 1/24/2012 | Price change | $360,000-2.7%$195/sqft |
Source: Surterre Properties #U11001751 Report a problem | ||
| 12/13/2011 | Price change | $370,000-3.9%$200/sqft |
Source: Surterre Properties #U11001751 Report a problem | ||
| 11/23/2011 | Price change | $385,000+3.8%$208/sqft |
Source: Surterre Properties #U11001751 Report a problem | ||
| 11/9/2011 | Price change | $371,000+6.3%$201/sqft |
Source: Surterre Properties #U11001751 Report a problem | ||
| 5/5/2011 | Price change | $349,000-5.7%$189/sqft |
Source: McMonigle Group Inc. #U11001751 Report a problem | ||
| 4/21/2011 | Listed for sale | $370,000-38.2%$200/sqft |
Source: McMonigle Group Inc. #U11001751 Report a problem | ||
| 3/27/2006 | Sold | $599,000+17.9%$324/sqft |
Source: Public Record Report a problem | ||
| 9/8/2004 | Sold | $508,000$275/sqft |
Source: Public Record Report a problem | ||
Public tax history
| Year | Property taxes | Tax assessment |
|---|---|---|
| 2026 | -- | $940,000 +52.7% |
| 2025 | $9,156 +1.8% | $615,709 +2% |
| 2024 | $8,998 +1.7% | $603,637 +2% |
| 2023 | $8,847 -1.8% | $591,801 +2% |
| 2022 | $9,008 +2.1% | $580,198 +2% |
| 2021 | $8,824 +1.2% | $568,822 +1% |
| 2020 | $8,722 | $562,990 +2% |
| 2019 | $8,722 +0.8% | $551,951 +2% |
| 2018 | $8,650 +1.1% | $541,129 +2% |
| 2017 | $8,553 | $530,519 +2% |
| 2016 | $8,553 +0.7% | $520,117 +1.5% |
| 2015 | $8,494 -1.1% | $512,305 +2% |
| 2014 | $8,584 | $502,270 +44.8% |
| 2013 | -- | $346,800 -7.8% |
| 2012 | -- | $376,000 -6% |
| 2011 | -- | $400,000 -7.4% |
| 2010 | -- | $432,000 +12.2% |
| 2009 | -- | $385,000 -29.2% |
| 2008 | -- | $543,500 -11% |
| 2007 | -- | $610,980 +17.9% |
| 2006 | -- | $518,160 +2% |
| 2005 | -- | $508,000 |
Find assessor info on the county website
Neighborhood: Terramor Village
Nearby homes
- $900,8003 bd3 ba1.8k sqft37 Orange Blossom Cir, Ladera Ranch, CA 92694Off Market

- $1,059,9003 bd3 ba1.8k sqft89 Orange Blossom Cir, Ladera Ranch, CA 92694Off Market

- $979,0003 bd3 ba1.8k sqft71 Orange Blossom Cir, Mission Viejo, CA 92694For Sale

- $716,1002 bd2 ba1.3k sqft7 Quartz Ln, Mission Viejo, CA 92694Off Market
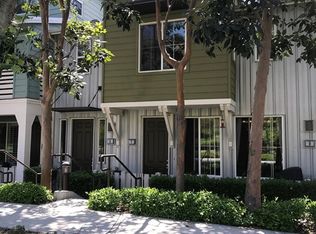
- $724,8002 bd3 ba1.4k sqft5 Quartz Ln, Mission Viejo, CA 92694For Sale
- $950,0003 bd3 ba1.6k sqft78 Orange Blossom Cir, Mission Viejo, CA 92694For Sale
- $1,026,1003 bd2 ba2.2k sqft95 Orange Blossom Cir, Mission Viejo, CA 92694Off Market
- $--3 bd2 ba2.1k sqft29 Orange Blossom Cir #1, Ladera Ranch, CA 92694Off Market
Nearby schools
GreatSchools rating
- 9/10Oso Grande Elementary SchoolGrades: K-5Distance: 0.5 mi
- 9/10Ladera Ranch Middle SchoolGrades: 6-8Distance: 0.7 mi
- 9/10San Juan Hills High SchoolGrades: 9-12Distance: 3.5 mi
Schools provided by the listing agent
- Elementary: Oso Grande
- Middle: Ladera Ranch
- High: San Juan Hills
Source: CRMLS. This data may not be complete. We recommend contacting the local school district to confirm school assignments for this home.
Get a cash offer in 3 minutes
Find out how much your home could sell for in as little as 3 minutes with a no-obligation cash offer.
Estimated market value
$967,900
Get a cash offer in 3 minutes
Find out how much your home could sell for in as little as 3 minutes with a no-obligation cash offer.
Estimated market value
$967,900
- California
- Orange County
- Ladera Ranch
- 92694
- Terramor Village
- 107 Orange Blossom Cir
Nearby cities
Nearby neighborhoods
Nearby zip codes
Other Ladera Ranch Topics
