Perfectly positioned as a desirable end-unit, this beautifully updated home is filled with natural light and showcases an open-concept floor plan designed for comfortable everyday living. The kitchen features stainless steel appliances, a designer tile backsplash, a walk-in pantry, and abundant storage, flowing seamlessly into the spacious living and dining areas.
Upstairs, you’ll find two generously sized bedrooms, including a spacious primary suite with a walk-in closet and private bath.
Ideally located near parks, shopping, dining, highly rated schools, multiple community pools and amenities, and convenient access to the 5 Freeway, this move-in ready home offers the perfect blend of comfort, style, and convenience.
For sale
Listed by: Quentin Foster, Broker • William Packard • Contact: 714-743-3252
$829,900
2 Corbin St, Mission Viejo, CA 92694
2beds
1,296sqft
Condominium
Built in 2003
-- sqft lot
$-- Zestimate®
$640/sqft
$551/mo HOA
What's special
- 14 days |
- 317 |
- 16 |
Zillow last checked:
Listing updated:
Listed by:
William Packard DRE #00768538 714-743-3252,
Quentin Foster, Broker
Source: CRMLS,MLS#: OC26168403 Originating MLS: California Regional MLS
Originating MLS: California Regional MLSFacts & features
Interior
Bedrooms & bathrooms
- Bedrooms: 2
- Bathrooms: 3
- Full bathrooms: 2
- 1/2 bathrooms: 1
- Main level bathrooms: 2
- Main level bedrooms: 2
Rooms
- Room types: Bedroom, Kitchen, Laundry, Living Room, Primary Bathroom, Primary Bedroom, Pantry, Dining Room
Bedroom
- Features: All Bedrooms Up
Bathroom
- Features: Bathtub, Separate Shower, Tub Shower
Kitchen
- Features: Butler's Pantry
Pantry
- Features: Walk-In Pantry
Heating
- Central, Heat Pump
Cooling
- Central Air
Appliances
- Included: Built-In Range, Dishwasher, Gas Oven, Gas Range, Gas Water Heater, Water To Refrigerator, Water Heater
- Laundry: Inside
Features
- Separate/Formal Dining Room, High Ceilings, Pantry, All Bedrooms Up, Walk-In Pantry
- Has fireplace: No
- Fireplace features: None
- Common walls with other units/homes: 1 Common Wall,End Unit
Interior area
- Total interior livable area: 1,296 sqft
Property
Parking
- Total spaces: 1
- Parking features: Concrete, Direct Access, Door-Single, Driveway, Garage Faces Front, Garage, Garage Door Opener
- Attached garage spaces: 1
Features
- Levels: Two
- Stories: 2
- Entry location: front cul-de-sac
- Patio & porch: Concrete, Front Porch, Porch
- Pool features: Community, Fenced, Association
- Spa features: None
- Has view: Yes
- View description: Bluff, Hills
Lot
- Size: 5.81 Acres
- Features: 2-5 Units/Acre
Details
- Parcel number: 93019721
- Special conditions: Standard
Construction
Type & style
- Home type: Condo
- Property subtype: Condominium
- Attached to another structure: Yes
Condition
- New construction: No
- Year built: 2003
Utilities & green energy
- Sewer: Public Sewer
- Water: Public
- Utilities for property: Cable Available, Electricity Connected, Natural Gas Connected, Phone Available, Phone Connected, Sewer Connected, Underground Utilities, Water Connected
Community & HOA
Community
- Features: Biking, Dog Park, Hiking, Street Lights, Sidewalks, Water Sports, Pool
- Security: Carbon Monoxide Detector(s), Fire Sprinkler System, Smoke Detector(s)
- Subdivision: Davenport (Davp)
HOA
- Has HOA: Yes
- Amenities included: Clubhouse, Dog Park, Meeting Room, Outdoor Cooking Area, Barbecue, Picnic Area, Playground, Pickleball, Pool, Security, Tennis Court(s)
- HOA fee: $310 monthly
- HOA name: Davenport
- HOA phone: 800-400-2284
- Second HOA fee: $241 monthly
- Second HOA name: Larmac
- Second HOA phone: 800-428-5588
Location
- Region: Mission Viejo
Financial & listing details
- Price per square foot: $640/sqft
- Tax assessed value: $773,938
- Date on market: 8/8/2026
- Cumulative days on market: 14 days
- Listing terms: Cash to New Loan
Estimated market value
Not available
Estimated sales range
Not available
Not available
Price history
| Date | Event | Price |
|---|---|---|
| 8/8/2026 | Listed for sale | $829,900+16.1%$640/sqft |
Source:  CRMLS #OC26168403 Report a problem CRMLS #OC26168403 Report a problem | ||
| 6/30/2022 | Sold | $715,000-0.6%$552/sqft |
Source: Public Record Report a problem | ||
| 6/1/2022 | Pending sale | $719,000+77.5%$555/sqft |
Source: CRMLS #NP22091654 Report a problem | ||
| 5/23/2014 | Sold | $405,000-3.3%$313/sqft |
Source: Public Record Report a problem | ||
| 4/17/2014 | Pending sale | $418,900$323/sqft |
Source: Improve My Loan Inc #OC14064199 Report a problem | ||
| 3/31/2014 | Listed for sale | $418,900+44.4%$323/sqft |
Source: Improve My Loan Inc #OC14064199 Report a problem | ||
| 12/4/2009 | Sold | $290,000-7.9%$224/sqft |
Source: Public Record Report a problem | ||
| 9/2/2009 | Listed for sale | $315,000-31.2%$243/sqft |
Source: Buy America Real Estate #P685065 Report a problem | ||
| 7/30/2009 | Sold | $457,791+45.3%$353/sqft |
Source: Public Record Report a problem | ||
| 4/29/2009 | Listed for sale | $315,000-3.4%$243/sqft |
Source: Listhub #P685065 Report a problem | ||
| 12/18/2003 | Sold | $326,000$252/sqft |
Source: Public Record Report a problem | ||
Public tax history
| Year | Property taxes | Tax assessment |
|---|---|---|
| 2026 | -- | $773,938 +2% |
| 2025 | $9,834 +1.8% | $758,763 +2% |
| 2024 | $9,658 +1.8% | $743,886 +2% |
| 2023 | $9,483 +35.7% | $729,300 +55.9% |
| 2022 | $6,986 +2% | $467,835 +2% |
| 2021 | $6,847 +1.4% | $458,662 +1% |
| 2020 | $6,755 | $453,959 +2% |
| 2019 | $6,755 +0.8% | $445,058 +2% |
| 2018 | $6,703 +0.7% | $436,332 +2% |
| 2017 | $6,656 | $427,777 +2% |
| 2016 | $6,656 +0.8% | $419,390 +1.5% |
| 2015 | $6,604 +20% | $413,091 +35.3% |
| 2014 | $5,505 | $305,366 +4.5% |
| 2013 | -- | $292,183 |
| 2012 | -- | $292,183 |
| 2011 | -- | $292,183 +0.8% |
| 2010 | -- | $290,000 -8.8% |
| 2009 | -- | $318,000 -9.8% |
| 2008 | -- | $352,581 +2% |
| 2007 | -- | $345,668 +2% |
| 2006 | -- | $338,891 +2% |
| 2005 | -- | $332,247 +2% |
| 2004 | -- | $325,733 |
Find assessor info on the county website
Monthly payment
Est. payment
Payment breakdown
Explore the cost of this home by adjusting the details. Changes won't be saved.Climate risks
Neighborhood: Wycliffe Village
Nearby schools
GreatSchools rating
- 9/10Oso Grande Elementary SchoolGrades: K-5Distance: 0.6 mi
- 9/10Ladera Ranch Middle SchoolGrades: 6-8Distance: 0.5 mi
- 9/10San Juan Hills High SchoolGrades: 9-12Distance: 3.6 mi
- $887,4003 bd3 ba1.7k sqft26 Corbin St, Mission Viejo, CA 92694Off Market
- $879,9003 bd3 ba1.5k sqft15 Herrick St, Mission Viejo, CA 92694For Sale

- $731,5002 bd2 ba1.3k sqft36 Parker St, Mission Viejo, CA 92694Off Market

- $766,5002 bd3 ba1.4k sqft9 Herrick St, Mission Viejo, CA 92694Off Market
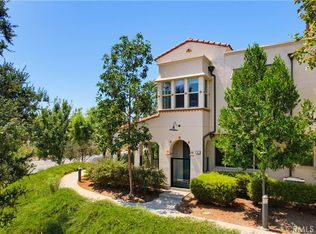
- $825,4002 bd2 ba1.6k sqft16 Parker St, Mission Viejo, CA 92694Off Market
- $4,1503 bd3 ba1.5k sqft24 Corbin St, Mission Viejo, CA 92694For Rent
- $860,7003 bd3 ba1.5k sqft22 Corbin St, Mission Viejo, CA 92694Off Market
- $834,1003 bd2 ba1.5k sqft20 Corbin St, Mission Viejo, CA 92694Off Market
- $709,2002 bd2 ba1.2k sqft6 Duxbury St, Mission Viejo, CA 92694Off Market
A local agent can set up tours, give advice and negotiate with sellers.
Similar homes
- $879,9003 bd3 ba1.5k sqft15 Herrick St, Mission Viejo, CA 92694For SaleMLS ID #OC26175329, Tim Wolter, Ladera Realty. CRMLS
- $774,9002 bd2 ba1.4k sqft35 Saint Mays Rd, Ladera Ranch, CA 92694For Sale
 MLS ID #OC26166508, Tim Wolter, Ladera Realty. CRMLS
 - $985,0003 bd3 ba1.7k sqft2 Sheridan Ln, Mission Viejo, CA 92694For Sale
 MLS ID #OC26170695, Gabriel Eric Schmidt, Redfin. CRMLS
 - $949,9003 bd3 ba1.5k sqft97 Adelfa St, Mission Viejo, CA 92694For Sale
 MLS ID #OC26176196, Fred Sedighravesh, Keller Williams Realty Irvine. CRMLS
 - $1,079,0003 bd3 ba1.4k sqft25 Iron Horse Trl, Mission Viejo, CA 92694For SaleMLS ID #OC26086670, Elda Beach, Realty One Group West. CRMLS
- $729,9002 bd2 ba1k sqft25062 El Carrizo, Laguna Niguel, CA 92677For SaleMLS ID #OC26159123, Rob Udell, RE/MAX Connections. CRMLS
- $899,9003 bd3 ba1.3k sqft3 Three Vines Ct, Ladera Ranch, CA 92694For SaleMLS ID #OC26175662, Jordan Bennett, Regency Real Estate Brokers. CRMLS
- $845,0002 bd3 ba1.5k sqft70 Concepcion St, Rancho Mission Viejo, CA 92694For SaleMLS ID #OC26164403, Gina Zumbo, HomeSmart, Evergreen Realty. CRMLS
- $775,0002 bd2 ba1.1k sqft36 Brindisi, Mission Viejo, CA 92692For SaleMLS ID #OC26135873, Sharon Custer, First Team Real Estate. CRMLS
- $849,9003 bd3 ba1.2k sqft27841 Persimmon #44, Mission Viejo, CA 92691For SaleMLS ID #OC26176442, Angela Creech, Redfin. CRMLS
- $979,0003 bd3 ba1.8k sqft71 Orange Blossom Cir, Mission Viejo, CA 92694For SaleMLS ID #OC26158868, Tim Wolter, Ladera Realty. CRMLS
- $930,0003 bd3 ba1.4k sqft189 Patria, Mission Viejo, CA 92694For SaleMLS ID #OC26122081, Brandice Presley, First Team Real Estate. CRMLS
- $849,0002 bd3 ba1.3k sqft25 Via Vicini, Rancho Santa Margarita, CA 92688For SaleMLS ID #OC26142399, Annie Clougherty, Serhant California, Inc. CRMLS
- $768,0002 bd2 ba1k sqft23 Dover Pl, Laguna Niguel, CA 92677For SaleMLS ID #OC26158830, Tina Vasu, Berkshire Hathaway HomeService. CRMLS
- $860,0003 bd3 ba1.4k sqft41 Via Lampara, Rancho Santa Margarita, CA 92688For SaleMLS ID #OC26111124, Cora Berkery, Coldwell Banker Realty. CRMLS
- $1,099,0003 bd3 ba1.5k sqft15 Honey Tree Farm, Mission Viejo, CA 92694For SaleMLS ID #OC26099708, Tim Wolter, Ladera Realty. CRMLS
- $745,0003 bd2 ba1.1k sqft28142 Mariposa Unit 158, Laguna Niguel, CA 92677For SaleMLS ID #OC26175265, Mitchel Bohi, Compass. CRMLS
- $789,0002 bd3 ba1.4k sqft231 Equine Way, Rancho Mission Viejo, CA 92694For SaleMLS ID #OC26161625, Dave Archuletta, Avenor Real Estate. CRMLS
- $710,0002 bd2 ba975 sqft134 Sandpiper Ln, Aliso Viejo, CA 92656For SaleMLS ID #OC26169428, Mandana Sadigh, Realty One Group West. CRMLS
- $1,135,0003 bd3 ba1.7k sqft61 Garcilla Dr, Mission Viejo, CA 92694For SaleMLS ID #OC26103436, Heather Hill, HomeSmart, Evergreen Realty. CRMLS
Local buyer's agents are ready to help
