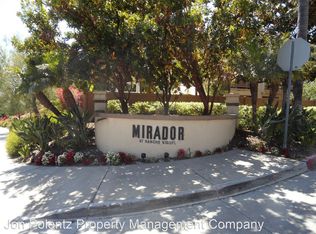
Wow,This Is It ! 25062 El Carrizo Has All Been Remodeled And Ready For The Lucky New Owner To Simply Cut A New Front Door Key And Move Right In,Located In The Highly Sought After Laguna Niguel, Mirador Community, Yes, This Ground Level 1030 Sq. Ft. Plan B - Ladera Model Checks All The Boxes. 2 Bedroom, 2 Bathroom, Direct Access 1 Car Garage, Plus 1 Carport Space Plus Many Additional Guest Parking Is Situated In A Very Quiet Location In The Tract, Bright & White Paint Throughout, Walls, Ceilings, Kitchen Cabinets, Raised Panel Doors, 6" Baseboards, Barn Door Conceals The Stacked Washer & Dryer, Granite Bathroom And Kitchen Countertops, Stainless Steel Appliances Are Included, Fridge With Icemaker, Dishwasher, Microwave, Gas Range Oven, Both Bedrooms Plus The Primary Bedroom's Large Walk In Closet Boast New Ultra Plush Carpet, With New Luxury Vinyl Plank Flooring In All Other Area No, We Are Not Done Yet, New Custom Bathroom Light Fixtures, Family Room & Primary Bedroom Fan/Light Combos, Lots Of LED Ceiling Downlights, The Primary Bedroom And Family Room Sliding Glass Doors Take You Out To The "Serenity Now" Secluded Garden Patio, Yes, Morning Sun = Afternoon Shade, A Perfect Environment To Entertain Friends and Family, or Just Sit, Relax, Read A Book, Maybe Do Some Gardening,
All Mirador Homeowners Can Swim, Sunbath, Socialize, at Mirador's HOA's Own Large Pool, Spa & Barbecue Area Making Every Day A Vacation Day ! Homeowners, Have The Option To Join - THE CLUB AT RANCHO NIGUEL Check It Out!
Without A Doubt, You Deserve To Live The Spoiled Life By Making Your Next Address 25062 El Carrizo, Laguna Niguel !
Under contract
Listed by: RE/MAX Connections • Rob Udell • Contact: 949-887-8170
$729,900
25062 El Carrizo, Laguna Niguel, CA 92677
2beds
1,030sqft
Condominium
Built in 1989
-- sqft lot
$720,500 Zestimate®
$709/sqft
$617/mo HOA
What's special
- 8 days |
- 443 |
- 34 |
Likely to sell faster than
Zillow last checked:
Listing updated:
Listed by:
Rob Udell DRE #01199823 949-887-8170,
RE/MAX Connections
Source: CRMLS,MLS#: OC26159123 Originating MLS: California Regional MLS
Originating MLS: California Regional MLSFacts & features
Interior
Bedrooms & bathrooms
- Bedrooms: 2
- Bathrooms: 2
- Full bathrooms: 2
- Main level bathrooms: 2
- Main level bedrooms: 2
Rooms
- Room types: Bedroom, Family Room, Kitchen, Primary Bathroom, Primary Bedroom, Other
Primary bedroom
- Features: Main Level Primary
Bedroom
- Features: All Bedrooms Down
Bedroom
- Features: Bedroom on Main Level
Bathroom
- Features: Bathroom Exhaust Fan, Bathtub, Dual Sinks, Granite Counters, Linen Closet, Remodeled, Separate Shower, Tub Shower, Upgraded, Walk-In Shower
Other
- Features: Walk-In Closet(s)
Heating
- Central, Forced Air, Fireplace(s)
Cooling
- Central Air
Appliances
- Included: Built-In Range, Dishwasher, Gas Cooktop, Disposal, Gas Oven, Gas Range, Gas Water Heater, Microwave, Refrigerator, Water To Refrigerator, Dryer, Washer
- Laundry: Gas Dryer Hookup, Inside, Laundry Closet, Stacked
Features
- Breakfast Area, Ceiling Fan(s), Granite Counters, Open Floorplan, Recessed Lighting, Storage, All Bedrooms Down, Bedroom on Main Level, Main Level Primary, Walk-In Closet(s)
- Flooring: Carpet, Vinyl
- Doors: Sliding Doors
- Has fireplace: Yes
- Fireplace features: Gas, Living Room, Raised Hearth
- Common walls with other units/homes: 2+ Common Walls
Interior area
- Total interior livable area: 1,030 sqft
Property
Parking
- Total spaces: 1
- Parking features: Direct Access, Door-Single, Garage Faces Front, Garage, Garage Door Opener, Guest
- Attached garage spaces: 1
Features
- Levels: One
- Stories: 1
- Entry location: Front Street
- Patio & porch: Concrete, Front Porch, Patio, Porch
- Pool features: Gunite, Heated, Association
- Has spa: Yes
- Spa features: Association
- Fencing: Masonry,Stucco Wall,Wood
- Has view: Yes
- View description: Courtyard
Lot
- Size: 2.46 Acres
- Features: Street Level
Details
- Parcel number: 93340180
- Special conditions: Standard
Construction
Type & style
- Home type: Condo
- Architectural style: Mediterranean
- Property subtype: Condominium
- Attached to another structure: Yes
Materials
- Drywall, Stucco
- Foundation: Slab
Condition
- Updated/Remodeled
- New construction: No
- Year built: 1989
Details
- Builder name: Buie Corp
Utilities & green energy
- Sewer: Public Sewer
- Water: Public
- Utilities for property: Cable Available, Electricity Connected, Natural Gas Connected, Sewer Connected, Water Connected
Community & HOA
Community
- Features: Curbs, Street Lights
- Subdivision: Mirador (Rn) (Rmi)
HOA
- Has HOA: Yes
- Amenities included: Clubhouse, Playground, Pool, Pet Restrictions, Pets Allowed, Spa/Hot Tub, Tennis Court(s)
- HOA fee: $579 monthly
- HOA name: Keystone Pacific
- HOA phone: 949-833-2600
- Second HOA fee: $38 monthly
- Second HOA name: Seabreeze
- Second HOA phone: 949-672-9051
Location
- Region: Laguna Niguel
Financial & listing details
- Price per square foot: $709/sqft
- Tax assessed value: $337,971
- Date on market: 8/16/2026
- Cumulative days on market: 8 days
- Listing terms: Cash,Cash to New Loan
- Road surface type: Paved
Estimated market value
$720,500
$684,000 - $757,000
$3,293/mo
Price history
| Date | Event | Price |
|---|---|---|
| 8/24/2026 | Contingent | $729,900$709/sqft |
Source:  CRMLS #OC26159123 Report a problem CRMLS #OC26159123 Report a problem | ||
| 8/16/2026 | Listed for sale | $729,900+231.8%$709/sqft |
Source: CRMLS #OC26159123 Report a problem | ||
| 6/8/2001 | Sold | $220,000+511.1%$214/sqft |
Source: Public Record Report a problem | ||
| 4/5/2001 | Sold | $36,000$35/sqft |
Source: Public Record Report a problem | ||
Public tax history
| Year | Property taxes | Tax assessment |
|---|---|---|
| 2026 | -- | $337,971 +2% |
| 2025 | $3,286 +1.7% | $331,345 +2% |
| 2024 | $3,230 +2.2% | $324,849 +2% |
| 2023 | $3,161 +2% | $318,480 +2% |
| 2022 | $3,100 +2% | $312,236 +2% |
| 2021 | $3,039 +1% | $306,114 +1% |
| 2020 | $3,008 | $302,976 +2% |
| 2019 | $3,008 +2% | $297,036 +2% |
| 2018 | $2,947 +4.1% | $291,212 +2% |
| 2017 | $2,832 | $285,502 +2% |
| 2016 | $2,832 +2% | $279,904 +1.5% |
| 2015 | $2,776 +3.6% | $275,700 +2% |
| 2014 | $2,680 | $270,300 +0.5% |
| 2013 | -- | $269,079 +2% |
| 2012 | -- | $263,803 +2% |
| 2011 | -- | $258,631 +0.8% |
| 2010 | -- | $256,699 -0.2% |
| 2009 | -- | $257,309 +2% |
| 2008 | -- | $252,264 +2% |
| 2007 | -- | $247,318 +2% |
| 2006 | -- | $242,469 +2% |
| 2005 | -- | $237,715 +2% |
| 2004 | -- | $233,054 +1.9% |
| 2003 | -- | $228,783 +2% |
| 2002 | -- | $224,298 +34.1% |
| 2001 | $1,639 +1.9% | $167,237 +2% |
| 2000 | $1,608 | $163,958 |
Find assessor info on the county website
Monthly payment
Est. payment
Payment breakdown
Explore the cost of this home by adjusting the details. Changes won't be saved.Climate risks
Neighborhood: 92677
Nearby schools
GreatSchools rating
- 9/10Marian Bergeson Elementary SchoolGrades: K-5Distance: 0.3 mi
- 9/10Aliso Viejo Middle SchoolGrades: 6-8Distance: 2.1 mi
- 10/10Aliso Niguel High SchoolGrades: 9-12Distance: 1.6 mi
Schools provided by the listing agent
- Elementary: Marian Bergeson
- Middle: Aliso Viejo
- High: Aliso Niguel
Source: CRMLS. This data may not be complete. We recommend contacting the local school district to confirm school assignments for this home.
- $845,0003 bd2 ba1.3k sqft25021 La Mangusta, Laguna Niguel, CA 92677Off Market
- $583,3002 bd2 ba820 sqft25025 La Mangusta, Laguna Niguel, CA 92677Off Market

- $712,8002 bd2 ba1k sqft25023 La Mangusta, Laguna Niguel, CA 92677Off Market
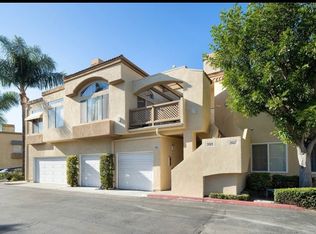
- $904,6003 bd3 ba1.4k sqft25027 La Mangusta, Laguna Niguel, CA 92677Off Market
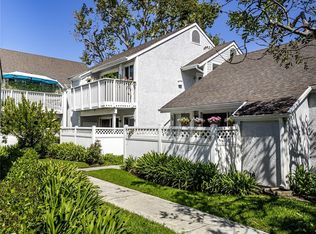
- $662,5002 bd2 ba939 sqft25031 La Mangusta, Laguna Niguel, CA 92677Off Market
- $722,6001 bd2 ba1.2k sqft25035 La Mangusta, Laguna Niguel, CA 92677Off Market
- $854,6003 bd2 ba1.3k sqft25037 La Mangusta, Laguna Niguel, CA 92677Off Market
- $570,2002 bd2 ba850 sqft25033 La Mangusta, Laguna Niguel, CA 92677Off Market
- $905,4003 bd3 ba1.3k sqft25041 La Mangusta, Laguna Niguel, CA 92677Off Market
A local agent can set up tours, give advice and negotiate with sellers.
Similar homes
- $599,8882 bd2 ba820 sqft28135 Via Luis, Laguna Niguel, CA 92677For Sale
 MLS ID #PW26004260, Hani Mudawar, THE brokeredge. CRMLS
 - $639,0002 bd1 ba865 sqft37 Terrace Cir, Laguna Niguel, CA 92677For Sale
 MLS ID #OC26173882, Danielle Jackson, Compass. CRMLS
 - $745,0003 bd2 ba1.1k sqft28142 Mariposa Unit 158, Laguna Niguel, CA 92677For Sale
 MLS ID #OC26175265, Mitchel Bohi, Compass. CRMLS
 - $768,0002 bd2 ba1k sqft23 Dover Pl, Laguna Niguel, CA 92677For Sale
 MLS ID #OC26158830, Tina Vasu, Berkshire Hathaway HomeService. CRMLS
 - $649,9002 bd2 ba1k sqft26622 Merienda APT 4, Laguna Hills, CA 92656For SaleMLS ID #OC26100833, Tom Schulze, Wise Choices Realty. CRMLS
- $599,0001 bd2 ba903 sqft25171 La Jolla Way Unit H, Laguna Niguel, CA 92677For SaleMLS ID #OC26175485, Lane Stone, Seven Gables Real Estate. CRMLS
- $710,0002 bd2 ba975 sqft134 Sandpiper Ln, Aliso Viejo, CA 92656For SaleMLS ID #OC26169428, Mandana Sadigh, Realty One Group West. CRMLS
- $559,0002 bd2 ba915 sqft22 Aruba St, Laguna Niguel, CA 92677For SaleMLS ID #PW26099880, Gilda Johnson, Seven Gables Real Estate. CRMLS
- $805,0002 bd2 ba1.1k sqft7 Emeraude Way, Aliso Viejo, CA 92656For SaleMLS ID #PW26149075, Marjorie Tyson, Coldwell Banker Envision. CRMLS
- $649,0002 bd2 ba988 sqft26541 Las Palmas APT 4, Laguna Hills, CA 92656For SaleMLS ID #OC26119381, Marisol Duenas Casas, ehomes. CRMLS
- $624,0002 bd2 ba1k sqft1 Oak Spring Ln #320, Aliso Viejo, CA 92656For SaleMLS ID #PW26142382, Aaron Zapata, Real Broker. CRMLS
- $775,0002 bd2 ba1.1k sqft36 Brindisi, Mission Viejo, CA 92692For SaleMLS ID #OC26135873, Sharon Custer, First Team Real Estate. CRMLS
- $829,9002 bd3 ba1.2k sqft2 Corbin St, Mission Viejo, CA 92694For SaleMLS ID #OC26168403, William Packard, Quentin Foster, Broker. CRMLS
- $674,9992 bd2 ba1.1k sqft138 Via Contento, Rancho Santa Margarita, CA 92688For SaleMLS ID #PW26133165, Mary Hale, Nordine Realty, Inc. CRMLS
- $629,0002 bd2 ba823 sqft1042 Calle Del Cerro Unit 209, San Clemente, CA 92672For SaleMLS ID #OC26173866, Lisa Adams, Distinctive Coast Properties. CRMLS
- $730,0002 bd2 ba1k sqft214 Via Robina APT 4, San Clemente, CA 92672For SaleMLS ID #OC26112834, Kelly Burke, Compass. CRMLS
- $614,9992 bd2 ba953 sqft21256 Camelia, Lake Forest, CA 92630For SaleMLS ID #SW26097132, Jessica Davis, Elevate Real Estate Agency. CRMLS
- $599,9992 bd2 ba1k sqft25933 Via Pera #A3, Mission Viejo, CA 92691For SaleMLS ID #PW26176716, Ellis Younger, T.N.G. Real Estate Consultants. CRMLS
- $770,0003 bd2 ba1.3k sqft23292 Caminito Andreta, Laguna Hills, CA 92653For SaleMLS ID #OC26051580, Lauren Halcovich, Surterre Properties Inc. CRMLS
- $825,0002 bd3 ba1.4k sqft28083 Saint Kitts, Mission Viejo, CA 92692For SaleMLS ID #OC26090261, Tim Morissette, Coldwell Banker Realty. CRMLS
Local buyer's agents are ready to help
