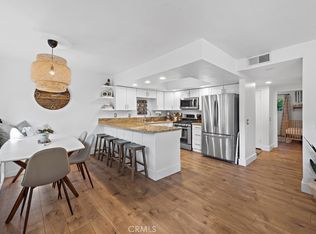
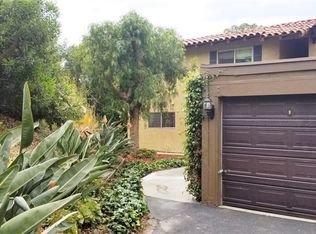
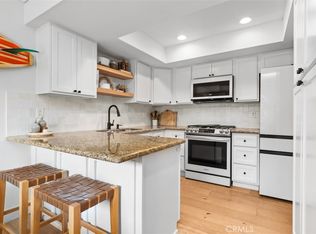
PRICE IMPROVEMENT! Welcome to your dream coastal retreat in beautiful San Clemente! This fully remodeled 2-bedroom, 2-bathroom condo offers the perfect blend of modern luxury and seaside charm. Step inside and you'll be greeted by stunning luxury vinyl plank wood flooring that flows seamlessly throughout the home. The heart of this home is the gorgeous kitchen, featuring granite countertops, stainless steel appliances, a chic marble backsplash, and soft-close cabinets and drawers. Elegant pendant lighting adds a warm glow, while peek-a-boo views of the Pacific Ocean create a truly special dining and entertaining space. Both bathrooms have been tastefully updated with Calacatta marble and quartz countertops, showcasing high-end finishes at every turn. The oversized living area is perfect for relaxing or hosting and opens onto a spacious balcony where you can unwind, breathe in the fresh ocean air, and take in views of lush greenery. For added convenience, enjoy the in-unit stackable washer and dryer, as well as a nearby single-car carport with ample covered storage. Location is everything, and this home does not disappoint—you're just moments from downtown San Clemente's vibrant shops, restaurants, the iconic pier, and world-class beaches. Plus, easy freeway access makes commuting a breeze. Come experience coastal living at its finest—schedule your showing today!
For sale
Listed by: Compass • Kelly Burke • Contact: 714-319-0860
Price cut: $15K (7/20)
$730,000
214 Via Robina APT 4, San Clemente, CA 92672
2beds
1,050sqft
Condominium
Built in 1970
-- sqft lot
$723,200 Zestimate®
$695/sqft
$425/mo HOA
What's special
- 84 days |
- 1,566 |
- 68 |
Zillow last checked:
Listing updated:
Listed by:
Kelly Burke DRE #02002252 714-319-0860,
Compass,
Jody Clegg DRE #01230876,
Compass
Source: CRMLS,MLS#: OC26112834 Originating MLS: California Regional MLS
Originating MLS: California Regional MLSFacts & features
Interior
Bedrooms & bathrooms
- Bedrooms: 2
- Bathrooms: 2
- Full bathrooms: 2
- Main level bathrooms: 2
- Main level bedrooms: 2
Rooms
- Room types: Bedroom, Entry/Foyer, Kitchen, Living Room, Primary Bathroom, Primary Bedroom, Dining Room
Primary bedroom
- Features: Main Level Primary
Primary bedroom
- Features: Primary Suite
Bedroom
- Features: All Bedrooms Down
Bedroom
- Features: Bedroom on Main Level
Bathroom
- Features: Bathtub, Closet, Full Bath on Main Level, Low Flow Plumbing Fixtures, Quartz Counters, Remodeled, Upgraded, Walk-In Shower
Kitchen
- Features: Granite Counters, Kitchen/Family Room Combo, Pots & Pan Drawers, Remodeled, Self-closing Cabinet Doors, Self-closing Drawers, Updated Kitchen
Heating
- Central, Forced Air
Cooling
- None
Appliances
- Included: Dishwasher, Disposal, Gas Oven, Gas Range, Microwave, Refrigerator, Dryer, Washer
- Laundry: Inside, Laundry Closet, See Remarks, Stacked
Features
- Balcony, Ceiling Fan(s), Separate/Formal Dining Room, Granite Counters, Laminate Counters, Open Floorplan, Quartz Counters, Recessed Lighting, Unfurnished, All Bedrooms Down, Bedroom on Main Level, Main Level Primary, Primary Suite
- Flooring: See Remarks, Vinyl, Wood
- Windows: Blinds, Double Pane Windows
- Has fireplace: No
- Fireplace features: None
- Common walls with other units/homes: 2+ Common Walls
Interior area
- Total interior livable area: 1,050 sqft
Video & virtual tour
Property
Parking
- Total spaces: 1
- Parking features: Assigned, Detached Carport
- Carport spaces: 1
Accessibility
- Accessibility features: No Stairs
Features
- Levels: One
- Stories: 1
- Entry location: 1/Front door
- Patio & porch: Deck
- Pool features: None
- Spa features: None
- Has view: Yes
- View description: Peek-A-Boo, Trees/Woods
Lot
- Size: 1.52 Acres
- Features: Paved
Details
- Parcel number: 93460004
- Special conditions: Standard
Construction
Type & style
- Home type: Condo
- Property subtype: Condominium
- Attached to another structure: Yes
Condition
- Turnkey
- New construction: No
- Year built: 1970
Utilities & green energy
- Electric: Standard
- Sewer: Public Sewer
- Water: Public
- Utilities for property: Cable Available, Electricity Available, Electricity Connected, Natural Gas Available, Natural Gas Connected, Phone Available, Sewer Available, Sewer Connected, Water Available, Water Connected
Community & HOA
Community
- Features: Biking, Foothills, Fishing, Suburban, Water Sports
- Security: Carbon Monoxide Detector(s), Smoke Detector(s)
- Subdivision: Casa Contenta (Ca)
HOA
- Has HOA: Yes
- Amenities included: Maintenance Grounds, Storage, Trash, Water
- Services included: Sewer
- HOA fee: $425 monthly
- HOA name: Brisas del Mar
- HOA phone: 714-745-0353
Location
- Region: San Clemente
Financial & listing details
- Price per square foot: $695/sqft
- Tax assessed value: $743,886
- Date on market: 6/2/2026
- Cumulative days on market: 84 days
- Listing terms: Cash,Cash to New Loan
- Inclusions: washer, dryer, refrigerator
- Exclusions: Perosnal property and staging items
- Road surface type: Paved
Estimated market value
$723,200
$687,000 - $759,000
$3,835/mo
Price history
| Date | Event | Price |
|---|---|---|
| 7/20/2026 | Price change | $730,000-2%$695/sqft |
Source:  CRMLS #OC26112834 Report a problem CRMLS #OC26112834 Report a problem | ||
| 6/23/2026 | Price change | $745,000-1.8%$710/sqft |
Source: CRMLS #OC26112834 Report a problem | ||
| 6/2/2026 | Listed for sale | $759,000+6.2%$723/sqft |
Source: CRMLS #OC26112834 Report a problem | ||
| 4/22/2024 | Sold | $715,000$681/sqft |
Source: CRMLS #OC24014825 Report a problem | ||
| 4/6/2024 | Pending sale | $715,000$681/sqft |
Source: CRMLS #OC24014825 Report a problem | ||
| 2/7/2024 | Contingent | $715,000$681/sqft |
Source: CRMLS #OC24014825 Report a problem | ||
| 2/2/2024 | Listed for sale | $715,000+50.5%$681/sqft |
Source: CRMLS #OC24014825 Report a problem | ||
| 11/30/2020 | Sold | $475,000$452/sqft |
Source:  CRMLS #OC20248648 Report a problem CRMLS #OC20248648 Report a problem | ||
| 12/27/2019 | Listing removed | $475,000$452/sqft |
Source: Harcourts Prime Properties #OC19242772 Report a problem | ||
| 10/30/2019 | Listed for sale | $475,000+10.5%$452/sqft |
Source: Harcourts Prime Properties #OC19242772 Report a problem | ||
| 4/7/2016 | Sold | $430,000-7.5%$410/sqft |
Source: Public Record Report a problem | ||
| 3/8/2016 | Pending sale | $465,000$443/sqft |
Source: HOM Sotheby's International #OC16040713 Report a problem | ||
| 2/27/2016 | Listed for sale | $465,000+125.7%$443/sqft |
Source: HOM Sotheby's International #OC16040713 Report a problem | ||
| 5/10/2012 | Sold | $206,000-12.9%$196/sqft |
Source: Public Record Report a problem | ||
| 3/24/2012 | Listed for sale | $236,500+39.9%$225/sqft |
Source: Nova Real Estate Services #S692332 Report a problem | ||
| 1/26/2012 | Sold | $169,070-37.4%$161/sqft |
Source: Public Record Report a problem | ||
| 10/29/2003 | Sold | $270,000+22.7%$257/sqft |
Source: Public Record Report a problem | ||
| 6/11/2003 | Sold | $220,000+43.2%$210/sqft |
Source: Public Record Report a problem | ||
| 10/19/2001 | Sold | $153,615+5.9%$146/sqft |
Source: Public Record Report a problem | ||
| 9/27/2000 | Sold | $145,000$138/sqft |
Source: Public Record Report a problem | ||
Public tax history
| Year | Property taxes | Tax assessment |
|---|---|---|
| 2026 | -- | $743,886 +2% |
| 2025 | $7,372 +43.4% | $729,300 +44.7% |
| 2024 | $5,141 +2.7% | $504,073 +2% |
| 2023 | $5,008 +1.9% | $494,190 +2% |
| 2022 | $4,913 +2% | $484,500 +2% |
| 2021 | $4,818 +3.6% | $475,000 +2.1% |
| 2020 | $4,652 | $465,445 +2% |
| 2019 | $4,652 +2% | $456,319 +2% |
| 2018 | $4,559 +4% | $447,372 +2% |
| 2017 | $4,382 | $438,600 +100.7% |
| 2016 | $4,382 +96.7% | $218,573 +1.5% |
| 2015 | $2,228 +7% | $215,290 +2% |
| 2014 | $2,082 | $211,073 +0.5% |
| 2013 | -- | $210,120 -22.7% |
| 2012 | -- | $271,660 -6% |
| 2011 | -- | $289,000 -2.8% |
| 2010 | -- | $297,394 |
Find assessor info on the county website
Monthly payment
Est. payment
Payment breakdown
Explore the cost of this home by adjusting the details. Changes won't be saved.Climate risks
Neighborhood: 92672
Nearby schools
GreatSchools rating
- 9/10Concordia Elementary SchoolGrades: K-5Distance: 1.6 mi
- 8/10Shorecliffs Middle SchoolGrades: 6-8Distance: 2.1 mi
- 9/10San Clemente High SchoolGrades: 9-12Distance: 1.2 mi
Schools provided by the listing agent
- Elementary: Concordia
- Middle: Shorecliff
- High: San Clemente
Source: CRMLS. This data may not be complete. We recommend contacting the local school district to confirm school assignments for this home.
- $690,0002 bd2 ba1k sqft214 Via Robina APT 1, San Clemente, CA 92672Sold
- $772,1002 bd2 ba1k sqft214 Via Robina APT 2, San Clemente, CA 92672Off Market
- $819,7002 bd2 ba1k sqft214 Via Robina APT 3, San Clemente, CA 92672Off Market
- $744,0002 bd2 ba1k sqft214 Via Robina APT 5, San Clemente, CA 92672Sold
- $799,6002 bd2 ba1k sqft214 Via Robina APT 6, San Clemente, CA 92672Off Market
- $814,9002 bd2 ba1k sqft214 Via Robina APT 7, San Clemente, CA 92672Off Market
- $810,1002 bd2 ba1k sqft214 Via Robina APT 8, San Clemente, CA 92672Off Market
- $906,3002 bd2 ba1k sqft214 Via Robina APT 9, San Clemente, CA 92672Off Market
A local agent can set up tours, give advice and negotiate with sellers.
Similar homes
- $779,0002 bd2 ba1.3k sqft2501 S El Camino Real Unit 217, San Clemente, CA 92672For Sale
 MLS ID #OC26125293, Sydney Allen, Inhabit Collective. CRMLS
 - $629,0002 bd2 ba823 sqft1042 Calle Del Cerro Unit 209, San Clemente, CA 92672For Sale
 MLS ID #OC26173866, Lisa Adams, Distinctive Coast Properties. CRMLS
 - $768,0002 bd2 ba1k sqft23 Dover Pl, Laguna Niguel, CA 92677For Sale
 MLS ID #OC26158830, Tina Vasu, Berkshire Hathaway HomeService. CRMLS
 - $799,0002 bd2 ba1.1k sqft31545 E 9th Dr #37-A, Laguna Niguel, CA 92677For Sale
 MLS ID #OC26029798, Jan Byrne, First Team Estates. CRMLS
 - $950,0003 bd3 ba1.3k sqft2162 Calle Ola Verde, San Clemente, CA 92673For SaleMLS ID #OC26129435, Paul Crane, Veritara Real Estate. CRMLS
- $724,8882 bd2 ba1k sqft3108 Via Serena S Unit O, Laguna Woods, CA 92637For SaleMLS ID #PW26152559, Yema Azizi, Nicholas Wolfs, Broker. CRMLS
- $674,9992 bd2 ba1.1k sqft138 Via Contento, Rancho Santa Margarita, CA 92688For SaleMLS ID #PW26133165, Mary Hale, Nordine Realty, Inc. CRMLS
- $899,9001 bd2 ba1k sqft113 Monte Vis #7, San Clemente, CA 92672For SaleMLS ID #PW26093772, Adam Lindholm, Century 21 Masters. CRMLS
- $599,0002 bd1 ba865 sqft37 Terrace Cir, Laguna Niguel, CA 92677For SaleMLS ID #OC26173882, Danielle Jackson, Compass. CRMLS
- $710,0002 bd2 ba975 sqft134 Sandpiper Ln, Aliso Viejo, CA 92656For SaleMLS ID #OC26169428, Mandana Sadigh, Realty One Group West. CRMLS
- $1,059,9002 bd2 ba1.1k sqft127 Avenida Adobe, San Clemente, CA 92672For SaleMLS ID #OC26150115, Diane Cirignani, Legacy 15 Real Estate Brokers. CRMLS
- $638,8882 bd1 ba864 sqft23745 Bayside Ln #95, Laguna Niguel, CA 92677For SaleMLS ID #SW26159389, Joseph Anselmo, Abundance Real Estate. CRMLS
- $829,9002 bd3 ba1.2k sqft2 Corbin St, Mission Viejo, CA 92694For SaleMLS ID #OC26168403, William Packard, Quentin Foster, Broker. CRMLS
- $649,0002 bd2 ba988 sqft26541 Las Palmas APT 4, Laguna Hills, CA 92656For SaleMLS ID #OC26119381, Marisol Duenas Casas, ehomes. CRMLS
- $805,0002 bd2 ba1.1k sqft7 Emeraude Way, Aliso Viejo, CA 92656For SaleMLS ID #PW26149075, Marjorie Tyson, Coldwell Banker Envision. CRMLS
- $745,0003 bd2 ba1.1k sqft28142 Mariposa Unit 158, Laguna Niguel, CA 92677For SaleMLS ID #OC26175265, Mitchel Bohi, Compass. CRMLS
- $765,0003 bd2 ba1.3k sqft12 Montana Del Lago Dr #168, Rancho Santa Margarita, CA 92688For SaleMLS ID #OC26120243, Joseph Chow, Redfin. CRMLS
- $799,9002 bd3 ba1.3k sqft24375 Landover Rd, Laguna Hills, CA 92653For SaleMLS ID #OC26148673, James Martin, TMP Properties. CRMLS
- $770,0003 bd2 ba1.3k sqft23292 Caminito Andreta, Laguna Hills, CA 92653For SaleMLS ID #OC26051580, Lauren Halcovich, Surterre Properties Inc. CRMLS
- $575,0002 bd1 ba938 sqft29121 Via Cerrito, Laguna Niguel, CA 92677For SaleMLS ID #OC26149990, Dane Smith, Notch Luxury Properties. CRMLS
Local buyer's agents are ready to help
