Skip main navigation
Sold for $744,000
  • Listing Provided by: Keller Williams OC Luxury Realty
    Bought with: Home Buyers Realty
    $744,000

    214 Via Robina APT 5, San Clemente, CA 92672

    2beds
    1,016sqft
    Condominium
    Built in 1970
    -- sqft lot
    $744,200 Zestimate®
    $732/sqft
    $3,803 Estimated rent

    Home value

    $744,200

    $685,000 - $804,000

    $3,803/mo

    Zestimate® history
    Loading
    Loading...

    Owner options

    List your home for rent

    $3,803/mo

    Rent Zestimate®

    Find your next renter with Zillow Rental Manager. Plus, with online applications, you can quickly screen prospective tenants – for free.

    Learn more

    $3,803/mo

    Rent Zestimate®

    Refinance and save

    $5,055/mo

    Est. payment

    Refinancing to a lower rate could help reduce your monthly payments and save thousands over the life of the loan.

    See today's rates

    $5,055/mo

    Est. payment

    Explore your selling options

    Work with a Zillow partner agent

    Leverage their expertise and Zillow's premium Showcase listings to get your home seen by more buyers.

    Get started

    List with your own agent

    Get your home in front of millions of buyers by listing it on Zillow.

    Learn how to do it

    Sell it yourself

    Take full control of how buyers see your home on Zillow by listing For Sale by Owner (FSBO).

    List your home

    What's special

    Matte black ceiling fanMarble flooringLarge-format porcelain floorsDesigner mirrorsUpgraded floating floor deckGranite countertopsTextured cut-pile carpet
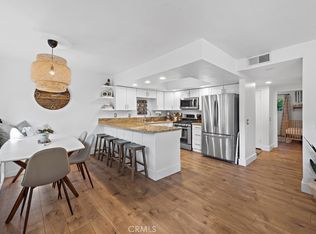
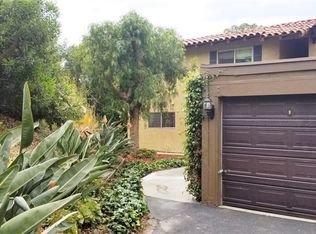
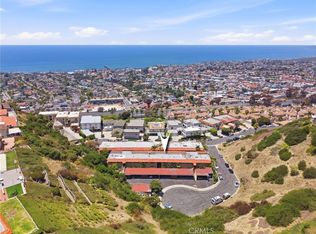
    214 Via Robina #5 presents a stylishly renovated condo in the hills of San Clemente with inviting indoor spaces and relaxing views from the upgraded floating floor deck. Two bedrooms, two bathrooms and one car garage located on large cul-de-sac. The showpiece kitchen features modern Shaker cabinetry with CB2 matte black hardware, a handmade Zellige Moroccan tile backsplash with tight grout lines for sheer beauty, and granite countertops with a deep double sink. A suite of Samsung Bespoke matte black appliances, accented with white glass fronts, includes a five-burner gas range with oven, coordinating refrigerator, microwave and dishwasher. A raised ceiling with recessed lighting and an adjacent built-in banquette with custom cushions create a warm, functional dining space ideal for gatherings of up to 10–12. Both bathrooms have been elevated with designer mirrors, the primary featuring timeless marble flooring and the hall bathroom showcasing large-format porcelain floors and custom shelving. Throughout the home, brushed European oak engineered wood floors, finished with polyurethane for durability and beauty, add richness. Additional details include 4-inch crown molding, six-panel doors, and textured cut-pile carpet in the bedrooms. Each bedroom also offers a matte black ceiling fan for style and comfort. Other highlights include a central heater (installed 2016), dual-pane windows, custom built-in Shaker-style entertainment cabinetry in the living room, and a full-size stacked washer/dryer. For leasure enjoy the HOA common area garden for residents and common area patio with coastal and ocean views! This thoughtfully upgraded residence combines craftsmanship, comfort, and design — all within minutes of San Clemente’s beaches, shops, and restaurants.

    Zillow last checked:

    Listing updated:

    Listing Provided by:

    David Bauman DRE #01015741 949-285-7132,

    Keller Williams OC Luxury Realty

    Bought with:

    Julie Boyd, DRE #01051535

    Home Buyers Realty

    Source: CRMLS,MLS#: OC25225057MLS LogoOriginating MLS: California Regional MLS

    Facts & features

    Interior

    Bedrooms & bathrooms
    • Bedrooms: 2
    • Bathrooms: 2
    • Full bathrooms: 1
    • 3/4 bathrooms: 1
    • Main level bathrooms: 2
    • Main level bedrooms: 2
    Primary bedroom
    • Features: Main Level Primary
    Bedroom
    • Features: All Bedrooms Down
    Bedroom
    • Features: Bedroom on Main Level
    Bathroom
    • Features: Granite Counters, Separate Shower
    Kitchen
    • Features: Granite Counters, Remodeled, Updated Kitchen
    Heating
    • Central, Forced Air
    Cooling
    • None
    Appliances
    • Included: Dishwasher, Gas Oven, Gas Range, Microwave, Refrigerator
    • Laundry: Laundry Closet
    Features
    • Balcony, Ceiling Fan(s), Crown Molding, Coffered Ceiling(s), Granite Counters, Open Floorplan, Recessed Lighting, All Bedrooms Down, Bedroom on Main Level, Main Level Primary
    • Flooring: Wood
    • Doors: Panel Doors, Sliding Doors
    • Windows: Double Pane Windows, Insulated Windows
    • Has fireplace: No
    • Fireplace features: None
    • Common walls with other units/homes: 2+ Common Walls
    Interior area
    • Total interior livable area: 1,016 sqft

    Property

    Parking
    • Total spaces: 1
    • Parking features: Garage
    • Garage spaces: 1
    Accessibility
    • Accessibility features: No Stairs
    Features
    • Levels: One
    • Stories: 1
    • Entry location: 1
    • Pool features: None
    • Spa features: None
    • Fencing: None
    • Has view: Yes
    • View description: Hills
    Lot
    • Size: 1,016 sqft
    • Features: Cul-De-Sac, Landscaped, Walkstreet
    Details
    • Parcel number: 93460005
    • Special conditions: Standard

    Construction

    Type & style
    • Home type: Condo
    • Architectural style: Contemporary
    • Property subtype: Condominium
    • Attached to another structure: Yes
    Condition
    • Updated/Remodeled,Turnkey
    • New construction: No
    • Year built: 1970

    Utilities & green energy

    • Sewer: Sewer Tap Paid
    • Water: Public
    • Utilities for property: Cable Available, Natural Gas Connected, Sewer Connected, Water Connected

    Community & neighborhood

    Community
    • Community features: Curbs, Street Lights, Suburban, Sidewalks
    Location
    • Region: San Clemente
    • Subdivision: Casa Contenta (Ca)

    HOA & financial

    HOA
    • Has HOA: Yes
    • HOA fee: $435 monthly
    • Amenities included: Trash
    • Association name: Brisa Del Mar
    • Association phone: 714-745-0353

    Other

    Other facts
    • Listing terms: Cash,Cash to New Loan
    • Road surface type: Paved

    Price history

    DateEventPrice
    11/21/2025Sold$744,000+3.3%$732/sqft
    Source: CRMLS #OC25225057 Report a problem
    10/17/2025Pending sale$719,900$709/sqft
    Source: CRMLS #OC25225057 Report a problem
    10/8/2025Price change$719,900-1.4%$709/sqft
    Source: CRMLS #OC25225057 Report a problem
    9/26/2025Listed for sale$729,900+57%$718/sqft
    Source: CRMLS #OC25225057 Report a problem
    3/24/2020Listing removed$465,000$458/sqft
    Source: Compass #LG20019050 Report a problem
    3/24/2020Listed for sale$465,000+2.2%$458/sqft
    Source: Compass #LG20019050 Report a problem
    3/19/2020Sold$455,000-2.2%$448/sqft
    Source: Public Record Report a problem
    2/20/2020Pending sale$465,000$458/sqft
    Source: Compass #LG20019050 Report a problem
    2/15/2020Listed for sale$465,000$458/sqft
    Source: Compass #LG20019050 Report a problem
    2/12/2020Pending sale$465,000$458/sqft
    Source: Compass #LG20019050 Report a problem
    2/1/2020Listed for sale$465,000+17.7%$458/sqft
    Source: Compass #LG20019050 Report a problem
    7/8/2017Listing removed$2,350$2/sqft
    Source: Owner Report a problem
    6/26/2017Listed for rent$2,350+4.4%$2/sqft
    Source: Owner Report a problem
    3/24/2016Listing removed$2,250$2/sqft
    Source: Seven Gables Real Estate #PW16047668 Report a problem
    3/8/2016Listed for rent$2,250$2/sqft
    Source: Seven Gables Real Estate #PW16047668 Report a problem
    7/2/2014Sold$395,000$389/sqft
    Source: Public Record Report a problem
    5/31/2014Listed for sale$395,000+38.6%$389/sqft
    Source: Executive Capital Group, Inc #CV14112735 Report a problem
    12/6/2013Sold$285,000+69.6%$281/sqft
    Source: Public Record Report a problem
    10/3/2001Sold$168,000+76.8%$165/sqft
    Source: Public Record Report a problem
    7/7/1998Sold$95,000$94/sqft
    Source: Public Record Report a problem
    10/2/1997Sold$95,000$94/sqft
    Source: Public Record Report a problem

    Public tax history

    YearProperty taxesTax assessment
    2025$4,964 +1.7%$497,607 +2%
    2024$4,880 +2.2%$487,850 +2%
    2023$4,777 +2%$478,285 +2%
    2022$4,684 +2%$468,907 +2%
    2021$4,593 -2.1%$459,713 +5.9%
    2020$4,692 +6.5%$434,078 +2%
    2019$4,406 +2%$425,567 +2%
    2018$4,319 +4%$417,223 +2%
    2017$4,154 $409,043 +2%
    2016$4,154 +3.8%$401,023 +1.5%
    2015$4,004 +38%$395,000 +38.6%
    2014$2,901 $285,000 +39.7%
    2013-- $203,937 +2%
    2012-- $199,939 +2%
    2011-- $196,019 +0.8%
    2010-- $194,555

    Find assessor info on the county website

    Neighborhood: 92672

    Nearby schools

    GreatSchools rating
    Schools provided by the listing agent
    • Elementary: Concordia
    • Middle: Shorecliff
    • High: Capistrano Valley

    Source: CRMLS. This data may not be complete. We recommend contacting the local school district to confirm school assignments for this home.

    Get a cash offer in 3 minutes
    Find out how much your home could sell for in as little as 3 minutes with a no-obligation cash offer.
    Estimated market value
    $744,200
    Get a cash offer in 3 minutes
    Find out how much your home could sell for in as little as 3 minutes with a no-obligation cash offer.
    Estimated market value
    $744,200