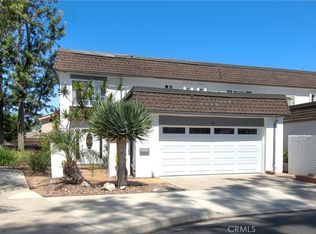
Move In ready single story home with great potential. Nestled on a quiet cul-de-sac within University Park’s highly sought-after community of The Terrace, this charming, single-level interior-tract home offers the perfect blend of privacy and modern Irvine living. Newly painted, this light and bright 2-bedroom, 2-bathroom house features dramatic cathedral-vaulted ceilings, high-set windows that flood the open living area with natural light, a classic brick fireplace, and an updated kitchen with a breakfast counter and recessed lighting. Upgrades include wood flooring throughout the house, granite countertops, and stainless steel appliances. Enjoy private outdoor living with a gated front courtyard and a rear brick-lined covered patio accessible via elegant sliding doors, plus an attached 2-car garage with laundry hookups. Residents enjoy resort-style HOA amenities—including sparkling pools, a spa, and a clubhouse—all while being within a short distance to parks, local shopping, and top-tier Irvine Unified schools (including University High), and UC Irvine. Easy access to the 405 freeway. Minutes to multiple beaches in South Orange County.
Under contract
Listed by: Highlands Realty • Lynn Wong • 626-374-1198
Price cut: $67.5K (9/4)
$1,088,000
5282 Thorn Tree Ln, Irvine, CA 92612
2beds
1,224sqft
Single Family Residence
Built in 1974
3,219 Square Feet Lot
$1,059,100 Zestimate®
$889/sqft
$353/mo HOA
What's special
- 72 days
- 234
- 3
Likely to sell faster than
Zillow last checked:
Listing updated:
Listed by:
Lynn Wong DRE #01384305 626-374-1198,
Highlands Realty
Source: CRMLS,MLS#: OC26150363 Originating MLS: California Regional MLS
Originating MLS: California Regional MLSFacts & features
Interior
Bedrooms & bathrooms
- Bedrooms: 2
- Bathrooms: 2
- Full bathrooms: 2
- Main level bathrooms: 1
- Main level bedrooms: 1
Rooms
- Room types: Bedroom, Kitchen, Living Room, Primary Bedroom, Other
Primary bedroom
- Features: Main Level Primary
Primary bedroom
- Features: Primary Suite
Bedroom
- Features: Bedroom on Main Level
Bathroom
- Features: Granite Counters, Stone Counters, Separate Shower
Kitchen
- Features: Granite Counters
Other
- Features: Walk-In Closet(s)
Heating
- Central
Cooling
- Central Air
Appliances
- Included: Dishwasher, Electric Oven, Electric Range, Disposal, Water Heater
- Laundry: Washer Hookup, Gas Dryer Hookup
Features
- Block Walls, Ceiling Fan(s), Cathedral Ceiling(s), Bedroom on Main Level, Main Level Primary, Primary Suite, Walk-In Closet(s)
- Flooring: Wood
- Has fireplace: Yes
- Fireplace features: Family Room, Gas
- Common walls with other units/homes: 1 Common Wall
Interior area
- Total interior livable area: 1,224 sqft
Property
Parking
- Total spaces: 2
- Parking features: Door-Multi, Direct Access, Driveway, Garage Faces Front, Garage, Garage Door Opener
- Attached garage spaces: 2
Features
- Levels: One
- Stories: 1
- Entry location: Courtyard
- Patio & porch: Patio
- Pool features: Community, Association
Lot
- Size: 3,219 Square Feet
- Features: Back Yard, Cul-De-Sac, Landscaped
Details
- Parcel number: 45316218
- Special conditions: Standard
Construction
Type & style
- Home type: SingleFamily
- Property subtype: Single Family Residence
- Attached to another structure: Yes
Materials
- Roof: Tile
Condition
- New construction: No
- Year built: 1974
Utilities & green energy
- Sewer: Public Sewer
- Water: Public
- Utilities for property: Electricity Connected, Sewer Connected
Community & HOA
Community
- Features: Park, Street Lights, Suburban, Sidewalks, Pool
- Subdivision: Terrace (Tr)
HOA
- Has HOA: Yes
- Amenities included: Pool
- HOA fee: $353 monthly
- HOA name: Terrace
- HOA phone: 949-508-1583
Location
- Region: Irvine
Financial & listing details
- Price per square foot: $889/sqft
- Tax assessed value: $718,443
- Date on market: 7/28/2026
- Cumulative days on market: 72 days
- Listing terms: Conventional
- Inclusions: All appliances.
Estimated market value
$1,059,100
$1.01M - $1.11M
$3,907/mo
Price history
| Date | Event | Price |
|---|---|---|
| 9/9/2026 | Contingent | $1,088,000$889/sqft |
Source:  CRMLS #OC26150363 Report a problem CRMLS #OC26150363 Report a problem | ||
| 9/4/2026 | Price change | $1,088,000-5.8%$889/sqft |
Source: CRMLS #OC26150363 Report a problem | ||
| 7/28/2026 | Listed for sale | $1,155,500+94.2%$944/sqft |
Source: CRMLS #OC26150363 Report a problem | ||
| 9/16/2019 | Listing removed | $2,750$2/sqft |
Source: Zillow Rental Manager Report a problem | ||
| 9/7/2019 | Listed for rent | $2,750$2/sqft |
Source: Zillow Rental Manager Report a problem | ||
| 4/26/2016 | Sold | $595,000-0.7%$486/sqft |
Source: Public Record Report a problem | ||
| 3/21/2016 | Pending sale | $599,000$489/sqft |
Source: Keller Williams - Irvine #OC16052896 Report a problem | ||
| 3/14/2016 | Listed for sale | $599,000+232.8%$489/sqft |
Source: Keller Williams Realty Irvine #OC16052896 Report a problem | ||
| 8/25/1995 | Sold | $180,000$147/sqft |
Source: Public Record Report a problem | ||
Public tax history
| Year | Property taxes | Tax assessment |
|---|---|---|
| 2026 | -- | $718,443 +2% |
| 2025 | $7,418 +2.1% | $704,356 +2% |
| 2024 | $7,264 +2.6% | $690,546 +2% |
| 2023 | $7,077 +1.8% | $677,006 +2% |
| 2022 | $6,951 +2.3% | $663,732 +2% |
| 2021 | $6,796 +0.6% | $650,718 +1% |
| 2020 | $6,757 | $644,046 +2% |
| 2019 | $6,757 +2.3% | $631,418 +2% |
| 2018 | $6,608 +3.9% | $619,038 +2% |
| 2017 | $6,358 | $606,900 +138.9% |
| 2016 | $6,358 +146.4% | $253,989 +1.5% |
| 2015 | $2,580 +3.6% | $250,174 +2% |
| 2014 | $2,490 | $245,274 +0.5% |
| 2013 | -- | $244,166 +2% |
| 2012 | -- | $239,379 +2% |
| 2011 | -- | $234,686 +0.8% |
| 2010 | -- | $232,933 -0.2% |
| 2009 | -- | $233,487 +2% |
| 2008 | -- | $228,909 +2% |
| 2007 | -- | $224,421 +2% |
| 2006 | -- | $220,021 +2% |
| 2005 | -- | $215,707 +2% |
| 2004 | -- | $211,478 +1.9% |
| 2003 | -- | $207,603 +2% |
| 2002 | -- | $203,533 +2% |
| 2001 | $1,978 +1.4% | $199,543 +2% |
| 2000 | $1,950 | $195,631 |
Find assessor info on the county website
Monthly payment
Est. payment
Payment breakdown
Explore the cost of this home by adjusting the details. Changes won't be saved.Climate risks
Neighborhood: University Park
Similar homes
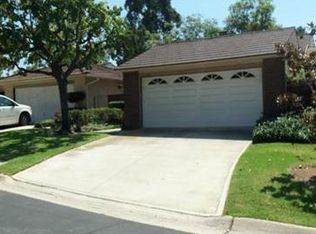
- $1,100,0002 bd2 ba1.3k sqft492 E Yale Loop, Irvine, CA 92614For Sale
 MLS ID #OC26111369, Hanu Reddy, Hanu Reddy Realty. CRMLS
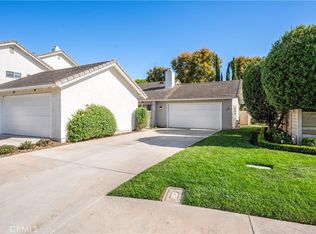
 - $1,090,0003 bd3 ba1.3k sqft93 Goldenrod, Irvine, CA 92614For Sale
 MLS ID #TR26169243, Jae Kim, Ten Pointe Realty. CRMLS
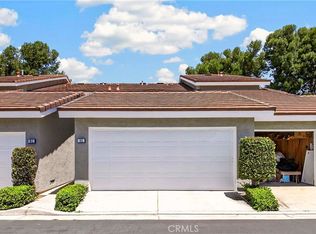
 - $1,050,0002 bd2 ba1k sqft49 Summerfield #99, Irvine, CA 92614For Sale
 MLS ID #OC26201907, Debbie Sagorin, Coldwell Banker Realty. CRMLS
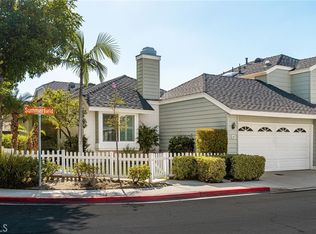
 - $1,434,0003 bd3 ba1.7k sqft34 Senisa, Irvine, CA 92612For Sale
 MLS ID #OC26128636, Thomas Hanson, Realty One Group West. CRMLS
Local buyer's agents are ready to help
