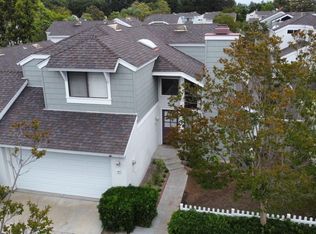
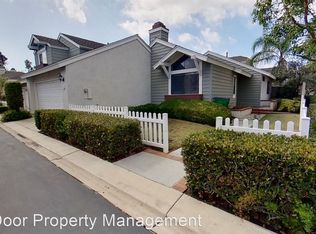
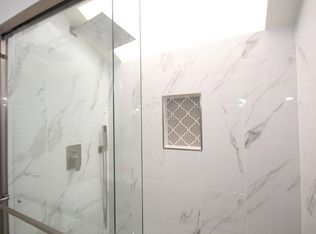
If you’ve been searching for a SINGLE-STORY Woodbridge condo with no interior common walls, this is one to see. Located in the Seasons neighborhood, 49 Summerfield offers 2 bedrooms, 2 full baths and approximately 1,000 sq ft, plus an attached, direct-access 2-car garage. Like most Seasons homes, it is attached to only one neighboring residence, and the connection is at the garage only, so there are NO shared interior living walls. Set on a corner location, the home has a lovely front yard with mature landscaping, rose bushes, a white picket fence and a covered entry. Freshly painted throughout, the interior feels bright and clean from the moment you enter. Recent improvements include a NEW HVAC system, NEW windows and plantation shutters. The living room features vaulted ceilings, recessed lighting and a white-painted brick fireplace. Tile flooring extends through the main living areas, while the adjoining dining area has a vaulted ceiling, ceiling fan and plantation-shuttered glass doors opening to the private back patio. The kitchen is open to the dining area and features white cabinetry, black granite countertops, a tiled backsplash, stainless steel appliances, recessed lighting, a double-basin sink beneath a window and counter seating. Both bedrooms have mirrored closet doors, and the primary bedroom also features a vaulted ceiling, walk-in closet and direct access to the patio. Both full bathrooms offer white cabinetry, black granite countertops, tiled surrounds and glass enclosures. The private back patio offers space for outdoor dining and lounge seating. The location is another standout, close to Wintermist community pool, spa and playground and near Woodbridge South Lake. Woodbridge residents enjoy two lakes, beach lagoons, pools and spas, tennis courts, new pickleball courts, parks, playgrounds and walking paths. Alton Square Shopping Center and Woodbridge Village Shopping Center are also nearby, offering restaurants, shopping and a movie theater. NO MELLO-ROOS. Low HOAs: Seasons $253/month + Woodbridge Village Association $157/month.
For sale
Listed by: Coldwell Banker Realty • Debbie Sagorin • Contact: 949-537-2079
$1,050,000
49 Summerfield #99, Irvine, CA 92614
2beds
1,000sqft
Condominium
Built in 1984
-- sqft lot
$1,035,400 Zestimate®
$1,050/sqft
$410/mo HOA
What's special
- 2 days
- 273
- 10
Zillow last checked:
Listing updated:
Listed by:
Debbie Sagorin DRE #01411020 949-537-2079,
Coldwell Banker Realty
Source: CRMLS,MLS#: OC26201907 Originating MLS: California Regional MLS
Originating MLS: California Regional MLSFacts & features
Interior
Bedrooms & bathrooms
- Bedrooms: 2
- Bathrooms: 2
- Full bathrooms: 2
- Main level bathrooms: 2
- Main level bedrooms: 2
Rooms
- Room types: Bedroom, Kitchen, Living Room, Primary Bathroom, Primary Bedroom, Other, Dining Room
Primary bedroom
- Features: Main Level Primary
Primary bedroom
- Features: Primary Suite
Bedroom
- Features: All Bedrooms Down
Bedroom
- Features: Bedroom on Main Level
Bathroom
- Features: Bathtub, Granite Counters, Separate Shower, Tub Shower, Walk-In Shower
Kitchen
- Features: Granite Counters, Remodeled, Updated Kitchen
Other
- Features: Walk-In Closet(s)
Heating
- Central
Cooling
- Central Air
Appliances
- Included: Dishwasher, Electric Cooktop, Disposal, Microwave, Refrigerator
- Laundry: In Garage
Features
- Breakfast Bar, Ceiling Fan(s), Separate/Formal Dining Room, Granite Counters, High Ceilings, Open Floorplan, Recessed Lighting, All Bedrooms Down, Bedroom on Main Level, Main Level Primary, Primary Suite, Walk-In Closet(s)
- Flooring: Carpet, Tile
- Doors: Mirrored Closet Door(s), Sliding Doors
- Windows: Double Pane Windows, Plantation Shutters
- Has fireplace: Yes
- Fireplace features: Gas, Living Room
- Common walls with other units/homes: 1 Common Wall
Interior area
- Total interior livable area: 1,000 sqft
Video & virtual tour
Property
Parking
- Total spaces: 2
- Parking features: Direct Access, Door-Single, Garage
- Attached garage spaces: 2
Features
- Levels: One
- Stories: 1
- Entry location: Ground level
- Patio & porch: Concrete, Patio
- Pool features: Association
- Has spa: Yes
- Spa features: Association
- Fencing: Wood
- Has view: Yes
- View description: Neighborhood
Lot
- Features: Corner Lot, Lawn, Near Park, Yard
Details
- Parcel number: 93872217
- Special conditions: Standard
Construction
Type & style
- Home type: Condo
- Architectural style: Cape Cod
- Property subtype: Condominium
- Attached to another structure: Yes
Materials
- Stucco
- Foundation: Slab
- Roof: Composition,Shingle
Condition
- Turnkey
- New construction: No
- Year built: 1984
Details
- Builder model: Summervale - A
- Builder name: Irvine Pacific
Utilities & green energy
- Sewer: Public Sewer
- Water: Public
Community & HOA
Community
- Features: Biking, Curbs, Fishing, Lake, Street Lights, Suburban, Sidewalks, Park
- Security: Carbon Monoxide Detector(s), Smoke Detector(s)
- Subdivision: Seasons (Sn)
HOA
- Has HOA: Yes
- Amenities included: Bocce Court, Other Courts, Picnic Area, Playground, Pickleball, Pool, Spa/Hot Tub, Tennis Court(s)
- HOA fee: $157 monthly
- HOA name: Woodbridge Village Association
- HOA phone: 949-786-1800
- Second HOA fee: $253 monthly
- Second HOA name: Woodbridge Seasons Maintenance
- Second HOA phone: 949-855-1800
Location
- Region: Irvine
Financial & listing details
- Price per square foot: $1,050/sqft
- Tax assessed value: $780,585
- Date on market: 9/16/2026
- Cumulative days on market: 2 days
- Listing terms: Cash,Cash to New Loan,Conventional
- Road surface type: Paved
Estimated market value
$1,035,400
$984,000 - $1.09M
$3,375/mo
Price history
| Date | Event | Price |
|---|---|---|
| 9/16/2026 | Listed for sale | $1,050,000+94.4%$1,050/sqft |
Source:  CRMLS #OC26201907 Report a problem CRMLS #OC26201907 Report a problem | ||
| 3/7/2006 | Sold | $540,000+170%$540/sqft |
Source: Public Record Report a problem | ||
| 7/16/2003 | Sold | $200,000+21.2%$200/sqft |
Source: Public Record Report a problem | ||
| 10/24/1996 | Sold | $165,000$165/sqft |
Source: Public Record Report a problem | ||
Public tax history
| Year | Property taxes | Tax assessment |
|---|---|---|
| 2026 | -- | $780,585 +2% |
| 2025 | $8,140 +2.2% | $765,280 +2% |
| 2024 | $7,968 +2.6% | $750,275 +2% |
| 2023 | $7,764 +8.3% | $735,564 +8.6% |
| 2022 | $7,168 +2.3% | $677,300 +2% |
| 2021 | $7,007 -0.4% | $664,020 |
| 2020 | $7,038 | $664,020 +2% |
| 2019 | $7,038 +2.3% | $651,000 |
| 2018 | $6,881 +12.6% | $651,000 +12.6% |
| 2017 | $6,111 | $578,000 +7.2% |
| 2016 | $6,111 +10% | $539,000 |
| 2015 | $5,553 +0% | $539,000 |
| 2014 | $5,551 | $539,000 +17.4% |
| 2013 | -- | $459,000 |
| 2012 | -- | $459,000 |
| 2011 | -- | $459,000 -3.6% |
| 2010 | -- | $476,000 +17.5% |
| 2009 | -- | $405,000 -15.7% |
| 2008 | -- | $480,500 -15.9% |
| 2007 | -- | $571,200 +46.4% |
| 2006 | -- | $390,150 +2% |
| 2005 | -- | $382,500 +2% |
| 2004 | -- | $375,000 +102.1% |
| 2003 | -- | $185,546 +2% |
| 2002 | -- | $181,908 +2% |
| 2001 | $1,833 +1.3% | $178,342 +2% |
| 2000 | $1,809 | $174,846 |
Find assessor info on the county website
Monthly payment
Est. payment
Payment breakdown
Explore the cost of this home by adjusting the details. Changes won't be saved.Climate risks
Neighborhood: Woodbridge
Nearby schools
Schools provided by the listing agent
- Elementary: Springbrook
- Middle: South Lake
- High: Woodbridge
Source: CRMLS. This data may not be complete. We recommend contacting the local school district to confirm school assignments for this home.
Similar homes
- $1,090,0002 bd3 ba1.3k sqft34 Stanford Ct, Irvine, CA 92612For Sale
 MLS ID #OC26199631, Gang Ding, Real Broker. CRMLS
 - $1,100,0002 bd2 ba1.3k sqft492 E Yale Loop, Irvine, CA 92614For Sale
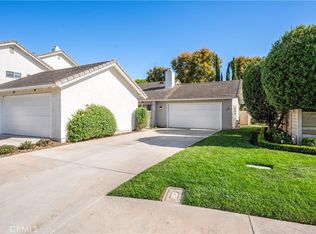 MLS ID #OC26111369, Hanu Reddy, Hanu Reddy Realty. CRMLS
 - $1,150,0003 bd3 ba1.3k sqft194 Greenmoor, Irvine, CA 92614For Sale
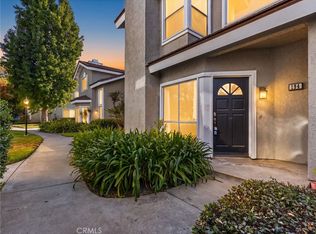 MLS ID #WS26189156, CHUNLING WANG, RE/MAX 2000 REALTY. CRMLS
 - $1,100,0003 bd3 ba1.3k sqft93 Goldenrod, Irvine, CA 92614For Sale
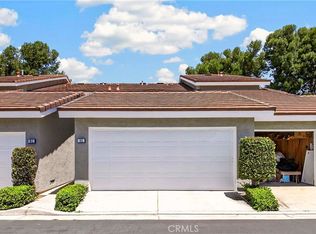 MLS ID #TR26169243, Jae Kim, Ten Pointe Realty. CRMLS
Local buyer's agents are ready to help
