TURNKEY END UNIT IN THE GATED COMMUNITY OF VICTORIA COURT! This beautifully upgraded home features a welcoming entry with soaring ceilings, abundant natural light, and elegant hardwood flooring. The classic detailed kitchen offers timeless white shaker cabinets, a spacious peninsula with Quartz countertops, stainless steel appliances, and an open-concept design flowing into the dining and family rooms. The family room showcases a freshly tiled fireplace surround and custom mantle, creating the perfect space for relaxing or entertaining. Upstairs, the spacious primary retreat features an upgraded bathroom with dual sinks, separate commode area, walk-in shower, and custom closet organizers. Enjoy your private backyard with eco-friendly turf and café lighting, or take advantage of the community pool and amenities. Additional features include an attached two-car attached garage and an unbeatable central Orange County location. Just minutes from Triangle Square, 17th Street, shopping, dining, entertainment, and biking distance to some of the best beaches the coast has to offer, this home delivers the perfect blend of modern upgrades, convenience, and coastal living.
For sale
Listed by: LW Realty, Inc. • Michael Armendariz • Contact: 949-981-1478
Price cut: $25K (10/14)
$924,999
543 Victoria St, Costa Mesa, CA 92627
3beds
1,300sqft
Condominium
Built in 1989
-- sqft lot
$904,900 Zestimate®
$712/sqft
$548/mo HOA
What's special
- 88 days
- 970
- 69
Zillow last checked:
Listing updated:
Listed by:
Michael Armendariz DRE #01224378 949-981-1478,
LW Realty, Inc.
Source: CRMLS,MLS#: OC26163529 Originating MLS: California Regional MLS
Originating MLS: California Regional MLSFacts & features
Interior
Bedrooms & bathrooms
- Bedrooms: 3
- Bathrooms: 3
- Full bathrooms: 2
- 1/2 bathrooms: 1
- Main level bathrooms: 1
Rooms
- Room types: Bedroom, Living Room, Primary Bathroom, Primary Bedroom, Dining Room
Bedroom
- Features: All Bedrooms Up
Bathroom
- Features: Dual Sinks, Quartz Counters, Remodeled, Tub Shower
Kitchen
- Features: Kitchen/Family Room Combo, Quartz Counters
Heating
- Central
Cooling
- Central Air
Appliances
- Included: 6 Burner Stove, Gas Cooktop
- Laundry: In Garage
Features
- Ceiling Fan(s), Cathedral Ceiling(s), Separate/Formal Dining Room, High Ceilings, Open Floorplan, Quartz Counters, Recessed Lighting, Two Story Ceilings, All Bedrooms Up
- Has fireplace: Yes
- Fireplace features: Living Room
- Common walls with other units/homes: 1 Common Wall,End Unit
Interior area
- Total interior livable area: 1,300 sqft
Property
Parking
- Total spaces: 2
- Parking features: Garage - Attached
- Attached garage spaces: 2
Accessibility
- Accessibility features: None
Features
- Levels: Two
- Stories: 2
- Entry location: 1
- Patio & porch: Rear Porch, Enclosed
- Pool features: Community, Association
Lot
- Size: 1.08 Acres
Details
- Parcel number: 93411022
- Special conditions: Standard
Construction
Type & style
- Home type: Condo
- Property subtype: Condominium
- Attached to another structure: Yes
Condition
- New construction: No
- Year built: 1989
Utilities & green energy
- Electric: Standard
- Sewer: Public Sewer
- Water: Public
- Utilities for property: Electricity Connected, Natural Gas Connected, Sewer Connected, Water Connected
Community & HOA
Community
- Features: Biking, Curbs, Pool
- Subdivision: Victoria Court
HOA
- Has HOA: Yes
- Amenities included: Pool
- HOA fee: $548 monthly
- HOA name: Victoria Court HO
- HOA phone: 714-369-8947
Location
- Region: Costa Mesa
Financial & listing details
- Price per square foot: $712/sqft
- Date on market: 7/28/2026
- Cumulative days on market: 89 days
- Listing terms: Conventional
Estimated market value
$904,900
$860,000 - $950,000
$4,137/mo
Price history
| Date | Event | Price |
|---|---|---|
| 10/14/2026 | Price change | $924,999-2.6%$712/sqft |
Source:  CRMLS #OC26163529 Report a problem CRMLS #OC26163529 Report a problem | ||
| 9/10/2026 | Price change | $950,000-5%$731/sqft |
Source: CRMLS #OC26163529 Report a problem | ||
| 7/28/2026 | Listed for sale | $999,500+47.2%$769/sqft |
Source: CRMLS #OC26163529 Report a problem | ||
| 5/31/2022 | Listing removed | -- |
Source: Zillow Rental Manager Report a problem | ||
| 5/30/2022 | Listed for rent | $4,000$3/sqft |
Source: Zillow Rental Manager Report a problem | ||
| 3/5/2019 | Listing removed | $679,000$522/sqft |
Source: Realty One Group Inc #OC19039892 Report a problem | ||
| 2/21/2019 | Listed for sale | $679,000+69.8%$522/sqft |
Source: Realty One Group Inc #OC19039892 Report a problem | ||
| 5/26/2014 | Listing removed | $399,900$308/sqft |
Source: The Listers Group Report a problem | ||
| 4/5/2014 | Listed for sale | $399,900$308/sqft |
Source: The Listers Group Report a problem | ||
Public tax history
Tax history is unavailable.
Monthly payment
Est. payment
Payment breakdown
Explore the cost of this home by adjusting the details. Changes won't be saved.Climate risks
Neighborhood: 92627
- $720,3003 bd3 ba1.2k sqft543 Victoria St APT A, Costa Mesa, CA 92627Off Market

- $680,8003 bd2 ba1.2k sqft543 Victoria St APT B, Costa Mesa, CA 92627Off Market
- $841,1003 bd3 ba1.6k sqft543 Victoria St APT C, Costa Mesa, CA 92627Off Market
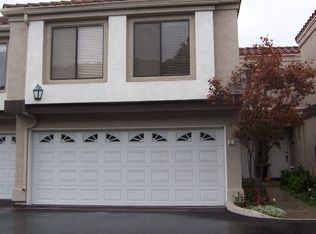
- $828,1003 bd3 ba1.6k sqft543 Victoria St APT D, Costa Mesa, CA 92627Off Market
Similar homes
- $849,9993 bd3 ba1.4k sqft939 W 19th St, Costa Mesa, CA 92627For Sale
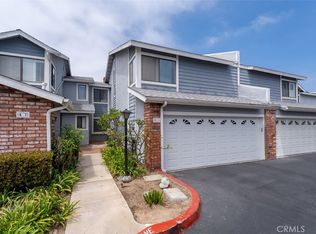 MLS ID #LG26169664, Sean Jarne, First Team Real Estate. CRMLS
 - $1,129,0003 bd3 ba1.3k sqft2575 Elden Ave #3, Costa Mesa, CA 92627For Sale
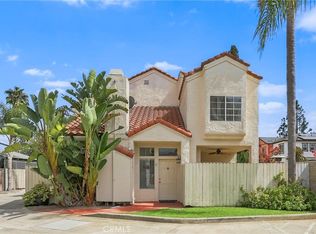 MLS ID #OC26197678, Richard Mulder, Kase Real Estate. CRMLS
 - $960,0003 bd2 ba1.2k sqft8565 Sierra Cir Unit 916A, Huntington Beach, CA 92646For Sale
 MLS ID #OC26216726, Diana Perna, PK Real Estate & Investments. CRMLS
 - $849,0002 bd2 ba1k sqft1228 Rutland Rd APT 6, Newport Beach, CA 92660For Sale
 MLS ID #OC26152325, Ashley Schisler, Compass. CRMLS
