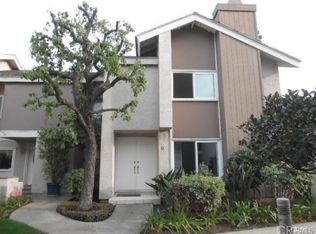
Welcome to this beautifully remodeled townhome in the highly sought-after Fawn Glen community of Deerfield in Irvine! This move-in ready home offers 2 spacious bedrooms, 2.5 bathrooms of thoughtfully updated living space, blending modern style with everyday comfort.
- Step inside to discover a bright, open floor plan featuring tasteful upgrades throughout, creating a warm and inviting atmosphere ideal for both relaxing and entertaining. The functional layout includes dual primary suites upstairs, each with its own private bathroom, plus a convenient guest powder room on the main level.
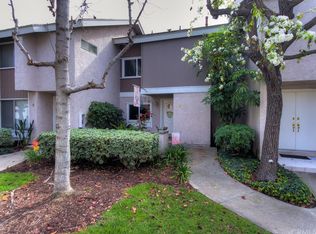
- Enjoy resort-style living with access to community amenities including a sparkling pool, spa, beautifully maintained greenbelts, walking paths, and lush mature landscaping. Nestled in the desirable Deerfield neighborhood, residents appreciate the peaceful surroundings and strong sense of community. HOA includes certain master insurance coverage, adding value and helping keep ownership costs more manageable. Buyer to verify coverage and HOA details.
- Located within the acclaimed Irvine Unified School District and just minutes from parks, shopping, dining, UCI, Irvine Spectrum, John Wayne Airport, and major freeways including the I-5 and I-405, this home offers exceptional convenience in one of Orange County's most desirable locations.
Whether you're a first-time homebuyer, downsizing, or looking for an excellent investment opportunity, this beautifully updated home delivers the perfect combination of location, lifestyle, and value.
*Don't miss your chance to own a turnkey home in the heart of Irvine!
For sale
Listed by: Finsight Group Inc. • Ruby Truong • Contact: 714-592-8771
Price cut: $41K (9/13)
$849,000
8 Fuchsia, Irvine, CA 92604
2beds
1,068sqft
Condominium
Built in 1974
-- sqft lot
$834,300 Zestimate®
$795/sqft
$640/mo HOA
What's special
- 94 days
- 400
- 15
Zillow last checked:
Listing updated:
Listed by:
Ruby Truong DRE #02101412 714-592-8771,
Finsight Group Inc.
Source: CRMLS,MLS#: OC26151412 Originating MLS: California Regional MLS
Originating MLS: California Regional MLSFacts & features
Interior
Bedrooms & bathrooms
- Bedrooms: 2
- Bathrooms: 3
- Full bathrooms: 2
- 1/2 bathrooms: 1
- Main level bathrooms: 2
- Main level bedrooms: 2
Rooms
- Room types: Bedroom, Family Room, Kitchen, Living Room, Primary Bedroom, Other, Dining Room
Primary bedroom
- Features: Multiple Primary Suites
Bedroom
- Features: All Bedrooms Up
Bathroom
- Features: Bathroom Exhaust Fan, Bathtub, Closet, Dual Sinks, Quartz Counters, Remodeled, Separate Shower, Upgraded, Walk-In Shower
Kitchen
- Features: Built-in Trash/Recycling, Granite Counters, Kitchen/Family Room Combo
Heating
- Central
Cooling
- Central Air
Appliances
- Included: Dishwasher, Electric Range, Microwave, Refrigerator, Vented Exhaust Fan, Water Heater, Dryer, Washer
- Laundry: Washer Hookup, Gas Dryer Hookup, In Garage
Features
- Brick Walls, Block Walls, Separate/Formal Dining Room, Eat-in Kitchen, Granite Counters, High Ceilings, Multiple Staircases, Open Floorplan, Recessed Lighting, See Remarks, All Bedrooms Up, Multiple Primary Suites
- Flooring: See Remarks, Tile, Vinyl
- Windows: ENERGY STAR Qualified Windows
- Has fireplace: Yes
- Fireplace features: Living Room, See Remarks
- Common walls with other units/homes: 2+ Common Walls
Interior area
- Total interior livable area: 1,068 sqft
Property
Parking
- Total spaces: 2
- Parking features: Garage
- Attached garage spaces: 2
Accessibility
- Accessibility features: See Remarks
Features
- Levels: Two
- Stories: 2
- Entry location: 1
- Patio & porch: Concrete, See Remarks
- Pool features: Heated, See Remarks, Association
- Has spa: Yes
- Spa features: Association, See Remarks
- Has view: Yes
- View description: Neighborhood
Lot
- Size: 4.86 Acres
- Features: Landscaped, Level, Paved
Details
- Parcel number: 93382097
- Special conditions: Standard
Construction
Type & style
- Home type: Condo
- Architectural style: Traditional
- Property subtype: Condominium
- Attached to another structure: Yes
Materials
- Foundation: Slab
Condition
- Updated/Remodeled,Turnkey
- New construction: No
- Year built: 1974
Utilities & green energy
- Electric: Electricity - On Property, 220 Volts in Garage, Standard
- Sewer: Public Sewer
- Water: Public
- Utilities for property: Cable Available, Electricity Connected, Natural Gas Connected, Sewer Connected, See Remarks, Water Connected
Community & HOA
Community
- Features: Biking, Curbs, Park, Storm Drain(s), Street Lights, Suburban, Sidewalks
- Security: Carbon Monoxide Detector(s), Smoke Detector(s)
- Subdivision: Deerfield Townhomes (Db)
HOA
- Has HOA: Yes
- Amenities included: Call for Rules, Clubhouse, Sport Court, Maintenance Grounds, Insurance, Maintenance Front Yard, Outdoor Cooking Area, Barbecue, Other, Picnic Area, Playground, Pool, Spa/Hot Tub, Tennis Court(s), Trail(s)
- Services included: Earthquake Insurance
- HOA fee: $640 monthly
- HOA name: Deerfield Community Association
- HOA phone: 949-716-3998
- Second HOA name: Fawn Glen Condominium Association
Location
- Region: Irvine
Financial & listing details
- Price per square foot: $795/sqft
- Date on market: 7/15/2026
- Cumulative days on market: 95 days
- Listing terms: Cash,Cash to Existing Loan,Cash to New Loan,Conventional,FHA 203(b),FHA 203(k),FHA
- Inclusions: Refrigerator, Washer, Dryer, Range& Microwave
- Road surface type: Paved
Estimated market value
$834,300
$793,000 - $876,000
$3,615/mo
Price history
| Date | Event | Price |
|---|---|---|
| 9/13/2026 | Price change | $849,000-4.6%$795/sqft |
Source:  CRMLS #OC26151412 Report a problem CRMLS #OC26151412 Report a problem | ||
| 7/30/2026 | Price change | $890,000-2.2%$833/sqft |
Source: CRMLS #OC26151412 Report a problem | ||
| 7/15/2026 | Listed for sale | $910,000$852/sqft |
Source: CRMLS #OC26151412 Report a problem | ||
Public tax history
Tax history is unavailable.
Monthly payment
Est. payment
Payment breakdown
Explore the cost of this home by adjusting the details. Changes won't be saved.Climate risks
Neighborhood: El Camino Real
Nearby schools
Schools provided by the listing agent
- Elementary: Deerfield
- Middle: Venado
- High: Irvine
Source: CRMLS. This data may not be complete. We recommend contacting the local school district to confirm school assignments for this home.
Similar homes
- $810,0002 bd3 ba1k sqft8 Silverwood St, Irvine, CA 92604For Sale
 MLS ID #NP26199481, Robert Cole, Real Brokerage Technologies, Inc. CRMLS
 - $1,009,8883 bd3 ba1.4k sqft15 Snapdragon #8, Irvine, CA 92604For Sale
 MLS ID #OC26084243, Ruth Bruno, Regency Real Estate Brokers. CRMLS
 - $920,0002 bd2 ba911 sqft24 Riverstone, Irvine, CA 92606For Sale
 MLS ID #IG26217127, Marea Sanhueza, The Boutique Real Estate Group. CRMLS
 - $899,0002 bd2 ba1k sqft11 Nature, Irvine, CA 92620For Sale
 MLS ID #OC26208692, Elizabeth Do, Keller Williams Realty. CRMLS
