Imagine coming home to your own garden cottage in the heart of Irvine. You step through the gate of a classic white picket fence, surrounded by colorful flowers, mature landscaping, and a surprisingly generous front yard. Before you even reach the front door, the home already feels private, peaceful, and welcoming. Inside, vaulted ceilings immediately open up the space, filling the home with natural light and creating an airy, comfortable atmosphere. It is the kind of home that feels good the moment you walk in.
The remodeled kitchen brings a fresh, modern feel to the heart of the home, with quartz countertops, a generously sized island, new cabinetry, and newer appliances including the stove, dishwasher, and refrigerator. Whether you are preparing dinner, entertaining friends, or grabbing coffee before the day begins, the space is designed to be both functional and inviting.
With two bedrooms and two bathrooms, fresh interior paint, and an updated primary bathroom, the home feels clean, current, and move-in ready. Out back, a spacious private patio becomes an extension of the living space. Start your morning here with coffee, enjoy dinner outside, or simply settle in at the end of the day and enjoy a little quiet.
Located within the charming Windwood Garden Homes community, 24 Riverstone offers something increasingly difficult to find in Irvine: character, outdoor space, privacy, and a central location all in one home. The community is conveniently located near local schools, shopping, dining, parks, and a nearby bike trail, with easy access to everything Irvine and Orange County have to offer. Homes in Windwood Garden Homes do not come available often.
24 Riverstone is more than a place to live, it is the kind of home you look forward to coming back to!
For sale
Listed by: The Boutique Real Estate Group • Marea Sanhueza • Contact: 951-712-8648
$920,000
24 Riverstone, Irvine, CA 92606
2beds
911sqft
Condominium
Built in 1985
-- sqft lot
$-- Zestimate®
$1,010/sqft
$280/mo HOA
What's special
- 3 days
- 197
- 23
Zillow last checked:
Listing updated:
Listed by:
Marea Sanhueza DRE #01773345 951-712-8648,
The Boutique Real Estate Group
Source: CRMLS,MLS#: IG26217127 Originating MLS: California Regional MLS
Originating MLS: California Regional MLSFacts & features
Interior
Bedrooms & bathrooms
- Bedrooms: 2
- Bathrooms: 2
- Full bathrooms: 2
- Main level bathrooms: 2
- Main level bedrooms: 2
Rooms
- Room types: Bedroom, Primary Bathroom, Primary Bedroom, Dining Room
Primary bedroom
- Features: Main Level Primary
Bedroom
- Features: All Bedrooms Down
Bathroom
- Features: Quartz Counters
Kitchen
- Features: Quartz Counters
Heating
- Central
Cooling
- Central Air
Appliances
- Included: Dishwasher, ENERGY STAR Qualified Appliances, Electric Oven, Gas Water Heater, Refrigerator, Dryer, Washer
- Laundry: Washer Hookup, Electric Dryer Hookup, In Garage
Features
- Ceiling Fan(s), Separate/Formal Dining Room, High Ceilings, Pantry, Quartz Counters, All Bedrooms Down, Main Level Primary
- Flooring: Laminate
- Doors: Sliding Doors
- Windows: Double Pane Windows, Screens
- Has fireplace: Yes
- Fireplace features: Family Room
- Common walls with other units/homes: 1 Common Wall
Interior area
- Total interior livable area: 911 sqft
Property
Parking
- Total spaces: 2
- Parking features: Direct Access, Door-Single, Garage Faces Front, Garage
- Attached garage spaces: 2
Features
- Levels: One
- Stories: 1
- Entry location: Side
- Patio & porch: Brick, Concrete, Open, Patio, Porch
- Pool features: Community, Association
- Has spa: Yes
- Spa features: Association, Community
Lot
- Size: 1.73 Acres
- Features: 0-1 Unit/Acre
Details
- Parcel number: 93009458
- Special conditions: Standard
Construction
Type & style
- Home type: Condo
- Architectural style: Bungalow,Cottage
- Property subtype: Condominium
- Attached to another structure: Yes
Materials
- Foundation: Slab
Condition
- Updated/Remodeled,Turnkey
- New construction: No
- Year built: 1985
Utilities & green energy
- Electric: 220 Volts in Garage
- Sewer: Public Sewer
- Water: Public
Green energy
- Energy efficient items: Appliances
Community & HOA
Community
- Features: Biking, Curbs, Park, Suburban, Sidewalks, Pool
- Subdivision: Windwood Garden Homes (Gh)
HOA
- Has HOA: Yes
- Amenities included: Outdoor Cooking Area, Barbecue, Picnic Area, Playground, Pool, Spa/Hot Tub, Tennis Court(s), Trail(s)
- HOA fee: $280 monthly
- HOA name: Windwood
- HOA phone: 714-891-1522
Location
- Region: Irvine
Financial & listing details
- Price per square foot: $1,010/sqft
- Date on market: 10/7/2026
- Cumulative days on market: 3 days
- Listing terms: Cash,Cash to Existing Loan,Cash to New Loan,Conventional,FHA,VA Loan
- Inclusions: Washer, Dryer, Stove, Dishwasher, Refrigerator
- Road surface type: Paved
Estimated market value
Not available
Estimated sales range
Not available
Not available
Price history
| Date | Event | Price |
|---|---|---|
| 10/7/2026 | Listed for sale | $920,000$1,010/sqft |
Source:  CRMLS #IG26217127 Report a problem CRMLS #IG26217127 Report a problem | ||
Public tax history
Tax history is unavailable.
Monthly payment
Est. payment
Payment breakdown
Explore the cost of this home by adjusting the details. Changes won't be saved.Climate risks
Neighborhood: Walnut Village
Nearby schools
Schools provided by the listing agent
- Elementary: Deerfield
- Middle: Venado
- High: Irvine
Source: CRMLS. This data may not be complete. We recommend contacting the local school district to confirm school assignments for this home.

Similar homes
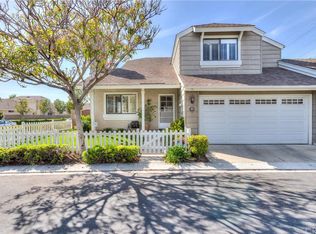
- $898,0003 bd2 ba1.2k sqft74 Woodleaf, Irvine, CA 92614For Sale
 MLS ID #OC26215711, Lulu Janlus Chou, Pacific Sterling Realty. CRMLS
 - $895,0002 bd3 ba1.1k sqft148 Alicante Aisle, Irvine, CA 92614For Sale
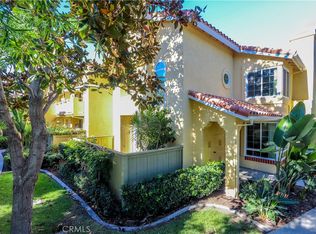 MLS ID #OC26219644, Zara Azartash, HomeSmart, Evergreen Realty. CRMLS
 - $868,0003 bd2 ba1.2k sqft163 Greenfield, Irvine, CA 92614For Sale
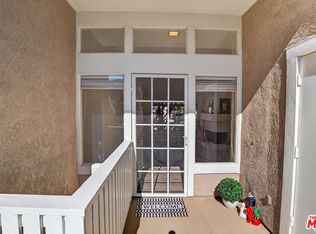 MLS ID #26992685, Gulshen Kaur DRE # 01889843, RPM Realty, Inc.. CLAW
 - $965,0003 bd3 ba1.2k sqft419 Deerfield Ave #93, Irvine, CA 92606For Sale
 MLS ID #OC26141329, Liuzhen Zheng, Real Broker. CRMLS
