Great Location! Charming renovated 3-bedroom, 2-bath condo surrounded by lovely greenbelts, across from Pool/Park. Step inside to a welcoming private gated courtyard! The open floor plan offers spacious living and dining areas. A dual-sided fireplace divides the dining and living room. The kitchen features granite countertops, stainless-steel appliances including a range/oven, microwave, dishwasher, and refrigerator. Natural light floods the interior, creating a bright and airy atmosphere. The primary bathroom features dual sinks, a marble countertop, and updated fixtures. Two additional generously sized bedrooms and a large, updated second bath provide ample space for everyone. Inside laundry closet with a full-size washer and dryer, included with the unit. The unit has one assigned carport and plenty of guest parking throughout the community. The complex is conveniently located near Windjammer Park & Community Pool, South Lake Beach Club & Tennis Club, and top-rated schools. Also located near Woodbridge Village Center which offers a variety of dining options, coffee shops, grocery stores, and more! Easy access to 405 & 5 FRWY. The Alders community HOA includes trash, structure & earthquake insurance, grounds maintenance, and exterior maintenance. Woodbridge Community features resort-like amenities which include access to both North & South lakes with docks, beach lagoons, a community center, 22 pools, 16 spas, 13 waders, 23 tennis courts, 4 pickleball courts, volleyball courts, horseshoe courts, Bocce Ball, Shuffleboard, a splash pad, numerous parks with play equipment, a fitness course, & much more.
For sale
Listed by: Pacific Sterling Realty • Lulu Janlus Chou • 949-300-5833
$898,000
74 Woodleaf, Irvine, CA 92614
3beds
1,284sqft
Condominium
Built in 1983
-- sqft lot
$880,500 Zestimate®
$699/sqft
$755/mo HOA
What's special
- 24 days
- 424
- 16
Zillow last checked:
Listing updated:
Listed by:
Lulu Janlus Chou DRE #01928447 949-300-5833,
Pacific Sterling Realty
Source: CRMLS,MLS#: OC26215711 Originating MLS: California Regional MLS
Facts & features
Interior
Bedrooms & bathrooms
- Bedrooms: 3
- Bathrooms: 2
- Full bathrooms: 2
- Main level bathrooms: 2
- Main level bedrooms: 3
Rooms
- Room types: Bedroom, Kitchen, Living Room, Dining Room
Bedroom
- Features: All Bedrooms Down
Bathroom
- Features: Bathtub, Dual Sinks, Tub Shower
Kitchen
- Features: Granite Counters
Heating
- Forced Air
Cooling
- Central Air
Appliances
- Included: Dishwasher, Disposal, Microwave, Refrigerator, Dryer, Washer
- Laundry: Inside, Laundry Closet
Features
- Separate/Formal Dining Room, All Bedrooms Down
- Flooring: Laminate, Tile
- Has fireplace: Yes
- Fireplace features: Living Room
- Common walls with other units/homes: 1 Common Wall,End Unit,No One Below
Interior area
- Total interior livable area: 1,284 sqft
Property
Parking
- Total spaces: 1
- Parking features: Assigned, Carport
- Carport spaces: 1
Features
- Levels: One
- Stories: 1
- Entry location: 1
- Patio & porch: Enclosed
- Pool features: Community, Association
- Has view: Yes
- View description: Park/Greenbelt
Lot
- Size: 2.83 Acres
Details
- Parcel number: 93747352
- Special conditions: Standard
Construction
Type & style
- Home type: Condo
- Property subtype: Condominium
- Attached to another structure: Yes
Condition
- Turnkey
- New construction: No
- Year built: 1983
Utilities & green energy
- Sewer: Public Sewer
- Water: Public
Community & HOA
Community
- Features: Lake, Park, Street Lights, Sidewalks, Pool
- Security: Carbon Monoxide Detector(s)
- Subdivision: Alders (Ad)
HOA
- Has HOA: Yes
- Amenities included: Pool
- HOA fee: $598 monthly
- HOA name: Woodbridge
- HOA phone: 949-261-8282
- Second HOA fee: $157 monthly
Location
- Region: Irvine
Financial & listing details
- Price per square foot: $699/sqft
- Tax assessed value: $867,000
- Date on market: 10/8/2026
- Cumulative days on market: 24 days
- Listing terms: Cash,Conventional
Estimated market value
$880,500
$836,000 - $925,000
$4,008/mo
Price history
| Date | Event | Price |
|---|---|---|
| 10/9/2026 | Listed for sale | $898,000+5.6%$699/sqft |
Source:  CRMLS #OC26215711 Report a problem | ||
| 7/17/2024 | Listed for rent | $1,450$1/sqft |
Source: Zillow Rentals Report a problem | ||
| 7/5/2024 | Sold | $850,000+6.4%$662/sqft |
Source: CRMLS #PW24107587 Report a problem | ||
| 6/7/2024 | Pending sale | $799,000$622/sqft |
Source: CRMLS #PW24107587 Report a problem | ||
| 5/29/2024 | Listed for sale | $799,000+2.4%$622/sqft |
Source: CRMLS #PW24107587 Report a problem | ||
| 6/26/2023 | Sold | $780,000+4%$607/sqft |
Source: Public Record Report a problem | ||
| 6/1/2023 | Pending sale | $750,000$584/sqft |
Source: CRMLS #OC23062628 Report a problem | ||
| 5/26/2023 | Listed for sale | $750,000+80.7%$584/sqft |
Source: CRMLS #OC23062628 Report a problem | ||
| 4/6/2004 | Sold | $415,000+43.6%$323/sqft |
Source: Public Record Report a problem | ||
| 9/9/2002 | Sold | $289,000$225/sqft |
Source: Public Record Report a problem | ||
Public tax history
| Year | Property taxes | Tax assessment |
|---|---|---|
| 2026 | -- | $867,000 +2% |
| 2025 | $9,126 +6% | $850,000 +6.8% |
| 2024 | $8,608 +2.6% | $795,600 +40.3% |
| 2023 | $8,388 +39.3% | $567,125 +2% |
| 2022 | $6,021 +2.3% | $556,005 +2% |
| 2021 | $5,883 +0.6% | $545,103 +1% |
| 2020 | $5,850 | $539,514 +2% |
| 2019 | $5,850 +2.3% | $528,936 +2% |
| 2018 | $5,721 +10.5% | $518,565 +8.7% |
| 2017 | $5,176 | $477,000 |
| 2016 | $5,176 +2.6% | $477,000 +12% |
| 2015 | $5,046 +13% | $426,000 |
| 2014 | $4,465 | $426,000 +21.7% |
| 2013 | -- | $350,000 |
| 2012 | -- | $350,000 |
| 2011 | -- | $350,000 |
| 2010 | -- | $350,000 -7% |
| 2009 | -- | $376,500 -16.2% |
| 2008 | -- | $449,209 +2% |
| 2007 | -- | $440,401 +2% |
| 2006 | -- | $431,766 +2% |
| 2005 | -- | $423,300 +43.8% |
| 2004 | -- | $294,395 +1.9% |
| 2003 | -- | $289,000 +88.9% |
| 2002 | -- | $152,995 +2% |
| 2001 | $1,546 +1.3% | $149,996 +2% |
| 2000 | $1,526 | $147,055 |
Find assessor info on the county website
Monthly payment
Est. payment
Payment breakdown
Explore the cost of this home by adjusting the details. Changes won't be saved.Climate risks
Neighborhood: Woodbridge
Nearby schools
Schools provided by the listing agent
- High: Woodbridge
Source: CRMLS. This data may not be complete. We recommend contacting the local school district to confirm school assignments for this home.

Similar homes
- $898,9003 bd2 ba1.2k sqft59 Fox Holw #36, Irvine, CA 92614For Sale
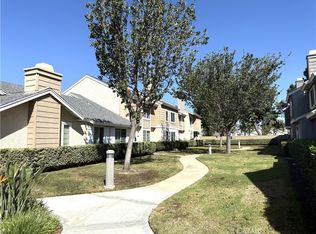 MLS ID #WS26228936, MING-SHENG HOU, VAAC INTERNATIONAL, INC.. CRMLS
- $1,200,0003 bd3 ba1.4k sqft168 Greenmoor #72, Irvine, CA 92614For Sale
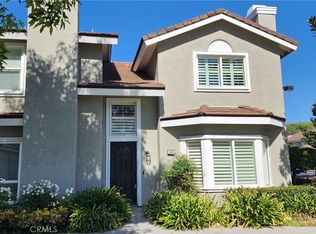 MLS ID #SR26227627, Pierre Hoang, Galaxy Realty & Investment. CRMLS
- $849,9003 bd3 ba1.2k sqft17 Rue Fontaine, Foothill Ranch, CA 92610For Sale
 MLS ID #OC26160438, Francis Estaris, HomeSmart, Evergreen Realty. CRMLS
- $1,049,0003 bd3 ba1.6k sqft13328 Savanna, Tustin, CA 92782For Sale
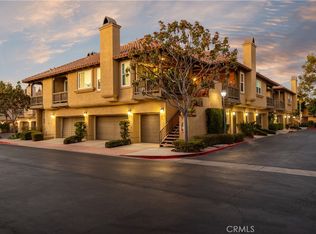 MLS ID #SW26206588, Brett MacLennan, Hill Realty Group. CRMLS
