Welcome to Bickley, a 3-bedroom, 2-bath condominium in the desirable Yorktown Villas community. It has a functional floor plan with lots of natural light. Nice layout for everyday living and entertaining. The kitchen is functional but needs some updating. Home is being sold "AS-IS" so come with lots of ideas on how to design your new space.
The stairs lead up to your outdoor private patio and entry. Patio is perfect for morning coffee, weekend barbecues, or relaxing in the coastal breeze. Additional conveniences include inside laundry, 2 car garage, guest parking, and access to community amenities, including a pool, playground, and landscaped greenbelts. Yorktown Villas is a well-established community of approximately 219 homes built in the mid-1970s, known for its close to the beach location and neighborhood amenities.
Ideally located just minutes from Huntington Beach's world-famous coastline, residents enjoy easy access to shopping, restaurants, parks, highly regarded schools, and major commuter routes. Whether you're looking for your first home, a vacation retreat, or an investment opportunity, Bickley offers the perfect blend of comfort, convenience, and the sought-after Southern California beach lifestyle.
For sale
Listed by: Agent Group Inc. • Elizabeth Scott • Contact: 949-400-3606
Price cut: $49K (8/29)
$750,000
9704 Bickley Dr, Huntington Beach, CA 92646
3beds
1,142sqft
Condominium
Built in 1974
-- sqft lot
$747,700 Zestimate®
$657/sqft
$350/mo HOA
What's special
- 69 days
- 1,152
- 32
Zillow last checked:
Listing updated:
Listed by:
Elizabeth Scott DRE #01116988 949-400-3606,
Agent Group Inc.
Source: CRMLS,MLS#: OC26141742 Originating MLS: California Regional MLS
Originating MLS: California Regional MLSFacts & features
Interior
Bedrooms & bathrooms
- Bedrooms: 3
- Bathrooms: 2
- Full bathrooms: 2
- Main level bathrooms: 2
- Main level bedrooms: 3
Rooms
- Room types: Kitchen, Laundry, Living Room
Bathroom
- Features: Separate Shower, Tub Shower
Heating
- Central
Cooling
- None
Appliances
- Included: Dishwasher, Gas Cooktop, Disposal, Gas Range
- Laundry: Inside, Laundry Room
Features
- Ceiling Fan(s), Unfurnished
- Flooring: Laminate
- Has fireplace: No
- Fireplace features: None
- Common walls with other units/homes: 1 Common Wall
Interior area
- Total interior livable area: 1,142 sqft
Property
Parking
- Total spaces: 2
- Parking features: Garage - Attached
- Attached garage spaces: 2
Features
- Levels: One
- Stories: 1
- Entry location: 1
- Patio & porch: Enclosed
- Pool features: Community, Association
- Has view: Yes
- View description: Neighborhood
Lot
- Size: 0.4 Acres
Details
- Parcel number: 93339139
- Special conditions: Standard
Construction
Type & style
- Home type: Condo
- Architectural style: Contemporary
- Property subtype: Condominium
- Attached to another structure: Yes
Materials
- Stucco
Condition
- New construction: No
- Year built: 1974
Utilities & green energy
- Electric: 220 Volts in Laundry
- Sewer: Public Sewer
- Water: Public
Community & HOA
Community
- Features: Curbs, Park, Sidewalks, Pool
- Subdivision: Yorktown Villas (Yrkv)
HOA
- Has HOA: Yes
- Amenities included: Pool
- HOA fee: $350 monthly
- HOA name: Yorktown Villas
- HOA phone: 714-557-5900
Location
- Region: Huntington Beach
Financial & listing details
- Price per square foot: $657/sqft
- Date on market: 7/1/2026
- Cumulative days on market: 69 days
- Listing terms: Cash,Cash to New Loan,Conventional
Estimated market value
$747,700
$710,000 - $785,000
$3,578/mo
Price history
| Date | Event | Price |
|---|---|---|
| 8/29/2026 | Price change | $750,000-6.1%$657/sqft |
Source:  CRMLS #OC26141742 Report a problem CRMLS #OC26141742 Report a problem | ||
| 8/3/2026 | Price change | $799,000-2.6%$700/sqft |
Source: CRMLS #OC26141742 Report a problem | ||
| 7/1/2026 | Listed for sale | $820,000$718/sqft |
Source: CRMLS #OC26141742 Report a problem | ||
Public tax history
Tax history is unavailable.
Monthly payment
Est. payment
Payment breakdown
Explore the cost of this home by adjusting the details. Changes won't be saved.Climate risks
Neighborhood: 92646
Nearby schools
Schools provided by the listing agent
- Middle: Talbert
Source: CRMLS. This data may not be complete. We recommend contacting the local school district to confirm school assignments for this home.
- $659,4002 bd2 ba1k sqft9716 Bickley Dr #1, Huntington Beach, CA 92646Off Market

- $654,6002 bd2 ba1k sqft9718 Bickley Dr #2, Huntington Beach, CA 92646Off Market
- $755,9003 bd2 ba1.1k sqft9712 Bickley Dr #3, Huntington Beach, CA 92646Off Market
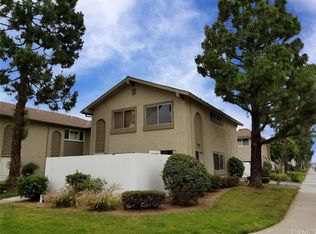
- $792,9003 bd2 ba1.1k sqft9714 Bickley Dr #4, Huntington Beach, CA 92646Off Market

Similar homes
- $725,0002 bd2 ba1.2k sqft306 Coral Reef Dr Unit 50, San Juan Capistrano, CA 92648For Sale
 MLS ID #PW26174036, Marc Ferraiz, Smart Partner, Realtors. CRMLS
 - $750,0003 bd2 ba1.5k sqft12300 Montecito Rd APT 24, Seal Beach, CA 90740For Sale
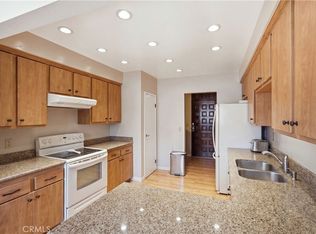 MLS ID #PW26195978, Cyrus Mohseni, The Keystone Team. CRMLS
 - $729,0002 bd2 ba1.2k sqft27886 Violet, Mission Viejo, CA 92691For Sale
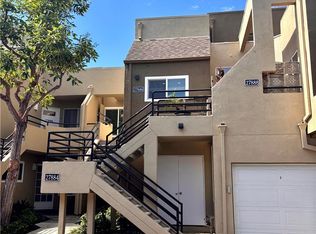 MLS ID #DW26189847, Guillermina Munoz, Victoria Premier Realty. CRMLS
 - $732,0003 bd2 ba1.2k sqft14172 Edwards St, Westminster, CA 92683For Sale
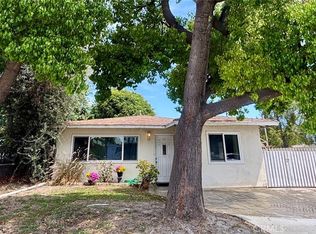 MLS ID #PW26187731, Lori Hernandez, Real Brokerage Technologies. CRMLS
Local buyer's agents are ready to help
