Welcome to your slice of paradise at Las Brisas, nestled in iconic Surf City USA! This beautifully designed first-floor, single-level condominium perfectly captures the essence of the California coastal lifestyle. As you step inside, you'll immediately be greeted by warm, modern flooring that flows seamlessly throughout the open layout. The heart of the home is the inviting full kitchen, complete with a classic serve-over bar, making it easy and enjoyable to share meals with family and friends in a casual setting. The thoughtful design includes a spacious primary suite and an additional bedroom, providing flexible living options for guests or a home office. For your convenience, an indoor laundry area is tucked away, adding to the home’s functionality. This gem boasts smart switches, enhancing your living experience with modern technology at your fingertips. Venture outside to discover a generously sized backyard, a true tropical oasis, beautifully landscaped to create a serene escape right at home. The condominium comes with one covered carport space #22 that includes additional storage, plus an assigned parking space #30 for your convenience. The gated community offers an array of amenities, including a sparkling pool, a relaxing spa, a BBQ area for weekend cookouts, and refreshing showers to rinse off after a day in the sun. Best of all, you'll be just a leisurely stroll away from the vibrant Pacific City, the stunning beaches of Surf City, and an array of delightful downtown eateries, ensuring that every day feels like a vacation. Come and experience the ultimate coastal living!
For sale
Listed by: Keller Williams Realty • Elizabeth Do • Contact: Liz@ElizabethDo.com
$825,000
20936 Sandbar Unit 103, Huntington Beach, CA 92648
2beds
936sqft
Condominium
Built in 1981
-- sqft lot
$810,700 Zestimate®
$881/sqft
$505/mo HOA
What's special
- 80 days
- 442
- 24
Zillow last checked:
Listing updated:
Listed by:
Elizabeth Do DRE #01473012 Liz@ElizabethDo.com,
Keller Williams Realty,
Vi MaiNguyen DRE #01913853,
Keller Williams Realty
Source: CRMLS,MLS#: OC26130177 Originating MLS: California Regional MLS
Originating MLS: California Regional MLSFacts & features
Interior
Bedrooms & bathrooms
- Bedrooms: 2
- Bathrooms: 1
- Full bathrooms: 1
- Main level bathrooms: 1
- Main level bedrooms: 2
Rooms
- Room types: Bedroom
Bedroom
- Features: All Bedrooms Down
Cooling
- None
Appliances
- Laundry: Inside
Features
- Ceiling Fan(s), Recessed Lighting, All Bedrooms Down
- Flooring: Tile, Wood
- Has fireplace: No
- Fireplace features: None
- Common walls with other units/homes: 2+ Common Walls
Interior area
- Total interior livable area: 936 sqft
Property
Parking
- Parking features: Covered, Carport
- Has carport: Yes
Features
- Levels: One
- Stories: 1
- Entry location: 1
- Pool features: Association
- Has spa: Yes
- Spa features: Association
- Has view: Yes
- View description: Neighborhood
Lot
- Size: 1.98 Acres
- Features: Yard
Details
- Parcel number: 93950030
- Special conditions: Standard
Construction
Type & style
- Home type: Condo
- Property subtype: Condominium
- Attached to another structure: Yes
Condition
- New construction: No
- Year built: 1981
Utilities & green energy
- Sewer: Public Sewer
- Water: Public
Community & HOA
Community
- Features: Suburban, Gated
- Security: Gated Community
- Subdivision: Other
HOA
- Has HOA: Yes
- Amenities included: Controlled Access, Maintenance Grounds, Outdoor Cooking Area, Barbecue, Pool, Spa/Hot Tub, Trash, Water
- Services included: Sewer
- HOA fee: $505 monthly
- HOA name: Las Brisas
- HOA phone: 949-450-0202
Location
- Region: Huntington Beach
Financial & listing details
- Price per square foot: $881/sqft
- Tax assessed value: $779,987
- Date on market: 6/17/2026
- Cumulative days on market: 80 days
- Listing terms: Submit
Estimated market value
$810,700
$770,000 - $851,000
$3,442/mo
Price history
| Date | Event | Price |
|---|---|---|
| 6/17/2026 | Listed for sale | $825,000+12.2%$881/sqft |
Source:  CRMLS #OC26130177 Report a problem CRMLS #OC26130177 Report a problem | ||
| 8/7/2025 | Listing removed | $3,600$4/sqft |
Source: Zillow Rentals Report a problem | ||
| 7/31/2025 | Listed for rent | $3,600$4/sqft |
Source: Zillow Rentals Report a problem | ||
| 7/8/2022 | Sold | $735,000+5%$785/sqft |
Source: Public Record Report a problem | ||
| 7/8/2022 | Pending sale | $699,900+30.8%$748/sqft |
Source: CRMLS #OC22116668 Report a problem | ||
| 10/1/2019 | Sold | $535,000-2.7%$572/sqft |
Source: Public Record Report a problem | ||
| 6/15/2007 | Sold | $550,000$588/sqft |
Source: Public Record Report a problem | ||
Public tax history
| Year | Property taxes | Tax assessment |
|---|---|---|
| 2026 | -- | $779,987 +2% |
| 2025 | $8,804 +1.8% | $764,694 +2% |
| 2024 | $8,652 +2.3% | $749,700 +2% |
| 2023 | $8,460 +32.4% | $735,000 +33.3% |
| 2022 | $6,389 +1.9% | $551,352 +2% |
| 2021 | $6,271 +0.7% | $540,542 +1% |
| 2020 | $6,230 | $535,000 -6.8% |
| 2019 | $6,230 -6% | $574,000 |
| 2018 | $6,628 +13.3% | $574,000 +15% |
| 2017 | $5,847 | $499,000 |
| 2016 | $5,847 +2.7% | $499,000 +19.4% |
| 2015 | $5,696 +18.1% | $418,000 |
| 2014 | $4,823 | $418,000 +17.4% |
| 2013 | -- | $356,000 |
| 2012 | -- | $356,000 |
| 2011 | -- | $356,000 -11% |
| 2010 | -- | $400,000 |
Find assessor info on the county website
Monthly payment
Est. payment
Payment breakdown
Explore the cost of this home by adjusting the details. Changes won't be saved.Climate risks
Neighborhood: 92648
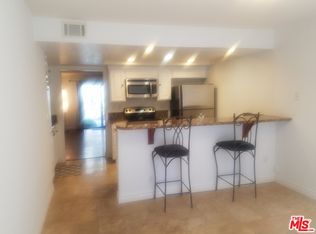
- $1,010,2002 bd1 ba1.3k sqft7668 Baypoint Dr UNIT 105, Huntington Beach, CA 92648Off Market
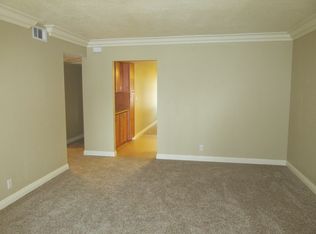
- $634,9072 bd1 ba1k sqft7668 Baypoint Dr UNIT 101, Huntington Beach, CA 92648Off Market

- $725,0002 bd1 ba1k sqft7668 Baypoint Dr UNIT 203, Huntington Beach, CA 92648Off Market
- $785,5002 bd1 ba936 sqft7668 Baypoint Dr UNIT 202, Huntington Beach, CA 92648Off Market

Similar homes
- $779,0002 bd2 ba1.2k sqft8566 Larkhall Cir Unit 808B, Huntington Beach, CA 92646For Sale
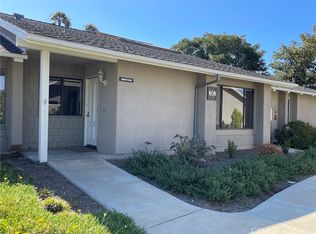 MLS ID #OC26129787, Kelly Blatt, Gatehouse Properties. CRMLS
 - $714,9992 bd2 ba1.1k sqft20301 Bluffside Cir APT 211, Huntington Beach, CA 92646For Sale
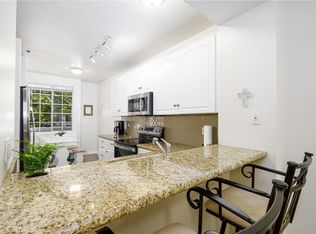 MLS ID #OC26162269, Bonnie Ahrens, Seven Gables Real Estate. CRMLS
 - $949,0002 bd2 ba902 sqft205 13th St APT D, Huntington Beach, CA 92648For Sale
 MLS ID #OC26089507, Julie Mulcahy, Real Broker. CRMLS
 - $980,0003 bd2 ba1.2k sqft8933 Amador Cir Unit 1316E, Huntington Beach, CA 92646For Sale
 MLS ID #DW26077023, Pam Lee, 24 Hour Real Estate. CRMLS
Local buyer's agents are ready to help
