Detached Home Backing directly to Stanton Park, with open green space and no homes immediately behind, 35 Juniper Ct offers rare privacy inside a gated community. The open-air loft above the entry creates dramatic volume and sightlines the moment you walk in. This 2-bedroom, 2.5-bath two story townhome has no common walls and offers 1,355 sq ft of updated living space. The loft works well as a home office or conversation space, or can easily be converted to a third bedroom. The sunken living room is built for entertaining has a fireplace upgraded w/elegant decorative glass, built-in surround sound speakers, and there are more speakers throughout the home. Modern tile flooring runs throughout, accented by distinctive wood laminate inlay. In the kitchen, a 33" granite sink sits beneath an expansive window overlooking the backyard, with ample cabinet space, durable tile flooring, and a brand-new Samsung SmartThings refrigerator that is included. The remodeled primary bath features a ceramic tile shower. Additional features include fresh new interior paint, newly shampooed carpets, central heating and air conditioning, dual pane windows, and tons of natural light.
Outside, the backyard retreat is lush and low-maintenance, with artificial turf, trees, flowers, and plants, all served by a complete drip irrigation system. The 2-car garage offers overhead and shelf storage, ample cabinets, and a Meross smart garage door system. The active HOA maintains the security gate, the streets, and all front yard landscaping and the neighborhood is on the rise. You're within walking distance of two upcoming projects: The 4.3-acre Norm Ross Park, planned with sports fields, exercise equipment, walking trails, a dog park, community gardens, and a plaza; and a flagship Northgate Market, with full grocery offerings and a Mercado food hall. Stanton City Hall and the Police Department are right next door. Rodeo 39, the 31,000-sq-ft indoor-outdoor public market and food hall, is just minutes away. Little Saigon, the largest Vietnamese-American commercial district in the country, is about a 10-minute drive. Privacy, smart upgrades, and a location with momentum, all in one move-in-ready package.
For sale
Listed by: Y Realty • Noelle Longmeyer • 714-514-5643
$824,988
35 Juniper Ct, Stanton, CA 90680
2beds
1,348sqft
Condominium
Built in 1999
-- sqft lot
$816,100 Zestimate®
$612/sqft
$130/mo HOA
What's special
- 34 days
- 314
- 18
Zillow last checked:
Listing updated:
Listed by:
Noelle Longmeyer DRE #01313351 714-514-5643,
Y Realty,
Co-Listing Agent: Leslie Peters DRE #02199345,
Y Realty
Source: CRMLS,MLS#: PW26207623 Originating MLS: California Regional MLS
Facts & features
Interior
Bedrooms & bathrooms
- Bedrooms: 2
- Bathrooms: 3
- Full bathrooms: 2
- 1/2 bathrooms: 1
- Main level bathrooms: 1
Rooms
- Room types: Bedroom, Kitchen, Loft, Living Room, Primary Bathroom, Primary Bedroom, Dining Room
Primary bedroom
- Features: Primary Suite
Bedroom
- Features: All Bedrooms Up
Bathroom
- Features: Bathtub
Heating
- Central
Cooling
- Central Air
Appliances
- Included: Dishwasher, Refrigerator
- Laundry: In Garage
Features
- Separate/Formal Dining Room, High Ceilings, Open Floorplan, Two Story Ceilings, All Bedrooms Up, Loft, Primary Suite
- Flooring: Carpet, Laminate, Tile
- Has fireplace: Yes
- Fireplace features: Living Room
- Common walls with other units/homes: No Common Walls
Interior area
- Total interior livable area: 1,348 sqft
Property
Parking
- Total spaces: 2
- Parking features: Garage - Attached
- Attached garage spaces: 2
Accessibility
- Accessibility features: None
Features
- Levels: Two
- Stories: 2
- Entry location: First Floor
- Pool features: None
- Spa features: None
Lot
- Size: 1.94 Acres
Details
- Parcel number: 93675092
- Special conditions: Standard
Construction
Type & style
- Home type: Condo
- Property subtype: Condominium
Condition
- New construction: No
- Year built: 1999
Utilities & green energy
- Sewer: Public Sewer
- Water: Public
- Utilities for property: Electricity Connected, Natural Gas Connected, Sewer Connected, Water Connected
Community & HOA
Community
- Features: Curbs, Street Lights, Suburban, Sidewalks
- Subdivision: Serena (Sern)
HOA
- Has HOA: Yes
- Amenities included: Controlled Access, Maintenance Grounds, Management, Maintenance Front Yard
- HOA fee: $130 monthly
- HOA name: Serena
- HOA phone: 714-279-2821
Location
- Region: Stanton
Financial & listing details
- Price per square foot: $612/sqft
- Tax assessed value: $333,741
- Date on market: 9/28/2026
- Cumulative days on market: 35 days
- Listing terms: Cash,Cash to New Loan,Conventional,Submit
Estimated market value
$816,100
$775,000 - $857,000
$3,187/mo
Price history
| Date | Event | Price |
|---|---|---|
| 9/28/2026 | Listed for sale | $824,988+287.3%$612/sqft |
Source:  CRMLS #PW26207623 Report a problem | ||
| 11/30/1999 | Sold | $213,000$158/sqft |
Source: Public Record Report a problem | ||
Public tax history
| Year | Property taxes | Tax assessment |
|---|---|---|
| 2026 | -- | $333,741 +2% |
| 2025 | $3,992 +2.8% | $327,198 +2% |
| 2024 | $3,884 +1.9% | $320,783 +2% |
| 2023 | $3,811 +1.5% | $314,494 +2% |
| 2022 | $3,753 +1% | $308,328 +2% |
| 2021 | $3,717 +1.2% | $302,283 +1% |
| 2020 | $3,673 | $299,184 +2% |
| 2019 | $3,673 +2.5% | $293,318 +2% |
| 2018 | $3,583 +3.1% | $287,567 +2% |
| 2017 | $3,474 | $281,929 +2% |
| 2016 | $3,474 +4.4% | $276,401 +1.5% |
| 2015 | $3,328 +4.8% | $272,250 +2% |
| 2014 | $3,175 | $266,917 +0.5% |
| 2013 | -- | $265,711 +2% |
| 2012 | -- | $260,501 +2% |
| 2011 | -- | $255,394 +0.8% |
| 2010 | -- | $253,486 -0.2% |
| 2009 | -- | $254,089 +2% |
| 2008 | -- | $249,107 +2% |
| 2007 | -- | $244,223 +2% |
| 2006 | -- | $239,435 +2% |
| 2005 | -- | $234,741 +2% |
| 2004 | -- | $230,139 +1.9% |
| 2003 | -- | $225,922 +2% |
| 2002 | -- | $221,493 +2% |
| 2001 | $2,265 +1.9% | $217,150 +2% |
| 2000 | $2,222 | $212,893 |
Find assessor info on the county website
Monthly payment
Est. payment
Payment breakdown
Explore the cost of this home by adjusting the details. Changes won't be saved.Climate risks
Neighborhood: 90680
Nearby schools
Schools provided by the listing agent
- Elementary: Bryant
- Middle: Alamitos
- High: Rancho Alamitos
Source: CRMLS. This data may not be complete. We recommend contacting the local school district to confirm school assignments for this home.
Similar homes
- $795,5002 bd3 ba1.2k sqft2925 Claremore Ln #38, Long Beach, CA 90815For Sale
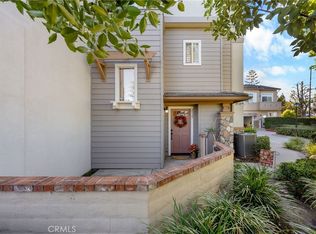 MLS ID #PW26224244, Kimberly Mills, T.N.G. Real Estate Consultants. CRMLS
- $749,9993 bd2 ba1.2k sqft4591 Warner Ave APT 105, Huntington Beach, CA 92649For Sale
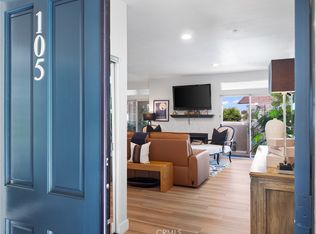 MLS ID #SB26217812, David Caskey, eXp Realty of California Inc. CRMLS
- $639,8002 bd3 ba1.3k sqft6863 Mulberry Ln, Garden Grove, CA 92845For Sale
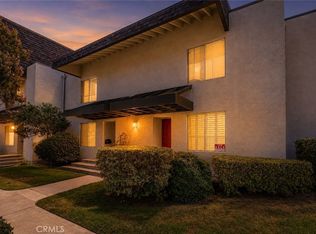 MLS ID #SR26156053, Sarah Nisenoff, Real Brokerage Technologies, Inc.. CRMLS
- $810,0002 bd3 ba1k sqft8 Silverwood St, Irvine, CA 92604For Sale
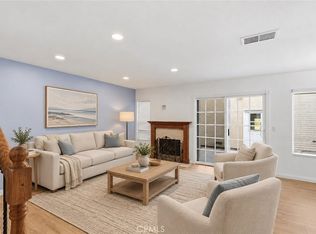 MLS ID #NP26199481, Robert Cole, Real Brokerage Technologies, Inc. CRMLS
