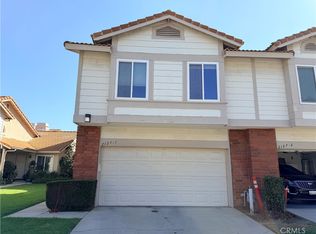
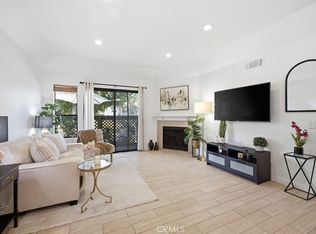
THIS HOME IS A MUST SEE!! Located in the heart of Diamond Bar! This beautiful home features a bright and open floorplan with 4 bedrooms, 3 bathrooms with 1,619 square feet of spacious living space. You are welcomed into the living room at the entry that features high ceilings, a cozy fireplace, and a slider for natural lighting and is adjacent to the dining room area that makes it great for entertaining. The beautifully designed kitchen has plenty of cabinetry for storage, gas range with overhead microwave, stainless steel appliances, recessed lighting and breakfast nook. This floorplan also features TWO DOWNSTAIRS BEDROOMS INCLUDING A PRIMARY SUITE. Downstairs Primary Suite features large window for natural lighting, beautiful flooring, mirrored closets and beautiful ensuite bathroom. The second bedroom, which is located across the hall, includes high ceilings, plenty of closet room and is next to a beautiful bathroom with shower. Upstairs features a loft area which is a great area for an office or sitting area, TWO additional bedrooms with high ceilings and plenty of closet space and a beautiful bathroom. Additional features of the home include a 2-car garage with storage, and a large patio area. Access to a well-maintained community with HOA coverage for water, trash, exterior maintenance and landscaping, pool and spa and tennis courts. Prime location close to top-rated schools, shopping, dining, and major freeways. This is one you don’t want to miss!
For sale
Listed by: ERA North Orange County • Darryl Jones • Contact: 714-713-4663
$799,000
2119 Dublin Ln #2, Diamond Bar, CA 91765
4beds
1,619sqft
Condominium
Built in 1989
-- sqft lot
$789,800 Zestimate®
$494/sqft
$530/mo HOA
What's special
- 25 days
- 1,049
- 32
Likely to sell faster than
Zillow last checked:
Listing updated:
Listed by:
Darryl Jones DRE #01076312 714-713-4663,
ERA North Orange County
Source: CRMLS,MLS#: PW26178171 Originating MLS: California Regional MLS
Originating MLS: California Regional MLSFacts & features
Interior
Bedrooms & bathrooms
- Bedrooms: 4
- Bathrooms: 3
- Full bathrooms: 3
- Main level bathrooms: 3
- Main level bedrooms: 4
Rooms
- Room types: Bedroom, Entry/Foyer, Kitchen, Loft, Living Room, Primary Bathroom, Primary Bedroom, Other
Primary bedroom
- Features: Main Level Primary
Bedroom
- Features: Bedroom on Main Level
Bathroom
- Features: Separate Shower, Walk-In Shower
Kitchen
- Features: Granite Counters
Other
- Features: Walk-In Closet(s)
Heating
- Central, Fireplace(s)
Cooling
- Central Air
Appliances
- Included: Dishwasher, Disposal, Gas Range, Microwave, Water Heater
- Laundry: In Garage
Features
- Ceiling Fan(s), Cathedral Ceiling(s), Granite Counters, High Ceilings, Open Floorplan, Recessed Lighting, Bedroom on Main Level, Loft, Main Level Primary, Walk-In Closet(s)
- Flooring: Carpet, Laminate, Tile
- Windows: Drapes
- Has fireplace: Yes
- Fireplace features: Living Room
- Common walls with other units/homes: 1 Common Wall
Interior area
- Total interior livable area: 1,619 sqft
Property
Parking
- Total spaces: 2
- Parking features: Direct Access, Garage
- Attached garage spaces: 2
Features
- Levels: Two
- Stories: 2
- Entry location: Main
- Patio & porch: Patio
- Pool features: Association
- Has spa: Yes
- Spa features: Association
Lot
- Size: 22.98 Acres
Details
- Parcel number: 8713007091
- Special conditions: Standard
Construction
Type & style
- Home type: Condo
- Property subtype: Condominium
- Attached to another structure: Yes
Condition
- New construction: No
- Year built: 1989
Utilities & green energy
- Sewer: Public Sewer
- Water: Public
Community & HOA
Community
- Features: Street Lights
HOA
- Has HOA: Yes
- Amenities included: Maintenance Grounds, Pool, Spa/Hot Tub, Tennis Court(s), Trash, Water
- HOA fee: $530 monthly
- HOA name: Tallywood
- HOA phone: 626-967-7921
Location
- Region: Diamond Bar
Financial & listing details
- Price per square foot: $494/sqft
- Tax assessed value: $296,129
- Date on market: 8/14/2026
- Cumulative days on market: 25 days
- Listing terms: Cash,Cash to New Loan,Conventional,FHA
- Exclusions: Safe in downstairs bedroom
Estimated market value
$789,800
$750,000 - $829,000
$3,869/mo
Price history
| Date | Event | Price |
|---|---|---|
| 8/14/2026 | Listed for sale | $799,000$494/sqft |
Source:  CRMLS #PW26178171 Report a problem CRMLS #PW26178171 Report a problem | ||
Public tax history
| Year | Property taxes | Tax assessment |
|---|---|---|
| 2026 | -- | $296,129 +2% |
| 2025 | $4,230 +10.5% | $290,343 +2% |
| 2024 | $3,828 +2.3% | $284,651 +2% |
| 2023 | $3,742 +2.2% | $279,071 +2% |
| 2022 | $3,663 +0.6% | $273,600 +2% |
| 2021 | $3,640 +2.7% | $268,236 +1% |
| 2020 | $3,546 | $265,487 +2% |
| 2019 | $3,546 +6.8% | $260,283 +2% |
| 2018 | $3,321 | $255,180 +2% |
| 2017 | $3,321 +4.5% | $250,177 +2% |
| 2016 | $3,176 +3.3% | $245,273 +1.5% |
| 2015 | $3,076 -0.7% | $241,590 +2% |
| 2014 | $3,099 | $236,859 +2.5% |
| 2012 | -- | $231,166 +2% |
| 2011 | -- | $226,635 +0.8% |
| 2010 | -- | $224,942 -0.2% |
| 2009 | -- | $225,478 +2% |
| 2008 | -- | $221,058 +2% |
| 2007 | -- | $216,724 +2% |
| 2006 | -- | $212,475 |
| 2005 | -- | $212,475 +4% |
| 2004 | -- | $204,226 +1.9% |
| 2003 | -- | $200,484 +2% |
| 2002 | -- | $196,554 +4% |
| 2000 | -- | $188,924 |
Find assessor info on the county website
Monthly payment
Est. payment
Payment breakdown
Explore the cost of this home by adjusting the details. Changes won't be saved.Climate risks
Neighborhood: 91765
Nearby schools
Schools provided by the listing agent
- Elementary: Evergreen
- Middle: Chaparral
- High: Diamond Bar
Source: CRMLS. This data may not be complete. We recommend contacting the local school district to confirm school assignments for this home.


Similar homes
- $749,9993 bd2 ba1.5k sqft2001 Silver Hawk Dr #1, Diamond Bar, CA 91765For Sale
 MLS ID #TR26145052, Gilbert Rivera, Marketing Specialists. CRMLS
 - $770,0002 bd3 ba1.4k sqft22915 Colombard Ln Unit 2, Diamond Bar, CA 91765For Sale
 MLS ID #CV26186327, Logan Allred, JOHNHART CORP. CRMLS
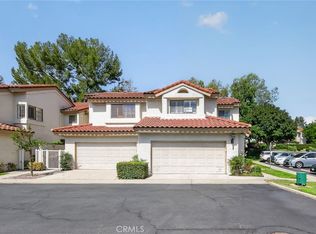
 - $818,8003 bd3 ba1.5k sqft22935 Estoril Dr Unit 6, Diamond Bar, CA 91765For Sale
 MLS ID #CV26172677, Christine Kim, RE/MAX GALAXY. CRMLS
 - $479,0002 bd2 ba940 sqft22857 Hilton Head Dr, Diamond Bar, CA 91765For Sale
 MLS ID #PW26186804, Liz Gonzalez, T.N.G. Real Estate Consultants. CRMLS
Local buyer's agents are ready to help
