Welcome to 2001 Silver Hawk #1 — a beautifully situated CORNER UNIT in the heart of Diamond Bar!
Perfectly located near the 60 and 57 freeways, this residence offers unbeatable convenience and is within easy walking distance to Diamond Bar High School and other award-winning schools in the Walnut Valley Unified School District.
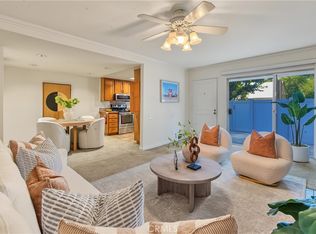
This bright and functional floor plan features 2 bedrooms and 2 full bathrooms on the main level, providing comfortable single-story living. Upstairs, you’ll find a HUGE BONUS room—large enough to serve as a third bedroom, or even consider dividing it into two bedrooms. The flexibility of this space makes it ideal for multi-generational living, a home office, or a private retreat.
Enjoy community amenities including nearby tennis courts, perfect for recreation and staying active. The HOA covers water and trash, adding value and convenience to your monthly living experience. Original owner! Also offers easy access to Cal State Fullerton, MT SAC, CAL Poly & many more! A rare opportunity to own a LOVELY well-located home in one of Diamond Bar’s best locations. Don’t miss it!
For sale
Listed by: Marketing Specialists • Gilbert Rivera • Contact: 909-967-4525
Price cut: $25.1K (10/6)
$724,900
2001 Silver Hawk Dr #1, Diamond Bar, CA 91765
3beds
1,578sqft
Condominium
Built in 1986
-- sqft lot
$719,700 Zestimate®
$459/sqft
$495/mo HOA
What's special
- 112 days
- 493
- 23
Zillow last checked:
Listing updated:
Listed by:
Gilbert Rivera DRE #01213587 909-967-4525,
Marketing Specialists
Source: CRMLS,MLS#: TR26145052 Originating MLS: California Regional MLS
Originating MLS: California Regional MLSFacts & features
Interior
Bedrooms & bathrooms
- Bedrooms: 3
- Bathrooms: 2
- Full bathrooms: 2
- Main level bathrooms: 2
- Main level bedrooms: 2
Rooms
- Room types: Bedroom, Entry/Foyer, Kitchen, Living Room, Primary Bedroom
Primary bedroom
- Features: Main Level Primary
Bedroom
- Features: Bedroom on Main Level
Kitchen
- Features: Tile Counters
Heating
- Central
Cooling
- Central Air
Appliances
- Laundry: In Garage
Features
- Bedroom on Main Level, Main Level Primary
- Flooring: Carpet
- Has fireplace: Yes
- Fireplace features: Living Room
- Common walls with other units/homes: 2+ Common Walls
Interior area
- Total interior livable area: 1,578 sqft
Property
Parking
- Total spaces: 2
- Parking features: Direct Access, Garage
- Attached garage spaces: 2
Features
- Levels: Two
- Stories: 2
- Entry location: 1
- Patio & porch: Open, Patio
- Pool features: None
- Spa features: None
- Has view: Yes
- View description: Neighborhood
Lot
- Size: 10.47 Acres
- Features: Near Public Transit
Details
- Parcel number: 8713007027
- Special conditions: Standard
Construction
Type & style
- Home type: Condo
- Property subtype: Condominium
- Attached to another structure: Yes
Condition
- New construction: No
- Year built: 1986
Utilities & green energy
- Sewer: Public Sewer
- Water: Public
Community & HOA
Community
- Features: Street Lights, Suburban
- Security: Smoke Detector(s)
HOA
- Has HOA: Yes
- Amenities included: Tennis Court(s)
- HOA fee: $495 monthly
- HOA name: SILVER HAWK HOA
- HOA phone: 909-444-7655
Location
- Region: Diamond Bar
Financial & listing details
- Price per square foot: $459/sqft
- Date on market: 7/3/2026
- Cumulative days on market: 112 days
- Listing terms: Cash,Cash to New Loan,Conventional,Submit
Estimated market value
$719,700
$684,000 - $756,000
$3,594/mo
Price history
| Date | Event | Price |
|---|---|---|
| 10/6/2026 | Price change | $724,900-3.3%$459/sqft |
Source:  CRMLS #TR26145052 Report a problem CRMLS #TR26145052 Report a problem | ||
| 9/1/2026 | Price change | $749,999-4.9%$475/sqft |
Source: CRMLS #TR26145052 Report a problem | ||
| 7/25/2026 | Price change | $789,000-1.4%$500/sqft |
Source: CRMLS #TR26145052 Report a problem | ||
| 7/3/2026 | Listed for sale | $799,998$507/sqft |
Source: CRMLS #TR26145052 Report a problem | ||
Public tax history
Tax history is unavailable.
Monthly payment
Est. payment
Payment breakdown
Explore the cost of this home by adjusting the details. Changes won't be saved.Climate risks
Neighborhood: 91765
- $767,0003 bd3 ba1.9k sqft2007 Silver Hawk Dr UNIT 29, Diamond Bar, CA 91765Off Market
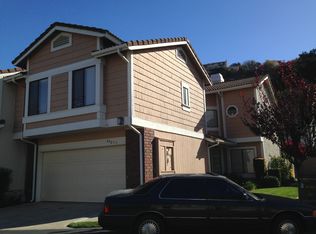
- $797,0003 bd3 ba1.7k sqft2007 Silver Hawk Dr #2, Diamond Bar, CA 91765Off Market
- $810,4003 bd2 ba1.9k sqft2007 Silver Hawk Dr #1, Diamond Bar, CA 91765Off Market

- $761,3004 bd3 ba1.8k sqft2141 Dublin Ln #1, Diamond Bar, CA 91765Off Market
Similar homes
- $750,0004 bd3 ba1.6k sqft2119 Dublin Ln #2, Diamond Bar, CA 91765For Sale
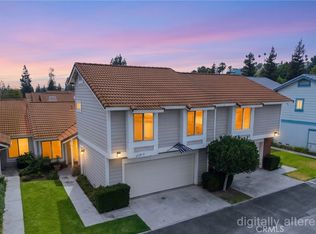 MLS ID #PW26227506, Darryl Jones, ERA North Orange County. CRMLS
 - $619,9993 bd2 ba989 sqft1013 Quiet Creek Ln, Diamond Bar, CA 91765For Sale
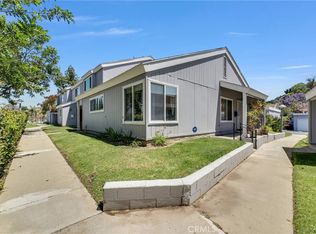 MLS ID #IV26090524, JAMELLA PANGAN-SANTOS, HOUZERZ. CRMLS
 - $579,0002 bd3 ba1.2k sqft23721 Highland Valley Rd, Diamond Bar, CA 91765For Sale
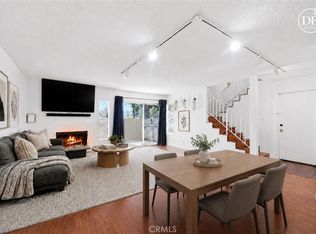 MLS ID #HD26210066, Cindy Mulvey, RE/MAX FREEDOM. CRMLS
 - $739,0003 bd2 ba1.5k sqft3160 E Palm Dr Unit 56, Fullerton, CA 92831For Sale
 MLS ID #TR26198214, Denise Xiao, Elevate Real Estate Agency. CRMLS
