Craftsman Elegance Meets Modern Comfort in the Heart of Old Torrance!
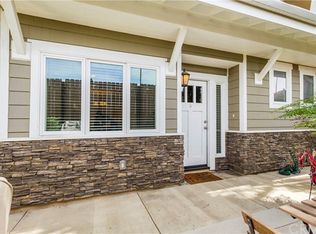
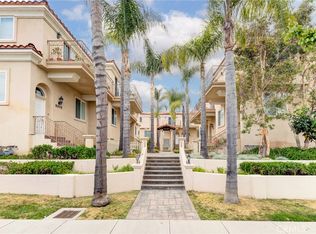
Imagine starting your mornings with coffee on a private balcony, weekends strolling to Wilson Park and the Farmers Market, and evenings relaxing beneath the palms in your own outdoor retreat. Tucked away on peaceful Apple Avenue, this beautifully maintained end-unit Craftsman townhome offers the best of South Bay living.
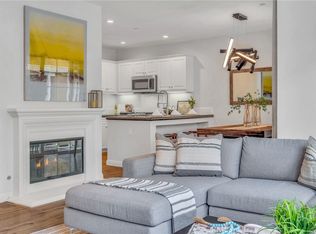
Natural light fills the open-concept interior featuring engineered wood floors, granite countertops, stainless steel appliances, and two spacious primary suites with vaulted ceilings, private balconies, and en-suite baths. Fresh exterior paint, central A/C, upper-level laundry, and an attached two-car garage complete this move-in-ready home just moments from parks, dining, shopping, and award-winning Torrance schools.
Perhaps your next chapter begins here on Apple Avenue.
For sale
Listed by: Thompson Team Real Estate, Inc. • Arthur Melchor • Contact: 310-743-5398
$839,000
2317 Apple Ave, Torrance, CA 90501
2beds
1,260sqft
:
Get pre-qualified$5,783/mo
Condominium
Built in 2013
-- sqft lot
$824,300 Zestimate®
$666/sqft
$200/mo HOA
What's special
- 20 days |
- 589 |
- 21 |
Zillow last checked:
Listing updated:
Listed by:
Arthur Melchor DRE #02114484 310-743-5398,
Thompson Team Real Estate, Inc.,
Joseph Nuzzolo DRE #01853418 310-533-1333,
Thompson Team Real Estate, Inc.
Source: CRMLS,MLS#: SB26136939 Originating MLS: California Regional MLS
Originating MLS: California Regional MLSFacts & features
Interior
Bedrooms & bathrooms
- Bedrooms: 2
- Bathrooms: 3
- Full bathrooms: 2
- 1/2 bathrooms: 1
- Main level bathrooms: 1
Rooms
- Room types: Bedroom, Kitchen, Living Room, Dining Room
Bedroom
- Features: All Bedrooms Up
Bathroom
- Features: Bathtub, Dual Sinks, Granite Counters, Low Flow Plumbing Fixtures, Separate Shower, Tub Shower
Kitchen
- Features: Granite Counters
Heating
- Central
Cooling
- Central Air
Appliances
- Included: Dishwasher, Disposal, Gas Oven, Gas Range, Microwave, Refrigerator, Water Heater, Dryer, Washer
Features
- Breakfast Bar, Balcony, Ceiling Fan(s), Cathedral Ceiling(s), Separate/Formal Dining Room, Granite Counters, High Ceilings, Open Floorplan, Recessed Lighting, Unfurnished, All Bedrooms Up
- Flooring: Stone, Wood
- Doors: Mirrored Closet Door(s), Sliding Doors
- Windows: Blinds, Double Pane Windows
- Has fireplace: No
- Fireplace features: None
- Common walls with other units/homes: 1 Common Wall,No One Above,No One Below
Interior area
- Total interior livable area: 1,260 sqft
Property
Parking
- Total spaces: 2
- Parking features: Direct Access, Garage
- Attached garage spaces: 2
Features
- Levels: Two
- Stories: 2
- Entry location: front door
- Patio & porch: Covered, Patio, See Remarks
- Pool features: None
- Spa features: None
- Has view: Yes
- View description: Park/Greenbelt
Lot
- Size: 0.34 Acres
- Features: 6-10 Units/Acre, Sprinkler System
Details
- Parcel number: 7359016013
- Special conditions: Standard
Construction
Type & style
- Home type: Condo
- Architectural style: Craftsman
- Property subtype: Condominium
- Attached to another structure: Yes
Materials
- Drywall
Condition
- Repairs Cosmetic,Turnkey
- New construction: No
- Year built: 2013
Utilities & green energy
- Sewer: Public Sewer
- Water: Public
Community & HOA
Community
- Features: Curbs, Sidewalks
HOA
- Has HOA: Yes
- Amenities included: Other
- HOA fee: $200 monthly
- HOA name: 2319 Cul de Sac
- HOA phone: 818-635-4307
Location
- Region: Torrance
Financial & listing details
- Price per square foot: $666/sqft
- Tax assessed value: $588,403
- Annual tax amount: $6,824
- Date on market: 7/7/2026
- Cumulative days on market: 21 days
- Listing terms: Cash,Conventional
- Inclusions: All Appliances, ceiling fans, washer, dryer
Estimated market value
$824,300
$783,000 - $866,000
$3,459/mo
Price history
| Date | Event | Price |
|---|---|---|
| 7/7/2026 | Listed for sale | $839,000$666/sqft |
Source:  CRMLS #SB26136939 Report a problem CRMLS #SB26136939 Report a problem | ||
| 1/1/2026 | Listing removed | $839,000-6.8%$666/sqft |
Source:  SDMLS #SB25074739 Report a problem SDMLS #SB25074739 Report a problem | ||
| 6/23/2025 | Listed for sale | $899,896+87.5%$714/sqft |
Source: SDMLS #SB25074739 Report a problem | ||
| 3/24/2021 | Listing removed | -- |
Source: Owner Report a problem | ||
| 10/2/2019 | Listing removed | $2,895$2/sqft |
Source: Owner Report a problem | ||
| 9/10/2019 | Listed for rent | $2,895$2/sqft |
Source: Owner Report a problem | ||
| 1/6/2018 | Listing removed | $2,895$2/sqft |
Source: Zillow Rental Manager Report a problem | ||
| 12/7/2017 | Listed for rent | $2,895$2/sqft |
Source: Zillow Rental Manager Report a problem | ||
| 12/20/2013 | Sold | $480,000$381/sqft |
Source: Public Record Report a problem | ||
Public tax history
| Year | Property taxes | Tax assessment |
|---|---|---|
| 2025 | $6,824 +1.7% | $588,403 +2% |
| 2024 | $6,709 +1.9% | $576,867 +2% |
| 2023 | $6,587 +1.3% | $565,557 +2% |
| 2022 | $6,499 +1.9% | $554,468 +2% |
| 2021 | $6,381 +1.5% | $543,597 +1% |
| 2020 | $6,285 | $538,024 +2% |
| 2019 | $6,285 +4.5% | $527,475 +2% |
| 2018 | $6,012 | $517,133 +2% |
| 2017 | $6,012 +2.2% | $506,994 +2% |
| 2016 | $5,885 +2.8% | $497,054 +1.5% |
| 2015 | $5,726 +5% | $489,589 +2% |
| 2014 | $5,455 | $480,000 |
Find assessor info on the county website
Monthly payment
Est. payment
Payment breakdown
Explore the cost of this home by adjusting the details. Changes won't be saved.Climate risks
Neighborhood: Olde Torrance
Nearby schools
GreatSchools rating
- 7/10Torrance Elementary SchoolGrades: K-5Distance: 0.1 mi
- 6/10J. H. Hull Middle SchoolGrades: 6-8Distance: 0.7 mi
- 9/10Torrance High SchoolGrades: 9-12Distance: 0.3 mi
Schools provided by the listing agent
- High: Torrance
Source: CRMLS. This data may not be complete. We recommend contacting the local school district to confirm school assignments for this home.
- $843,5002 bd3 ba1.2k sqft2319 Apple Ave, Torrance, CA 90501Off Market
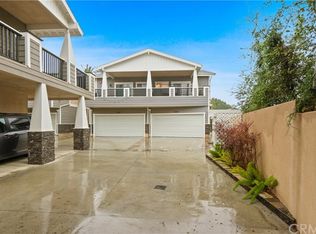
- $735,8002 bd3 ba1.2k sqft2323 Apple Ave, Torrance, CA 90501Off Market
- $753,1002 bd3 ba1.2k sqft2321 Apple Ave, Torrance, CA 90501Off Market

- $925,0003 bd3 ba1.5k sqft2313 Apple Ave, Torrance, CA 90501Sold
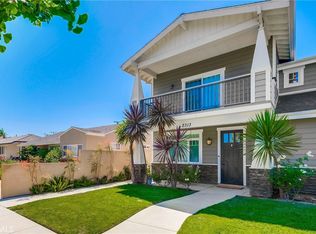
- $935,0003 bd3 ba1.7k sqft2315 Apple Ave, Torrance, CA 90501Sold
- $1,430,2004 bd2 ba2.4k sqft2325 Apple Ave, Torrance, CA 90501Off Market
- $--2 bd1 ba800 sqft2401 Apple Ave #B, Torrance, CA 90501Off Market
- $1,300,0004 bd3 ba2.2k sqft2401 Apple Ave, Torrance, CA 90501Sold
A local agent can set up tours, give advice and negotiate with sellers.
Similar homes
- $815,0002 bd2 ba1k sqft2349 Jefferson St Unit 413, Torrance, CA 90501For Sale
 MLS ID #PW26115153, Michele Dizon, BHHS CA Properties. CRMLS
 - $935,0003 bd3 ba1.7k sqft2700 Arlington Ave APT 115, Torrance, CA 90501For Sale
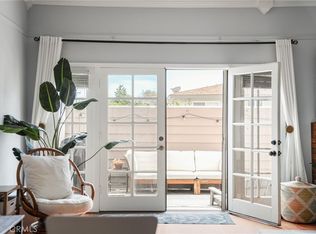 MLS ID #PW26103221, Christina De Santis, reframe. CRMLS
 - $799,0003 bd3 ba1.2k sqft2331 Arlington Ave, Torrance, CA 90501For Sale
 MLS ID #SB26114201, Aaron Klapper, eXp Realty of California, Inc.. CRMLS
 - $939,0002 bd3 ba1.3k sqft1800 Oak St Unit 328, Torrance, CA 90501For Sale
 MLS ID #PV26159094, Wendy Sun, Estate Properties. CRMLS
 - $979,5003 bd3 ba1.3k sqft1516 Cravens Ave, Torrance, CA 90501For SaleMLS ID #PV26159654, Igor Nastaskin, Estate Properties. CRMLS
- $785,0003 bd3 ba1.3k sqft2760 Gramercy Ave, Torrance, CA 90501For SaleMLS ID #SB26099552, Eric Baskett, Century 21 Coastal Properties. CRMLS
- $925,0003 bd2 ba1.2k sqft1540 W 215th St, Torrance, CA 90501For SaleMLS ID #SB26159642, Karynne Thim, Pacifica Properties Group, Inc.. CRMLS
- $724,9002 bd3 ba1.2k sqft3935 W 182nd St, Torrance, CA 90504For SaleMLS ID #SB26126297, Laura Luna, Century 21 Coastal Properties. CRMLS
- $835,0002 bd2 ba1.3k sqft935 Main St, El Segundo, CA 90245For SaleMLS ID #SB26125203, Alejandro Abad, Tower-60. CRMLS
- $515,0002 bd2 ba959 sqft20405 S Vermont Ave, Torrance, CA 90502For SaleMLS ID #CV26136865, Kimberly Olbrich, CENTURY 21 CITRUS REALTY INC. CRMLS
- $670,0003 bd3 ba1.2k sqft15809 Venus Pl, Gardena, CA 90249For SaleMLS ID #PW26158912, Brendan Mahoney, First Team Real Estate. CRMLS
- $1,087,0003 bd3 ba1.8k sqft2825 Plaza Del Amo Unit 102, Torrance, CA 90503For SaleMLS ID #SB26130487, Tony Kim, Compass. CRMLS
- $899,0001 bd1 ba753 sqft1400 S Catalina Ave Unit 101, Redondo Beach, CA 90277For SaleMLS ID #SB26120959, Frederic Rello, REMAX AEGIS. CRMLS
- $899,0002 bd2 ba1.4k sqft2615 Ruhland Ave APT 15, Redondo Beach, CA 90278For SaleMLS ID #SB26132162, Devra Zandell, Estate Properties. CRMLS
- $1,030,0003 bd3 ba1.7k sqft3618 W Estates Ln Unit A, Palos Verdes Peninsula, CA 90274For SaleMLS ID #SB26040928, Fran Baldwin, Excel Funding Real Estate Services, Inc.. CRMLS
- $839,0003 bd2 ba1.2k sqft13808 Casimir Ave, Gardena, CA 90249For SaleMLS ID #SB26135814, Edward Kaminsky, eXp Realty of California, Inc. CRMLS
- $775,0002 bd3 ba1.2k sqft4682 Warner Ave APT C110, Huntington Beach, CA 92649For SaleMLS ID #PW26148197, Laura Rose, eXp Realty of California Inc. CRMLS
- $1,069,0002 bd1 ba1k sqft1028 Cerise Ave, Torrance, CA 90503For SaleMLS ID #DW26146301, Gabriel Pereda, RE/MAX Dynasty. CRMLS
- $698,0004 bd3 ba1.8k sqft11916 Manzanilla Ln, Los Angeles, CA 90047For SaleMLS ID #PW26159315, Carolina Moreno, Synergy Real Estate. CRMLS
- $975,0004 bd3 ba1.2k sqft1247 N Neptune Ave, Wilmington, CA 90744For SaleMLS ID #SB26156104, Rosemaria Vejar, Circle Real Estate. CRMLS
Local buyer's agents are ready to help
