A Rare Find in Pointe Surfside—Ground-Level Living with Direct Garage Access!
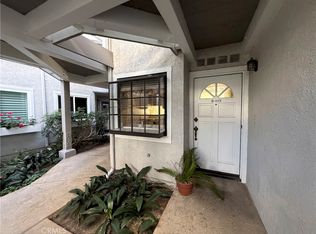
Fewer than 10 of the community’s 102 residences offer this exceptional feature: direct access to a private one-car garage from the unit’s oversized private patio. Forget parking far from home and carrying groceries across a large complex—here, everyday arrivals are refreshingly simple. Generous overhead garage storage and easy, ample additional parking for guests add even more convenience.
The expansive patio is a true extension of the living space, featuring a serene fountain and plenty of room to relax, entertain, and enjoy outdoor dining. Unlike many condominium communities, Pointe Surfside allows residents to barbecue, making this private outdoor retreat even more enjoyable.
Inside, the thoughtfully designed floor plan offers two spacious primary suites, each with its own private en-suite bathroom. This flexible arrangement is ideal for overnight guests, a roommate, or a home office—and the separate powder room means visitors never need to pass through a bedroom to use the bathroom.
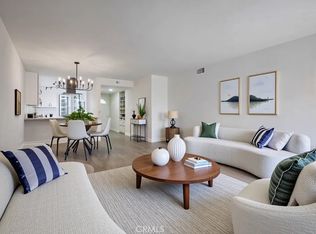
The spacious living room features soaring ceilings, abundant natural light, a cozy fireplace, and seamless flow into the dining area and patio. Luxury vinyl plank flooring, recessed lighting, updated bathrooms, and thoughtful coastal finishes create a fresh, inviting atmosphere. All windows and sliding glass doors have also been replaced, providing another valuable upgrade.
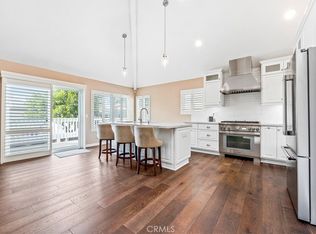
The updated kitchen offers abundant cabinetry, generous counter space, and an open connection to the main living areas. In-unit laundry eliminates the inconvenience of shared laundry facilities, and the refrigerator, washer, and dryer are all included. The home may even be sold furnished if desired, offering an appealing turnkey opportunity.
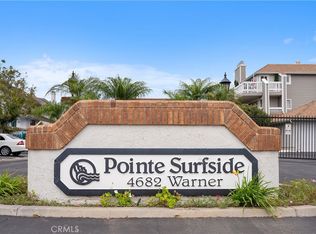
Located within the gated community of Pointe Surfside, residents enjoy beautifully maintained grounds with tranquil ponds, streams, bridges, and lush landscaping, plus a sparkling pool and spa, clubhouse, tennis and pickleball courts, basketball, and abundant guest parking.
Ideally situated near Bolsa Chica State Beach, Sunset Beach, Huntington Harbour, the Bolsa Chica Ecological Reserve, shopping, dining, and coastal biking and walking trails, this home delivers the relaxed Huntington Beach lifestyle—with a combination of privacy, flexibility, and everyday conveniences rarely found in condominium living.
Pending
Listed by: eXp Realty of California Inc • Laura Rose • Contact: 714-248-5216
$775,000
4682 Warner Ave APT C110, Huntington Beach, CA 92649
2beds
1,228sqft
Condominium
Built in 1981
-- sqft lot
$756,700 Zestimate®
$631/sqft
$765/mo HOA
What's special
- 103 days
- 274
- 20
Zillow last checked:
Listing updated:
Listed by:
Laura Rose DRE #01912781 714-248-5216,
eXp Realty of California Inc
Source: CRMLS,MLS#: PW26148197 Originating MLS: California Regional MLS
Originating MLS: California Regional MLSFacts & features
Interior
Bedrooms & bathrooms
- Bedrooms: 2
- Bathrooms: 3
- Full bathrooms: 2
- 1/2 bathrooms: 1
- Main level bathrooms: 3
- Main level bedrooms: 2
Rooms
- Room types: Bedroom, Entry/Foyer, Primary Bedroom, Dining Room
Primary bedroom
- Features: Primary Suite
Bedroom
- Features: All Bedrooms Down
Bathroom
- Features: Bathroom Exhaust Fan, Granite Counters, Remodeled, Separate Shower
Kitchen
- Features: Granite Counters
Heating
- Central, Fireplace(s)
Cooling
- None
Appliances
- Laundry: Laundry Closet
Features
- Ceiling Fan(s), Separate/Formal Dining Room, Granite Counters, Recessed Lighting, All Bedrooms Down, Primary Suite
- Flooring: Carpet, Tile, Vinyl
- Windows: Double Pane Windows
- Has fireplace: Yes
- Fireplace features: Living Room
- Common walls with other units/homes: 2+ Common Walls,End Unit
Interior area
- Total interior livable area: 1,228 sqft
Video & virtual tour
Property
Parking
- Total spaces: 1
- Parking features: Garage, On Site, Garage Faces Rear
- Attached garage spaces: 1
Features
- Levels: One
- Stories: 1
- Entry location: 0
- Patio & porch: Rear Porch
- Pool features: Association
- Has spa: Yes
- Spa features: Association
- Fencing: Vinyl
- Has view: Yes
- View description: Courtyard
Lot
- Size: 1.76 Acres
Details
- Parcel number: 93954070
- Special conditions: Standard
Construction
Type & style
- Home type: Condo
- Architectural style: Contemporary
- Property subtype: Condominium
- Attached to another structure: Yes
Materials
- Foundation: Slab
Condition
- Updated/Remodeled,Turnkey
- New construction: No
- Year built: 1981
Utilities & green energy
- Electric: Standard
- Sewer: Public Sewer
- Water: Public
Community & HOA
Community
- Features: Storm Drain(s), Street Lights, Suburban, Gated
- Security: Gated Community
- Subdivision: Pointe Surfside (Ptss)
HOA
- Has HOA: Yes
- Amenities included: Pickleball, Pool, Spa/Hot Tub, Tennis Court(s), Trash
- HOA fee: $765 monthly
- HOA name: Pointe Surfside
- HOA phone: 555-555-5555
Location
- Region: Huntington Beach
Financial & listing details
- Price per square foot: $631/sqft
- Tax assessed value: $577,690
- Date on market: 7/7/2026
- Cumulative days on market: 103 days
- Listing terms: Conventional
- Inclusions: refrigerator, beverage cooler in built in in living room
- Exclusions: freezer in garage
- Road surface type: Paved
Estimated market value
$756,700
$719,000 - $795,000
$3,503/mo
Price history
| Date | Event | Price |
|---|---|---|
| 10/7/2026 | Pending sale | $775,000$631/sqft |
Source: eXp Realty #PW26148197 Report a problem | ||
| 7/8/2026 | Listed for sale | $775,000+58.8%$631/sqft |
Source:  CRMLS #PW26148197 Report a problem CRMLS #PW26148197 Report a problem | ||
| 11/23/2016 | Sold | $488,000+205%$397/sqft |
Source: Public Record Report a problem | ||
| 10/30/1997 | Sold | $160,000$130/sqft |
Source: Public Record Report a problem | ||
Public tax history
| Year | Property taxes | Tax assessment |
|---|---|---|
| 2026 | -- | $577,690 +2% |
| 2025 | $6,580 +1.8% | $566,363 +2% |
| 2024 | $6,466 +2.3% | $555,258 +2% |
| 2023 | $6,321 +1.5% | $544,371 +2% |
| 2022 | $6,228 +1.9% | $533,698 +2% |
| 2021 | $6,115 +1.1% | $523,234 +1% |
| 2020 | $6,047 | $517,869 +2% |
| 2019 | $6,047 +1.8% | $507,715 +2% |
| 2018 | $5,943 +3.9% | $497,760 +2% |
| 2017 | $5,719 | $488,000 +2.5% |
| 2016 | $5,719 +6.2% | $476,000 +7.7% |
| 2015 | $5,384 +12.9% | $442,000 +5.3% |
| 2014 | $4,767 | $419,728 +22% |
| 2013 | -- | $344,040 |
| 2012 | -- | $344,040 -6% |
| 2011 | -- | $366,000 |
| 2010 | -- | $366,000 |
Find assessor info on the county website
Monthly payment
Est. payment
Payment breakdown
Explore the cost of this home by adjusting the details. Changes won't be saved.Climate risks
Neighborhood: 92649
- $769,0002 bd3 ba1.2k sqft4682 Warner Ave APT B102, Huntington Beach, CA 92649Sold
- $576,0002 bd2 ba1.1k sqft4682 Warner Ave APT B103, Huntington Beach, CA 92649Sold
- $620,0002 bd1 ba939 sqft4682 Warner Ave APT C113, Huntington Beach, CA 92649Sold
- $815,0002 bd2 ba1.4k sqft4682 Warner Ave APT A204, Huntington Beach, CA 92649Sold
Similar homes
- $649,9002 bd2 ba1k sqft4581 Warner Ave APT 302, Huntington Beach, CA 92649For Sale
 MLS ID #OC26149914, Fred Sedighravesh, Keller Williams Realty Irvine. CRMLS
 - $599,0002 bd2 ba1.2k sqft4463 Chase Dr #23, Huntington Beach, CA 92649For Sale
 MLS ID #PW26216852, Rick Lee, Real Broker. CRMLS
 - $729,0002 bd2 ba1.5k sqft1655 Clark Ave Unit 324, Long Beach, CA 90815For Sale
 MLS ID #PW26225852, Judy Pierce, Compass. CRMLS
 - $699,0002 bd2 ba1.1k sqft20301 Bluffside Cir APT 211, Huntington Beach, CA 92646For Sale
 MLS ID #OC26162269, Bonnie Ahrens, Seven Gables Real Estate. CRMLS
Local buyer's agents are ready to help
