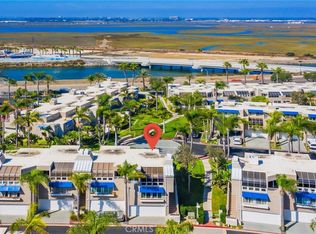
STEPS from the BEACH...tucked into the highly desirable Huntington Harbour guard-gated community, this beautifully renovated Mediterranean home offers a rare dual-staircase layout featuring 2 primary ensuite bedrooms with thoughtfully designed living space. You enter in an open living area a cozy fireplace, and a built-in wet bar—perfect for entertaining. Step out onto your private attached living room deck to catch the coastal breeze. Kitchen and dining area are decorated with beautiful crown molding. The chef style kitchen has been fully updated with crisp white shaker cabinets, quartz-style countertops with soft gray veining, custom pots-and-pan drawers, and wide-plank luxury vinyl flooring. Upstairs, both bedrooms serve as private, remodeled ensuite primary suites. One has PEEK-A-BOO Ocean views, extra FLEX space, dual sinks, walk-in closet, skylight, and contemporary walk-in shower while other has a shower in bathtub for soaking after a long day at work. Dual pane windows throughout add comfort and efficiency. Attached 2 car garage has enormous extra space to store an extra toy maybe. Association recently did the new roof, exterior paint, and fumigation. Zoned for top-rated schools in the Huntington Beach Union District. Living here means embracing the beach lifestyle—kayaking and paddle boarding at Mother's Beach that is just outside the community. Location offers so much from nearby community parks, boating access via the local marina in the community, to a laid-back coastal charm just minutes walking distance from the sand. Lagoon inside the community is perfect for walks after dinner. Move-in ready and turnkey from top to bottom—this is coastal Huntington Beach living made easy. Don't miss it!
For sale
Listed by: First Team Real Estate • Ruchika Gupta • Contact: 714-767-5752
$990,000
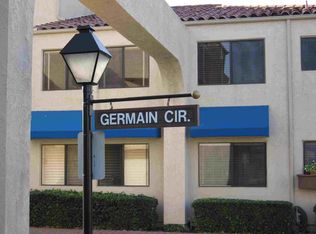
16456 Germain Cir #223, Huntington Beach, CA 92649
2beds
1,312sqft
:
Get pre-qualified$7,041/mo
Townhouse
Built in 1981
-- sqft lot
$973,600 Zestimate®
$755/sqft
$648/mo HOA
What's special
- 6 days |
- 57 |
- 4 |
Zillow last checked:
Listing updated:
Listed by:
Ruchika Gupta DRE #02161384 714-767-5752,
First Team Real Estate
Source: CRMLS,MLS#: OC26151806 Originating MLS: California Regional MLS
Originating MLS: California Regional MLSFacts & features
Interior
Bedrooms & bathrooms
- Bedrooms: 2
- Bathrooms: 3
- Full bathrooms: 3
- Main level bathrooms: 1
Rooms
- Room types: Kitchen, Living Room, Primary Bathroom, Primary Bedroom
Primary bedroom
- Features: Multiple Primary Suites
Primary bedroom
- Features: Primary Suite
Bathroom
- Features: Bathroom Exhaust Fan, Bathtub, Closet, Dual Sinks, Quartz Counters, Remodeled, Separate Shower, Tub Shower, Walk-In Shower
Kitchen
- Features: Pots & Pan Drawers, Quartz Counters, Remodeled, Self-closing Cabinet Doors, Self-closing Drawers, Updated Kitchen
Heating
- Central, Fireplace(s)
Cooling
- None
Appliances
- Included: Dishwasher, Electric Cooktop, Electric Range, Freezer, Disposal, Refrigerator, Water Heater, Dryer, Washer
- Laundry: Washer Hookup, Inside, In Garage
Features
- Beamed Ceilings, Wet Bar, Breakfast Bar, Crown Molding, Eat-in Kitchen, Living Room Deck Attached, Multiple Staircases, Open Floorplan, Quartz Counters, Recessed Lighting, Storage, Multiple Primary Suites, Primary Suite
- Flooring: Vinyl
- Doors: Mirrored Closet Door(s), Sliding Doors
- Windows: Double Pane Windows
- Has fireplace: Yes
- Fireplace features: Gas, Living Room, Primary Bedroom
- Common walls with other units/homes: 2+ Common Walls,No One Above,No One Below
Interior area
- Total interior livable area: 1,312 sqft
Video & virtual tour
Property
Parking
- Total spaces: 2
- Parking features: Door-Multi, Direct Access, Garage, Garage Door Opener, Oversized, Private, Garage Faces Rear
- Attached garage spaces: 2
Accessibility
- Accessibility features: Grab Bars
Features
- Levels: Three Or More
- Stories: 3
- Entry location: 2
- Patio & porch: Deck, Open, Patio
- Exterior features: Awning(s)
- Pool features: Heated, Association
- Has spa: Yes
- Spa features: Association, Heated
- Fencing: None
- Has view: Yes
- View description: Neighborhood, Peek-A-Boo
Details
- Additional structures: Storage
- Parcel number: 93629227
- Special conditions: Standard
Construction
Type & style
- Home type: Townhouse
- Architectural style: Mediterranean
- Property subtype: Townhouse
- Attached to another structure: Yes
Materials
- Foundation: Slab
- Roof: Tile
Condition
- Updated/Remodeled,Turnkey
- New construction: No
- Year built: 1981
Utilities & green energy
- Sewer: Public Sewer
- Water: Public
- Utilities for property: Cable Available, Cable Connected, Electricity Available, Electricity Connected, Natural Gas Available, Natural Gas Connected, Phone Available, Sewer Available, Sewer Connected, Water Available, Water Connected
Community & HOA
Community
- Features: Biking, Street Lights, Water Sports, Gated, Marina
- Security: Carbon Monoxide Detector(s), Fire Detection System, Gated with Guard, Gated Community, Gated with Attendant, 24 Hour Security, Smoke Detector(s), Security Guard
- Subdivision: Broadmoor (Hbrd)
HOA
- Has HOA: Yes
- Amenities included: Sport Court, Management, Picnic Area, Pickleball, Pool, Spa/Hot Tub, Tennis Court(s)
- HOA fee: $648 monthly
- HOA name: Broadmoor
- HOA phone: 949-716-3998
Location
- Region: Huntington Beach
Financial & listing details
- Price per square foot: $755/sqft
- Tax assessed value: $324,076
- Annual tax amount: $3,884
- Date on market: 7/23/2026
- Cumulative days on market: 6 days
- Listing terms: Cash,Cash to New Loan,Conventional,VA Loan
- Inclusions: Gas Range, Refrigerator, Dishwasher, Washer, Dryer
- Road surface type: Paved
Estimated market value
$973,600
$925,000 - $1.02M
$5,058/mo
Price history
| Date | Event | Price |
|---|---|---|
| 7/23/2026 | Listed for sale | $990,000+4400%$755/sqft |
Source:  CRMLS #OC26151806 Report a problem CRMLS #OC26151806 Report a problem | ||
| 12/9/1986 | Sold | $22,000$17/sqft |
Source: Agent Provided Report a problem | ||
Public tax history
| Year | Property taxes | Tax assessment |
|---|---|---|
| 2025 | $3,884 +1.9% | $324,076 +2% |
| 2024 | $3,812 +2.4% | $317,722 +2% |
| 2023 | $3,724 +2.7% | $311,493 +2% |
| 2022 | $3,624 +1.9% | $305,386 +2% |
| 2021 | $3,557 +0.7% | $299,399 +1% |
| 2020 | $3,532 | $296,330 +2% |
| 2019 | $3,532 +1.2% | $290,520 +2% |
| 2018 | $3,491 +3% | $284,824 +2% |
| 2017 | $3,390 | $279,240 +2% |
| 2016 | $3,390 +4.5% | $273,765 +1.5% |
| 2015 | $3,245 +3.2% | $269,653 +2% |
| 2014 | $3,143 | $264,371 +0.5% |
| 2013 | -- | $263,177 +2% |
| 2012 | -- | $258,017 +2% |
| 2011 | -- | $252,958 +0.8% |
| 2010 | -- | $251,068 -0.2% |
| 2009 | -- | $251,666 +2% |
| 2008 | -- | $246,732 +2% |
| 2007 | -- | $241,895 +2% |
| 2006 | -- | $237,152 +2% |
| 2005 | -- | $232,502 +2% |
| 2004 | -- | $227,944 +1.9% |
| 2003 | -- | $223,767 +2% |
| 2002 | -- | $219,380 +2% |
| 2001 | $2,188 -2.6% | $215,079 +2% |
| 2000 | $2,246 | $210,862 |
Find assessor info on the county website
Monthly payment
Est. payment
Payment breakdown
Explore the cost of this home by adjusting the details. Changes won't be saved.Climate risks
Neighborhood: Huntington Harbour
Nearby schools
GreatSchools rating
- 8/10Agnes L. Smith Elementary SchoolGrades: K-5Distance: 5.4 mi
- 8/10Ethel Dwyer Middle SchoolGrades: 6-8Distance: 5.5 mi
- 9/10Huntington Beach High SchoolGrades: 9-12Distance: 5.3 mi
Schools provided by the listing agent
- Elementary: Smith
- Middle: Dwyer
- High: Huntington Beach
Source: CRMLS. This data may not be complete. We recommend contacting the local school district to confirm school assignments for this home.
- $1,013,3002 bd2 ba1.3k sqft16482 Germain Cir #221, Huntington Beach, CA 92649Off Market
- $1,036,5002 bd2 ba1.3k sqft16476 Germain Cir #222, Huntington Beach, CA 92649Off Market
- $1,095,5002 bd2 ba1.4k sqft16452 Germain Cir #224, Huntington Beach, CA 92649Off Market
- $988,6002 bd2 ba1.4k sqft16452 Germain Cir, Huntington Beach, CA 92649Off Market
- $1,067,5002 bd1 ba1.4k sqft16471 Germain Cir #226, Huntington Beach, CA 92649Off Market
- $916,9002 bd2 ba1.3k sqft16465 Germain Cir #227, Huntington Beach, CA 92649Off Market
- $966,7002 bd2 ba1.3k sqft16461 Germain Cir #228, Huntington Beach, CA 92649Off Market
- $962,1002 bd2 ba1.4k sqft16455 Germain Cir #229, Huntington Beach, CA 92649Off Market
A local agent can set up tours, give advice and negotiate with sellers.
Similar homes
- $1,075,0002 bd3 ba1.5k sqft3365 Tempe Dr, Huntington Beach, CA 92649For Sale
 MLS ID #NP26161638, John Gorske, CTM Management Inc. CRMLS
 - $899,0002 bd3 ba1.6k sqft4478 Shorebird Dr #10, Huntington Beach, CA 92649For Sale
 MLS ID #PW26135047, Amanda Michael, Century 21 Discovery. CRMLS
 - $990,0001 bd2 ba1.1k sqft17110 Bluewater Ln, Huntington Beach, CA 92649For Sale
 MLS ID #OC26073104, Stephanie St Pierre, Seven Gables Real Estate. CRMLS
 - $674,9002 bd2 ba1k sqft4591 Warner Ave APT 203, Huntington Beach, CA 92649For Sale
 MLS ID #OC26163772, Emmett Dalton, Dalton Real Estate. CRMLS
 - $1,308,0002 bd3 ba1.6k sqft16102 Fame Cir, Huntington Beach, CA 92649For SaleMLS ID #OC26152849, BarbraSue Miller, Seven Gables Real Estate. CRMLS
- $1,230,0003 bd3 ba1.8k sqft16255 Pacific Cir APT 202, Huntington Beach, CA 92649For SaleMLS ID #PW25276579, Susan Nicholson, Coldwell Banker Realty. CRMLS
- $1,300,0003 bd3 ba1.8k sqft3485 Windspun Dr, Huntington Beach, CA 92649For SaleMLS ID #OC26164029, Patty Ann Cook, First Team Real Estate. CRMLS
- $775,0002 bd3 ba1.2k sqft4682 Warner Ave APT C110, Huntington Beach, CA 92649For SaleMLS ID #PW26148197, Laura Rose, eXp Realty of California Inc. CRMLS
- $1,050,0002 bd3 ba1.6k sqft4225 Andros Cir, Huntington Beach, CA 92649For SaleMLS ID #26845617, Christopher Jones DRE # 02139600, eXp Realty of Greater Los Angeles. CLAW
- $649,0001 bd1 ba932 sqft16971 Bluewater Ln #70, Huntington Beach, CA 92649For SaleMLS ID #OC26158126, Peggy Knauft, Primary Pacific Properties. CRMLS
- $674,9002 bd2 ba1k sqft4581 Warner Ave APT 302, Huntington Beach, CA 92649For SaleMLS ID #OC26149914, Fred Sedighravesh, Keller Williams Realty Irvine. CRMLS
- $1,379,0003 bd2 ba1.1k sqft5051 Sisson Dr, Huntington Beach, CA 92649For SaleMLS ID #OC26164087, Donna SantaMaria, U.S. Realty Group Inc.. CRMLS
- $850,0002 bd2 ba1.3k sqft16421 Haiku Ln, Huntington Beach, CA 92649For SaleMLS ID #OC26135251, Ann Messenger, Gerald T Henberger, Broker. CRMLS
- $759,9002 bd2 ba1.1k sqft17172 Abalone Ln APT 211, Huntington Beach, CA 92649For SaleMLS ID #OC26083649, Matt Eddy, Coldwell Banker Realty. CRMLS
- $737,0002 bd2 ba1k sqft17191 Corbina Ln, Huntington Beach, CA 92649For SaleMLS ID #PW26098682, Michael Hussey, Compass. CRMLS
- $1,390,0003 bd3 ba1.8k sqft16101 Saint Croix Cir, Huntington Beach, CA 92649For SaleMLS ID #OC26147186, Linh Tran, Meridox Real Estate. CRMLS
- $--4 bd2 ba1.9k sqft16802 Cooper Ln, Huntington Beach, CA 92647AuctionAuction.com 2
- $895,0003 bd2 ba1.8k sqft16401 Napili Ln, Huntington Beach, CA 92649For SaleMLS ID #OC26087503, Ann Messenger, Gerald T Henberger, Broker. CRMLS
- $959,0002 bd2 ba1.3k sqft9322 Marina Pacifica Dr N, Long Beach, CA 90803For SaleMLS ID #OC26123577, Angela Wong, California Financial & RE Ctr. CRMLS
- $1,199,0003 bd2 ba1.7k sqft5116 Marina Pacifica Dr N, Long Beach, CA 90803For SaleMLS ID #OC26159914, David Biehler, Pacific Sotheby's Int'l Realty. CRMLS
Local buyer's agents are ready to help
