Summertime, and the living's easy.
The welcome mat is out at this charming, multilevel, coastal property. Rarely on the market, this Huntington Terrace townhome is ready for it's new owner. Entering through the large gated patio, this home provides more outdoor living and ocean breeze with it's multiple balconies.
The 2 car attached garage with direct home access is a huge plus. The living room with it's high ceilings, creates on open, airy concept. Off the kitchen and dining area is a laundry room/ pantry that also holds the tankless water heater.
The primary retreat includes a walk in closet, balcony, fireplace and a bathroom with both a shower and jetted tub. The large, secondary bedroom has a walk in close and has a small loft area. A full secondary bathroom is also found on that same level.
Close proximity to shopping and recreation.
All this house is missing is your moving truck.
For sale
Listed by: Century 21 Discovery • Amanda Michael • Contact: 714-514-4933
Price cut: $50K (7/23)
$899,000
4478 Shorebird Dr #10, Huntington Beach, CA 92649
2beds
1,680sqft
:
Get pre-qualified$6,319/mo
Townhouse
Built in 1980
2.57 Acres Lot
$884,400 Zestimate®
$535/sqft
$514/mo HOA
What's special
- 22 days |
- 783 |
- 49 |
Zillow last checked:
Listing updated:
Listed by:
Amanda Michael DRE #01356684 714-514-4933,
Century 21 Discovery
Source: CRMLS,MLS#: PW26135047 Originating MLS: California Regional MLS
Originating MLS: California Regional MLSFacts & features
Interior
Bedrooms & bathrooms
- Bedrooms: 2
- Bathrooms: 3
- Full bathrooms: 2
- 1/2 bathrooms: 1
Rooms
- Room types: Bedroom, Entry/Foyer, Foyer, Kitchen, Laundry, Living Room, Primary Bathroom, Primary Bedroom, Other, Dining Room
Bedroom
- Features: All Bedrooms Up
Bedroom
- Features: Multi-Level Bedroom
Bathroom
- Features: Bathtub, Jetted Tub, Separate Shower, Vanity
Kitchen
- Features: Quartz Counters, Walk-In Pantry
Other
- Features: Walk-In Closet(s)
Heating
- Central
Cooling
- None
Appliances
- Included: Gas Oven, Gas Range, Tankless Water Heater
- Laundry: Washer Hookup, Inside, Laundry Closet, In Kitchen, Laundry Room
Features
- Breakfast Bar, Built-in Features, Balcony, Separate/Formal Dining Room, Eat-in Kitchen, High Ceilings, Living Room Deck Attached, Multiple Staircases, Open Floorplan, Pantry, Quartz Counters, Recessed Lighting, Storage, All Bedrooms Up, Entrance Foyer, Walk-In Closet(s)
- Flooring: Tile, Vinyl
- Has fireplace: Yes
- Fireplace features: Living Room, Primary Bedroom
- Common walls with other units/homes: 2+ Common Walls
Interior area
- Total interior livable area: 1,680 sqft
Property
Parking
- Total spaces: 2
- Parking features: Direct Access, Garage, Garage Faces Rear
- Attached garage spaces: 2
Accessibility
- Accessibility features: None
Features
- Levels: Multi/Split
- Entry location: ground level
- Patio & porch: Concrete, Deck, Front Porch, Open, Patio
- Pool features: Community, Association
- Has spa: Yes
- Spa features: Association, Community
- Has view: Yes
- View description: Park/Greenbelt, Neighborhood, Pool
Lot
- Size: 2.57 Acres
- Features: 0-1 Unit/Acre
Details
- Parcel number: 93730010
- Special conditions: Standard
Construction
Type & style
- Home type: Townhouse
- Property subtype: Townhouse
- Attached to another structure: Yes
Condition
- Turnkey
- New construction: No
- Year built: 1980
Utilities & green energy
- Sewer: Public Sewer
- Water: Public
- Utilities for property: Electricity Connected, Natural Gas Connected, Sewer Connected
Community & HOA
Community
- Features: Curbs, Gutter(s), Storm Drain(s), Street Lights, Sidewalks, Pool
- Subdivision: Huntington Terrace (Hter)
HOA
- Has HOA: Yes
- Amenities included: Picnic Area, Pool, Spa/Hot Tub
- HOA fee: $514 monthly
- HOA name: Huntington Terrace
- HOA phone: 714-963-4500
Location
- Region: Huntington Beach
Financial & listing details
- Price per square foot: $535/sqft
- Tax assessed value: $601,048
- Annual tax amount: $6,975
- Date on market: 7/9/2026
- Cumulative days on market: 22 days
- Listing terms: Cash,Conventional,1031 Exchange
- Exclusions: all staging furniture
- Road surface type: Paved
Estimated market value
$884,400
$840,000 - $929,000
$4,048/mo
Price history
| Date | Event | Price |
|---|---|---|
| 7/23/2026 | Price change | $899,000-5.3%$535/sqft |
Source:  CRMLS #PW26135047 Report a problem CRMLS #PW26135047 Report a problem | ||
| 7/9/2026 | Listed for sale | $949,000+32.7%$565/sqft |
Source: CRMLS #PW26135047 Report a problem | ||
| 11/26/2025 | Listing removed | $3,150$2/sqft |
Source: Zillow Rentals Report a problem | ||
| 11/20/2025 | Listed for rent | $3,150$2/sqft |
Source: Zillow Rentals Report a problem | ||
| 2/3/2025 | Sold | $715,000+72.3%$426/sqft |
Source: Public Record Report a problem | ||
| 3/5/2003 | Sold | $415,000+1283.3%$247/sqft |
Source: Public Record Report a problem | ||
| 6/20/1994 | Sold | $30,000$18/sqft |
Source: Public Record Report a problem | ||
Public tax history
| Year | Property taxes | Tax assessment |
|---|---|---|
| 2025 | $6,975 +2% | $601,048 +2% |
| 2024 | $6,840 +2.3% | $589,263 +2% |
| 2023 | $6,686 +1.5% | $577,709 +2% |
| 2022 | $6,588 +1.9% | $566,382 +2% |
| 2021 | $6,468 +1.1% | $555,277 +1% |
| 2020 | $6,396 | $549,584 +2% |
| 2019 | $6,396 +1.8% | $538,808 +2% |
| 2018 | $6,285 +3.9% | $528,244 +2% |
| 2017 | $6,048 | $517,887 +2% |
| 2016 | $6,048 +4.3% | $507,733 +1.5% |
| 2015 | $5,800 +18.7% | $500,107 +17.9% |
| 2014 | $4,888 | $424,000 |
| 2013 | -- | $424,000 |
| 2012 | -- | $424,000 |
| 2011 | -- | $424,000 -8.9% |
| 2010 | -- | $465,638 +4.5% |
| 2009 | -- | $445,500 -2.6% |
| 2008 | -- | $457,594 +2% |
| 2007 | -- | $448,622 +2% |
| 2006 | -- | $439,826 +2% |
| 2005 | -- | $431,202 +2% |
| 2004 | -- | $422,748 +94.7% |
| 2003 | -- | $217,104 +2% |
| 2002 | -- | $212,848 +2% |
| 2001 | $2,123 -2.6% | $208,675 +2% |
| 2000 | $2,179 | $204,584 |
Find assessor info on the county website
Monthly payment
Est. payment
Payment breakdown
Explore the cost of this home by adjusting the details. Changes won't be saved.Climate risks
Neighborhood: 92649
Nearby schools
GreatSchools rating
- 6/10Harbour View Elementary SchoolGrades: K-5Distance: 0.1 mi
- 7/10Marine View Middle SchoolGrades: 6-8Distance: 1.5 mi
- 9/10Marina High SchoolGrades: 9-12Distance: 1.5 mi
- $997,2002 bd3 ba1.6k sqft4470 Shorebird Dr, Huntington Beach, CA 92649Off Market
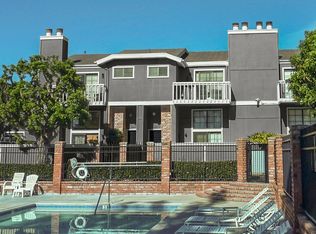
- $788,7001 bd2 ba1.3k sqft4430 Shorebird Dr #1, Huntington Beach, CA 92649Off Market

- $860,4002 bd2 ba1.6k sqft4434 Shorebird Dr #2, Huntington Beach, CA 92649Off Market
- $815,9002 bd2 ba1.4k sqft16481 Seaview Ln #21, Huntington Beach, CA 92649Off Market

- $835,9002 bd2 ba1.6k sqft4438 Shorebird Dr #3, Huntington Beach, CA 92649Off Market
- $922,3002 bd2 ba1.6k sqft4442 Shorebird Dr #4, Huntington Beach, CA 92649Off Market
- $971,1002 bd3 ba1.6k sqft4448 Shorebird Dr #5, Huntington Beach, CA 92649Off Market
- $804,6002 bd1 ba1.2k sqft4452 Shorebird Dr #6, Huntington Beach, CA 92649Off Market
A local agent can set up tours, give advice and negotiate with sellers.
Similar homes
- $948,0002 bd3 ba1.7k sqft7402 Yellowtail Dr Unit 204, Huntington Beach, CA 92648For Sale
 MLS ID #TR26073140, Jose Marrero, LS 1 Realty. CRMLS
 - $990,0001 bd2 ba1.1k sqft17110 Bluewater Ln, Huntington Beach, CA 92649For Sale
 MLS ID #OC26073104, Stephanie St Pierre, Seven Gables Real Estate. CRMLS
 - $909,0003 bd3 ba1.8k sqft4842 Sapphire Way, Cypress, CA 90630For Sale
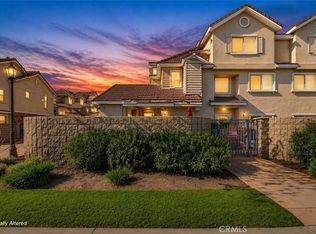 MLS ID #PW26082938, Tony Hong, Real Broker. CRMLS
 - $950,0003 bd2 ba1.2k sqft8215 Deerfield Dr, Huntington Beach, CA 92646For Sale
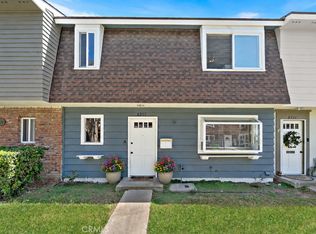 MLS ID #OC26162278, Lily Campbell, First Team Real Estate. CRMLS
 - $920,0003 bd3 ba1.4k sqft2837 Wisteria Ln, Fullerton, CA 92833For SaleMLS ID #RS26148652, Chang Hae Han, Paradise Realty. CRMLS
- $1,249,0003 bd3 ba1.6k sqft21038 Poolside Ln, Huntington Beach, CA 92648For SaleMLS ID #NP26145807, Sean Casey, Roof Real Estate. CRMLS
- $640,0002 bd2 ba1k sqft17661 Sergio Cir #Ci103, Huntington Beach, CA 92647For SaleMLS ID #OC26091766, Pat Kyaw, First Team Real Estate. CRMLS
- $849,0002 bd3 ba1.8k sqft974 Palo Verde Ave, Long Beach, CA 90815For SaleMLS ID #PW26118610, Mike Dunfee, Dunfee Real Estate Services. CRMLS
- $849,0002 bd2 ba1.1k sqft3010 Elmira Bay #42, Costa Mesa, CA 92626For SaleMLS ID #OC26104399, Michael Kohler, Marterra Real Estate. CRMLS
- $789,9003 bd3 ba1.5k sqft1948 Rolling Vista Dr Unit 41, Lomita, CA 90717For SaleMLS ID #SB26115212, Nadra Dahdah, Estate Properties. CRMLS
- $965,0004 bd3 ba1.7k sqft5191 Victoria Pl, Westminster, CA 92683For SaleMLS ID #OC26138528, Curtis Chapman, Chapman Realty. CRMLS
- $920,0003 bd2 ba1.2k sqft59 Fox Holw #36, Irvine, CA 92614For SaleMLS ID #WS26064253, LIE DER JOE CHOU, GLOBAL INV. GRP.,INC.. CRMLS
- $649,0002 bd2 ba1.1k sqft2325 S Mira Ct Unit 140, Anaheim, CA 92802For SaleMLS ID #OC26158305, Daniel Poon, eXp Realty of California Inc. CRMLS
- $999,0003 bd3 ba1.3k sqft19 Seabird Ct, Newport Beach, CA 92663For SaleMLS ID #NP26116904, Jon Flagg, Pacific Sotheby's Int'l Realty. CRMLS
- $1,199,0003 bd3 ba1.5k sqft2687 Orange Ave, Costa Mesa, CA 92627For SaleMLS ID #OC26165739, Chris Shepard, Nationwide Capital Group, Inc. CRMLS
- $874,0002 bd2 ba920 sqft300 Cagney Ln APT 101, Newport Beach, CA 92663For SaleMLS ID #OC26105277, Stephania Weisz, Anvil Real Estate. CRMLS
- $639,0002 bd2 ba1.5k sqft2600 E 20th St Unit 103A, Signal Hill, CA 90755For SaleMLS ID #SB26161147, Adela Randazzo, Keller Williams Realty. CRMLS
- $625,0002 bd2 ba1k sqft2575 E 19th St APT 36, Signal Hill, CA 90755For SaleMLS ID #PW26153434, Lily Mehrez, Vylla Home, Inc.. CRMLS
- $699,0002 bd3 ba1.1k sqft1225 Rosecrans Ave #36A, Fullerton, CA 92833For SaleMLS ID #PW26149623, Jungsub Lee, Redpoint Realty. CRMLS
- $525,0002 bd2 ba1.2k sqft435 Bryson Spgs Unit 38, Costa Mesa, CA 92627For SaleMLS ID #PW26136142, George Fedelino, Amberwood Real Estate, Inc.. CRMLS
Local buyer's agents are ready to help
