Price Reduced to Sell!
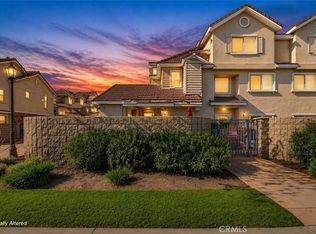
Beautifully situated at the highest point of a quiet cul-de-sac in the desirable **Maison de Fleur** community. The most recent sale of the same model closed at **$984K**. Features include an upstairs laundry room, private primary suite with a walk-in closet, low-maintenance backyard, newer windows, **whole-house repipe completed in February 2026**, community pool, and abundant nearby guest parking. Conveniently located near the Regional Park and Country Club Golf Course.
For sale
Listed by: Paradise Realty • Chang Hae Han
Price cut: $50K (7/24)
$920,000
2837 Wisteria Ln, Fullerton, CA 92833
3beds
1,491sqft
:
Get pre-qualified$6,216/mo
Townhouse
Built in 1990
5.79 Acres Lot
$911,100 Zestimate®
$617/sqft
$275/mo HOA
What's special
- 18 days |
- 885 |
- 35 |
Likely to sell faster than
Zillow last checked:
Listing updated:
Listed by:
Chang Hae Han DRE #02000644 714-521-7401,
Paradise Realty
Source: CRMLS,MLS#: RS26148652 Originating MLS: California Regional MLS
Originating MLS: California Regional MLSFacts & features
Interior
Bedrooms & bathrooms
- Bedrooms: 3
- Bathrooms: 3
- Full bathrooms: 2
- 1/2 bathrooms: 1
- Main level bathrooms: 1
Rooms
- Room types: Bedroom, Kitchen, Laundry, Primary Bathroom, Primary Bedroom
Bedroom
- Features: All Bedrooms Up
Cooling
- Central Air
Appliances
- Included: Gas Oven
- Laundry: Washer Hookup, Gas Dryer Hookup, Laundry Closet, Upper Level
Features
- Granite Counters, All Bedrooms Up
- Has fireplace: Yes
- Fireplace features: Family Room
- Common walls with other units/homes: 1 Common Wall,No One Above,No One Below
Interior area
- Total interior livable area: 1,491 sqft
Video & virtual tour
Property
Parking
- Total spaces: 2
- Parking features: Garage - Attached
- Attached garage spaces: 2
Features
- Levels: Two
- Stories: 2
- Entry location: Side of the house
- Pool features: Community, Association
- Has view: Yes
- View description: City Lights, Trees/Woods
Lot
- Size: 5.79 Acres
- Features: Cul-De-Sac, Sprinklers In Rear
Details
- Parcel number: 93283118
- Special conditions: Standard
Construction
Type & style
- Home type: Townhouse
- Property subtype: Townhouse
- Attached to another structure: Yes
Condition
- New construction: No
- Year built: 1990
Utilities & green energy
- Sewer: Public Sewer
- Water: Public
Community & HOA
Community
- Features: Curbs, Street Lights, Sidewalks, Pool
- Subdivision: Maison De Fleur (Maif)
HOA
- Has HOA: Yes
- Amenities included: Playground, Pool, Spa/Hot Tub
- HOA fee: $275 monthly
- HOA name: Maison De Fleur
- HOA phone: 949-450-1515
Location
- Region: Fullerton
Financial & listing details
- Price per square foot: $617/sqft
- Tax assessed value: $578,283
- Annual tax amount: $6,896
- Date on market: 7/9/2026
- Cumulative days on market: 18 days
- Listing terms: Cash,Cash to Existing Loan,Cash to New Loan,Conventional
- Inclusions: Water softener, water purifier system
Estimated market value
$911,100
$866,000 - $957,000
$3,961/mo
Price history
| Date | Event | Price |
|---|---|---|
| 7/24/2026 | Price change | $920,000-5.2%$617/sqft |
Source:  CRMLS #RS26148652 Report a problem CRMLS #RS26148652 Report a problem | ||
| 7/9/2026 | Listed for sale | $970,000+116.5%$651/sqft |
Source: CRMLS #RS26148652 Report a problem | ||
| 10/26/2009 | Sold | $448,000+2.5%$300/sqft |
Source: Public Record Report a problem | ||
| 9/19/2009 | Listed for sale | $436,900+11.7%$293/sqft |
Source: foreclosure.com Report a problem | ||
| 7/10/2009 | Sold | $391,000-34.7%$262/sqft |
Source: Public Record Report a problem | ||
| 9/22/2005 | Sold | $599,000+78.3%$402/sqft |
Source: Public Record Report a problem | ||
| 9/23/2002 | Sold | $336,000$225/sqft |
Source: Public Record Report a problem | ||
Public tax history
| Year | Property taxes | Tax assessment |
|---|---|---|
| 2025 | $6,896 +7.1% | $578,283 +2% |
| 2024 | $6,438 +2.1% | $566,945 +2% |
| 2023 | $6,308 +1.6% | $555,829 +2% |
| 2022 | $6,207 +0.7% | $544,931 +2% |
| 2021 | $6,160 +1.3% | $534,247 +1% |
| 2020 | $6,084 | $528,769 +2% |
| 2019 | $6,084 +2.5% | $518,401 +2% |
| 2018 | $5,936 +3.5% | $508,237 +2% |
| 2017 | $5,737 | $498,272 +2% |
| 2016 | $5,737 +2.1% | $488,502 +1.5% |
| 2015 | $5,621 +4.9% | $481,165 +2% |
| 2014 | $5,358 | $471,740 +12% |
| 2013 | -- | $421,120 |
| 2012 | -- | $421,120 -6% |
| 2011 | -- | $448,000 |
| 2010 | -- | $448,000 +9.1% |
| 2009 | -- | $410,500 -8.7% |
| 2008 | -- | $449,500 -26.4% |
| 2007 | -- | $610,980 +2% |
| 2006 | -- | $599,000 +71.6% |
| 2005 | -- | $349,118 +2% |
| 2004 | -- | $342,273 +1.9% |
| 2003 | -- | $336,000 +26.6% |
| 2002 | -- | $265,500 +8.4% |
| 2001 | $2,524 +8.8% | $245,000 +8.9% |
| 2000 | $2,320 | $225,000 |
Find assessor info on the county website
Monthly payment
Est. payment
Payment breakdown
Explore the cost of this home by adjusting the details. Changes won't be saved.Climate risks
Neighborhood: 92833
Nearby schools
GreatSchools rating
- 10/10Charles G. Emery Elementary SchoolGrades: K-5Distance: 0.8 mi
- 7/10Gordon H. Beatty MiddleGrades: 6-8Distance: 1 mi
- 8/10Sonora High SchoolGrades: 9-12Distance: 3.9 mi
Schools provided by the listing agent
- Elementary: Emery
- Middle: Beattie
- High: Sonora
Source: CRMLS. This data may not be complete. We recommend contacting the local school district to confirm school assignments for this home.
- $975,7003 bd2 ba1.6k sqft2934 Wisteria Ln, Fullerton, CA 92833Off Market
- $875,6003 bd2 ba1.5k sqft2121 Flame Flower Ln, Fullerton, CA 92833Off Market
- $1,012,0003 bd3 ba1.7k sqft2126 Flame Flower Ln, Fullerton, CA 92833Off Market

- $957,0003 bd2 ba1.7k sqft2150 Flame Flower Ln, Fullerton, CA 92833Off Market

- $984,0003 bd3 ba1.4k sqft2198 Flame Flower Ln, Fullerton, CA 92833Sold
- $1,034,7003 bd3 ba1.7k sqft2817 Wisteria Ln, Fullerton, CA 92833Off Market
- $938,9003 bd2 ba1.7k sqft2841 Wisteria Ln, Fullerton, CA 92833Off Market
- $883,1003 bd2 ba1.4k sqft2901 Wisteria Ln, Fullerton, CA 92833Off Market
A local agent can set up tours, give advice and negotiate with sellers.
Similar homes
- $909,0003 bd3 ba1.8k sqft4842 Sapphire Way, Cypress, CA 90630For Sale
 MLS ID #PW26082938, Tony Hong, Real Broker. CRMLS
 - $699,0002 bd3 ba1.1k sqft1225 Rosecrans Ave #36A, Fullerton, CA 92833For Sale
 MLS ID #PW26149623, Jungsub Lee, Redpoint Realty. CRMLS
 - $724,9003 bd2 ba1.2k sqft2956 Haddonfield Loop, Fullerton, CA 92831For Sale
 MLS ID #OC26154078, Sina Oveissi, Pointe Real Estate Inc.. CRMLS
 - $899,9503 bd3 ba1.9k sqft2241 Vista Del Sol, Fullerton, CA 92831For Sale
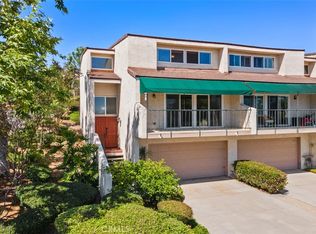 MLS ID #PW26102569, Ginger Vanier, Century 21 Affiliated. CRMLS
 - $639,0003 bd2 ba1.3k sqft13624 La Jolla Cir Unit H, La Mirada, CA 90638For SaleMLS ID #PW25273779, Joshua Cho, Joshua Cho, Broker. CRMLS
- $979,0003 bd3 ba1.2k sqft12921 Ternberry Ct, Tustin, CA 92782For SaleMLS ID #PW26091431, Henry Jung, Coldwell Banker Best Realty. CRMLS
- $879,0003 bd3 ba2.1k sqft9453 Friendly Woods Ln, Whittier, CA 90605For SaleMLS ID #PW26146381, Peter Suk, Reshape Real Estate. CRMLS
- $800,0003 bd3 ba1.6k sqft222 Gable Ln, La Habra, CA 90631For SaleMLS ID #PW26147335, Shelly Woods, T.N.G. Real Estate Consultants. CRMLS
- $980,0003 bd2 ba1.2k sqft8933 Amador Cir Unit 1316E, Huntington Beach, CA 92646For SaleMLS ID #DW26077023, Pam Lee, 24 Hour Real Estate. CRMLS
- $599,9002 bd2 ba938 sqft3160-57 E Palm Dr, Fullerton, CA 92831For SaleMLS ID #PW26145794, June Catron, T.N.G. Real Estate Consultants. CRMLS
- $1,149,0003 bd4 ba1.9k sqft19462 Pompano Ln Unit 111, Huntington Beach, CA 92648For SaleMLS ID #NP26119094, Cristi Ulrich, Coldwell Banker Realty. CRMLS
- $850,0003 bd3 ba1.5k sqft3509 E Berkshire Ct, Orange, CA 92869For SaleMLS ID #PW26115828, Aaron Mills, Compass. CRMLS
- $779,9003 bd3 ba1.3k sqft5588 Orange Ave, Cypress, CA 90630For SaleMLS ID #PW26123987, Kathy Zajac, Kathy Zajac, Broker. CRMLS
- $599,0002 bd2 ba1k sqft950 East Rd #100, La Habra, CA 90631For SaleMLS ID #DW26136795, Andy Castaneda, Synergy Real Estate. CRMLS
- $649,0002 bd2 ba1.1k sqft2325 S Mira Ct Unit 140, Anaheim, CA 92802For SaleMLS ID #OC26158305, Daniel Poon, eXp Realty of California Inc. CRMLS
- $965,0003 bd3 ba2.1k sqft1618 Park Vista Way, West Covina, CA 91791For SaleMLS ID #WS26163724, RAYMOND TSAI, Pinnacle Real Estate Group. CRMLS
- $825,0002 bd2 ba1.2k sqft7446 El Morro Way, Buena Park, CA 90620For SaleMLS ID #SR26147311, Sevan Petrossian, Pinnacle Estate Properties. CRMLS
- $1,075,0002 bd3 ba1.5k sqft3365 Tempe Dr, Huntington Beach, CA 92649For SaleMLS ID #NP26161638, John Gorske, CTM Management Inc. CRMLS
- $889,0003 bd3 ba1.6k sqft195 N Nicholson Ave, Monterey Park, CA 91755For SaleMLS ID #AR26010502, Shumei Kam, High Ten Partners, Inc.. CRMLS
- $724,9993 bd3 ba1.2k sqft225 N Coffman St, Anaheim, CA 92805For SaleMLS ID #PW26038834, Carolchau Nguyen, Frontier Realty Inc. CRMLS
Local buyer's agents are ready to help
