Nestled in the prestigious community of The Orchards in Tustin Ranch, this newly remodeled, townhouse-style condominium offers the perfect blend of modern comfort and resort-style living. This move-in-ready home features 3 bedrooms and 2.5 bathrooms with a private front porch, an ideal spot for coffee or quiet retreats, a 2-car attached garage with direct access, fresh new interior paint, new recessed lighting throughout, including all bedrooms, and new water and stain-resistant laminate flooring. The primary suite boasts a huge walk-in closet, a remodeled master bathroom with an oversized tub, brand-new shower tile, a new vanity with modern sinks and faucets, and new toilets. Residents enjoy exclusive amenities including a pool, spa, sports courts, BBQ/picnic areas, and a playground. Located in the award-winning Tustin Unified School District, just minutes from world-class shopping, entertainment, and dining at the Tustin Marketplace and The District. Easy access to major freeways and toll roads ensures smooth commutes.
For sale
Listed by: Coldwell Banker Best Realty • Henry Jung • Contact: henryjung@socalbest.com
Price cut: $50K (6/27)
$979,000
12921 Ternberry Ct, Tustin, CA 92782
3beds
1,298sqft
:
Get pre-qualified$6,673/mo
Townhouse
Built in 1995
14.19 Acres Lot
$968,100 Zestimate®
$754/sqft
$351/mo HOA
What's special
Sports courtsNew toiletsFresh new interior paintPrivate front porchNewly remodeledRemodeled master bathroomHuge walk-in closet
- 66 days |
- 1,218 |
- 43 |
Zillow last checked:
Listing updated:
Listed by:
Henry Jung DRE #01254734 henryjung@socalbest.com,
Coldwell Banker Best Realty
Source: CRMLS,MLS#: PW26091431 Originating MLS: California Regional MLS
Originating MLS: California Regional MLSFacts & features
Interior
Bedrooms & bathrooms
- Bedrooms: 3
- Bathrooms: 3
- Full bathrooms: 2
- 1/2 bathrooms: 1
- Main level bathrooms: 1
Rooms
- Room types: Bedroom, Living Room, Primary Bedroom, Other
Primary bedroom
- Features: Primary Suite
Bedroom
- Features: All Bedrooms Up
Bathroom
- Features: Bathroom Exhaust Fan, Bathtub, Closet, Dual Sinks, Remodeled, Tub Shower
Kitchen
- Features: Granite Counters
Other
- Features: Walk-In Closet(s)
Heating
- Central, Forced Air
Cooling
- Central Air
Appliances
- Included: Dishwasher, Disposal, Gas Range, Gas Water Heater, Microwave, Water Heater
- Laundry: Laundry Closet, Laundry Room, Upper Level
Features
- Breakfast Bar, Balcony, Granite Counters, Recessed Lighting, All Bedrooms Up, Primary Suite, Walk-In Closet(s)
- Flooring: Laminate, Tile
- Windows: Skylight(s)
- Has fireplace: Yes
- Fireplace features: Gas, Living Room
- Common walls with other units/homes: 2+ Common Walls,No One Above,No One Below
Interior area
- Total interior livable area: 1,298 sqft
Video & virtual tour
Property
Parking
- Total spaces: 2
- Parking features: Direct Access, Door-Single, Garage, Garage Door Opener
- Attached garage spaces: 2
Features
- Levels: Two
- Stories: 2
- Entry location: 1
- Patio & porch: Enclosed, Front Porch, Patio
- Exterior features: Lighting
- Pool features: Association
- Has spa: Yes
- Spa features: Association
- Fencing: Brick
- Has view: Yes
- View description: Neighborhood
Lot
- Size: 14.19 Acres
- Features: Close to Clubhouse, Front Yard, Landscaped, Near Park, Paved
Details
- Parcel number: 93271119
- Special conditions: Standard
Construction
Type & style
- Home type: Townhouse
- Architectural style: Traditional
- Property subtype: Townhouse
- Attached to another structure: Yes
Materials
- Brick, Drywall, Stucco
- Roof: Tile
Condition
- Turnkey
- New construction: No
- Year built: 1995
Utilities & green energy
- Sewer: Public Sewer
- Water: Public
- Utilities for property: Cable Available, Electricity Available, Natural Gas Available, Sewer Available, Water Available
Community & HOA
Community
- Features: Street Lights, Sidewalks, Park
- Security: Carbon Monoxide Detector(s), Smoke Detector(s)
- Subdivision: Orchards (Orch)
HOA
- Has HOA: Yes
- Amenities included: Clubhouse, Outdoor Cooking Area, Barbecue, Picnic Area, Playground, Pool, Spa/Hot Tub, Tennis Court(s)
- HOA fee: $290 monthly
- HOA name: Orchard
- HOA phone: 714-508-9070
- Second HOA fee: $61 monthly
- Second HOA name: Tustin Ranch
Location
- Region: Tustin
Financial & listing details
- Price per square foot: $754/sqft
- Tax assessed value: $671,316
- Annual tax amount: $7,296
- Date on market: 5/20/2026
- Cumulative days on market: 66 days
- Listing terms: Cash,Cash to New Loan,Conventional
- Road surface type: Paved
Estimated market value
$968,100
$920,000 - $1.02M
$4,037/mo
Price history
| Date | Event | Price |
|---|---|---|
| 7/21/2026 | Listing removed | $3,900$3/sqft |
Source: CRMLS #PW26140996 Report a problem | ||
| 7/16/2026 | Price change | $3,900-4.9%$3/sqft |
Source: CRMLS #PW26140996 Report a problem | ||
| 6/29/2026 | Listed for rent | $4,100+51.9%$3/sqft |
Source: CRMLS #PW26140996 Report a problem | ||
| 6/27/2026 | Price change | $979,000-4.9%$754/sqft |
Source:  CRMLS #PW26091431 Report a problem CRMLS #PW26091431 Report a problem | ||
| 5/20/2026 | Listed for sale | $1,029,000+45.1%$793/sqft |
Source: CRMLS #PW26091431 Report a problem | ||
| 6/8/2020 | Listing removed | $2,700$2/sqft |
Source: Coldwell Banker Best Realty #PW20090271 Report a problem | ||
| 5/21/2020 | Listed for rent | $2,700+3.8%$2/sqft |
Source: Coldwell Banker Best Realty #PW20090271 Report a problem | ||
| 8/12/2019 | Sold | $709,000+20.2%$546/sqft |
Source: Public Record Report a problem | ||
| 3/7/2018 | Listing removed | $2,600$2/sqft |
Source: Coldwell Banker Best Realty #PW18004797 Report a problem | ||
| 2/27/2018 | Price change | $2,600-3.7%$2/sqft |
Source: Coldwell Banker Best Realty #PW18004797 Report a problem | ||
| 2/9/2018 | Listed for rent | $2,700$2/sqft |
Source: Coldwell Banker Best Realty #PW18004797 Report a problem | ||
| 12/22/2017 | Sold | $590,000-1.7%$455/sqft |
Source:  CRMLS #OC17247691 Report a problem CRMLS #OC17247691 Report a problem | ||
| 11/23/2017 | Pending sale | $599,900$462/sqft |
Source: Toledo Real Estate Services #OC17247691 Report a problem | ||
| 11/16/2017 | Listed for sale | $599,900+212.4%$462/sqft |
Source: Toledo Real Estate Services #OC17247691 Report a problem | ||
| 3/31/1998 | Sold | $192,000+15%$148/sqft |
Source: Public Record Report a problem | ||
| 12/15/1995 | Sold | $167,000$129/sqft |
Source: Public Record Report a problem | ||
Public tax history
| Year | Property taxes | Tax assessment |
|---|---|---|
| 2025 | $7,296 +4.8% | $671,316 +2% |
| 2024 | $6,964 +2.3% | $658,153 +2% |
| 2023 | $6,806 -5.8% | $645,249 +2% |
| 2022 | $7,224 +2.3% | $632,598 +2% |
| 2021 | $7,063 +1.3% | $620,195 +1% |
| 2020 | $6,973 | $613,836 +2% |
| 2019 | $6,973 +2% | $601,800 +2% |
| 2018 | $6,838 +113.9% | $590,000 +123.4% |
| 2017 | $3,196 | $264,149 +2% |
| 2016 | $3,196 +1.8% | $258,970 +1.5% |
| 2015 | $3,140 +1.9% | $255,081 +2% |
| 2014 | $3,083 | $250,085 +0.5% |
| 2013 | -- | $248,955 +2% |
| 2012 | -- | $244,074 +2% |
| 2011 | -- | $239,289 +0.8% |
| 2010 | -- | $237,501 -0.2% |
| 2009 | -- | $238,066 +2% |
| 2008 | -- | $233,399 +2% |
| 2007 | -- | $228,823 +2% |
| 2006 | -- | $224,337 +2% |
| 2005 | -- | $219,939 +2% |
| 2004 | -- | $215,627 +1.9% |
| 2003 | -- | $211,676 +2% |
| 2002 | -- | $207,526 +2% |
| 2001 | $3,041 +1.4% | $203,457 +2% |
| 2000 | $3,000 | $199,468 |
Find assessor info on the county website
Monthly payment
Est. payment
Payment breakdown
Explore the cost of this home by adjusting the details. Changes won't be saved.Climate risks
Neighborhood: 92782
Nearby schools
GreatSchools rating
- 9/10Ladera Elementary SchoolGrades: K-5Distance: 0.9 mi
- 9/10Pioneer Middle SchoolGrades: 6-8Distance: 1.2 mi
- 10/10Arnold O. Beckman High SchoolGrades: 9-12Distance: 1.6 mi
Schools provided by the listing agent
- Elementary: Ladera
- Middle: Pioneer
- High: Beckman
Source: CRMLS. This data may not be complete. We recommend contacting the local school district to confirm school assignments for this home.
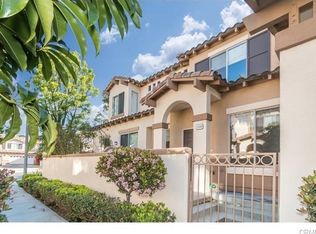
- $891,0002 bd2 ba1.1k sqft2350 Sunningdale Dr, Tustin, CA 92782Off Market
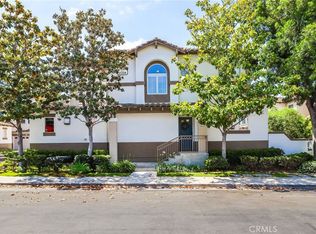
- $870,0002 bd3 ba1.1k sqft2348 Sunningdale Dr, Tustin, CA 92782Sold
- $1,049,0003 bd3 ba1.3k sqft2329 Sunningdale Dr, Tustin, CA 92782For Sale

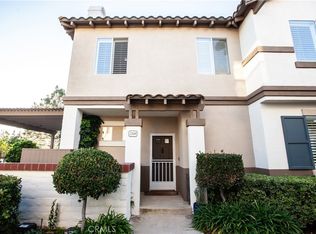
- $1,140,0003 bd3 ba1.2k sqft2340 Sunningdale Dr, Tustin, CA 92782Sold
- $1,050,3003 bd3 ba1.3k sqft2332 Sunningdale Dr, Tustin, CA 92782Off Market
- $1,150,0003 bd3 ba1.2k sqft2330 Sunningdale Dr, Tustin, CA 92782Sold
- $785,0002 bd2 ba1k sqft2312 Ternberry Ct, Tustin, CA 92782Off Market
- $900,1003 bd2 ba1.2k sqft2306 Ternberry Ct, Tustin, CA 92782Off Market
- $739,0002 bd2 ba1.1k sqft12949 Ternberry Ct, Tustin, CA 92782For Sale
A local agent can set up tours, give advice and negotiate with sellers.
Similar homes
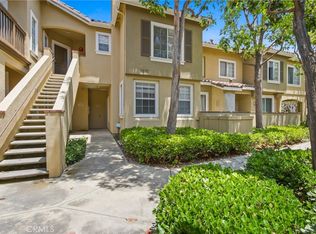
- $845,5002 bd3 ba1.1k sqft259 Gallery Way, Tustin, CA 92782For Sale
 MLS ID #PW26084030, Agnes De Torres, Ferragamo Real Estate. CRMLS
 - $1,099,0003 bd3 ba1.7k sqft12647 Trent Jones Ln, Tustin, CA 92782For Sale
 MLS ID #OC26116482, Wendy Lee, Realty One Group West. CRMLS
 - $1,125,0003 bd3 ba1.5k sqft3 Ardmore, Irvine, CA 92602For Sale
 MLS ID #OC26061511, David Tsui, IRN Realty. CRMLS
 - $920,0003 bd3 ba1.4k sqft2837 Wisteria Ln, Fullerton, CA 92833For Sale
 MLS ID #RS26148652, Chang Hae Han, Paradise Realty. CRMLS
 - $850,0003 bd3 ba1.5k sqft3509 E Berkshire Ct, Orange, CA 92869For SaleMLS ID #PW26115828, Aaron Mills, Compass. CRMLS
- $995,0002 bd2 ba1.3k sqft20 Leucadia, Irvine, CA 92602For SaleMLS ID #OC26146803, Matthew Ingalls, Coldwell Banker Realty. CRMLS
- $929,9003 bd3 ba1.4k sqft44 Tierra Montanosa, Rancho Santa Margarita, CA 92688For SaleMLS ID #OC26156405, Kraig Enyeart, eXp Realty of California Inc. CRMLS
- $998,0004 bd4 ba1.9k sqft1314 W Bushell St, Anaheim, CA 92805For SaleMLS ID #OC26080696, Judy Webb, Irvine Realty Team. CRMLS
- $1,088,0003 bd3 ba1.5k sqft90 Topaz, Irvine, CA 92602For SaleMLS ID #OC26138772, Alvin Wang, eXp Realty of Greater Los Angeles, Inc.. CRMLS
- $1,060,0002 bd3 ba1.5k sqft104 Keeper, Irvine, CA 92618For SaleMLS ID #TR26161722, Ming Li, Pinnacle Real Estate Group. CRMLS
- $829,0003 bd4 ba1.7k sqft10823 Sonoma Ln, Garden Grove, CA 92843For SaleMLS ID #OC26153637, Andrew Nguyen, Copley Realty. CRMLS
- $829,0002 bd3 ba1.1k sqft926 Whitewater Dr, Fullerton, CA 92833For SaleMLS ID #PW26142825, Jenny Bae, New Star Realty & Investment. CRMLS
- $800,0002 bd3 ba1k sqft70 Breakers Ln, Aliso Viejo, CA 92656For SaleMLS ID #OC26153523, Justin Tarkeshian, Kase Real Estate. CRMLS
- $1,299,0003 bd3 ba1.4k sqft28 Jefferson, Irvine, CA 92620For SaleMLS ID #OC26160565, Christine Li, Real Broker. CRMLS
- $769,9993 bd3 ba1.3k sqft1578 Topeka Ave Unit 2, Placentia, CA 92870For SaleMLS ID #PW26106106, Samantha Thammavongsa, KAM Financial & Realty, Inc.. CRMLS
- $945,0003 bd2 ba1.4k sqft741 S Tourmaline Ct, Anaheim, CA 92807For SaleMLS ID #DW26136829, Janely Sandoval, Averra Real Estate. CRMLS
- $939,9003 bd4 ba1.9k sqft2941 W Lincoln Ave Unit 3, Anaheim, CA 92801For SaleMLS ID #PW26109942, Ben Gomez, eXp Realty of Greater Los Angeles. CRMLS
- $850,0003 bd3 ba1.2k sqft27841 Persimmon #44, Mission Viejo, CA 92691For SaleMLS ID #OC26118309, Angela Creech, Redfin. CRMLS
- $945,0003 bd3 ba1.5k sqft77 Adelfa St, Mission Viejo, CA 92694For SaleMLS ID #OC26089257, Carol Kohler, HomeSmart, Evergreen Realty. CRMLS
- $830,0003 bd3 ba1.3k sqft26 Fulmar Ln, Aliso Viejo, CA 92656For SaleMLS ID #OC26092323, Lei Liu, Wetrust Realty. CRMLS
Local buyer's agents are ready to help
