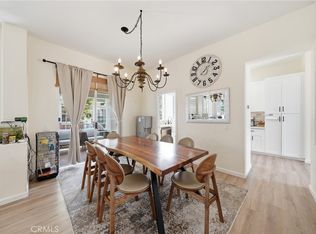
Charming Mediterranean home! Located in the Desirable Tustin Del Verde community of Tustin Ranch. This Spectacular home features 3 bedrooms, 2.5 bathrooms, and a Big bonus room. The Attractive and Functional floor plan includes a Bright and Spacious living room with Vaulted Ceilings, and a Remodeled kitchen that opens to a dining room next to the balcony. Kitchen upgrades include custom cabinets, Quartz Countertop and All Newer Stainless Steel Appliances (built-in microwave oven, 5-burner gas stove and refrigerator). A Dual-sided fireplace for ambiance in both living and dining rooms. Downstairs is a Big bonus room that could be used as an office, exercise room or even a guest room. Laminate wood flooring throughout. The primary bedroom features Vaulted Ceilings and a balcony, along with a Remodeled Bathroom complete with dual sinks, a walk-in shower, and a separate tub. Attached 2 car garage with direct access. Association amenities include resort style pool and spa. It's located in an Excellent and Award Winning school district. Steps from the Tustin Sports Park and Tustin Ranch Golf Course. With shopping plazas nearby and easy freeway access, this makes it a Great Place to live in Tustin Ranch!
For sale
Listed by: Realty One Group West • Wendy Lee • Contact: 714-860-0028
$1,099,000
12647 Trent Jones Ln, Tustin, CA 92782
3beds
1,724sqft
:
Get pre-qualified$7,852/mo
Condominium
Built in 1998
-- sqft lot
$1,079,100 Zestimate®
$637/sqft
$599/mo HOA
What's special
Quartz countertopRemodeled kitchenBig bonus roomBuilt-in microwave ovenVaulted ceilingsLaminate wood flooring throughout
- 64 days |
- 249 |
- 9 |
Zillow last checked:
Listing updated:
Listed by:
Wendy Lee DRE #01373197 714-860-0028,
Realty One Group West
Source: CRMLS,MLS#: OC26116482 Originating MLS: California Regional MLS
Originating MLS: California Regional MLSFacts & features
Interior
Bedrooms & bathrooms
- Bedrooms: 3
- Bathrooms: 3
- Full bathrooms: 2
- 1/2 bathrooms: 1
- Main level bathrooms: 1
Rooms
- Room types: Bonus Room, Bedroom, Kitchen, Living Room, Primary Bedroom, Office
Primary bedroom
- Features: Primary Suite
Bedroom
- Features: All Bedrooms Up
Bathroom
- Features: Bathtub, Dual Sinks, Quartz Counters, Remodeled, Tub Shower, Walk-In Shower
Kitchen
- Features: Quartz Counters, Remodeled, Updated Kitchen
Heating
- Central
Cooling
- Central Air
Appliances
- Included: Dishwasher, Free-Standing Range, Disposal, Microwave, Refrigerator, Tankless Water Heater
- Laundry: In Garage
Features
- Balcony, Breakfast Area, Ceiling Fan(s), Cathedral Ceiling(s), High Ceilings, Quartz Counters, Recessed Lighting, All Bedrooms Up, Primary Suite
- Flooring: Laminate, Tile
- Windows: Blinds, Double Pane Windows, Screens
- Has fireplace: Yes
- Fireplace features: Dining Room, Gas, Living Room
- Common walls with other units/homes: 2+ Common Walls,No One Above,No One Below
Interior area
- Total interior livable area: 1,724 sqft
Property
Parking
- Total spaces: 2
- Parking features: Assigned, Direct Access, Garage
- Attached garage spaces: 2
Accessibility
- Accessibility features: None
Features
- Levels: Three Or More
- Stories: 3
- Entry location: ground
- Patio & porch: Deck
- Pool features: Association
- Has spa: Yes
- Spa features: Association
- Fencing: None
- Has view: Yes
- View description: None
Lot
- Size: 0.89 Acres
- Features: 0-1 Unit/Acre
Details
- Parcel number: 93408656
- Special conditions: Standard
Construction
Type & style
- Home type: Condo
- Architectural style: Spanish
- Property subtype: Condominium
- Attached to another structure: Yes
Materials
- Foundation: Slab
- Roof: Tile
Condition
- Turnkey
- New construction: No
- Year built: 1998
Utilities & green energy
- Sewer: Public Sewer
- Water: Public
- Utilities for property: Electricity Connected, Natural Gas Connected, Sewer Connected, Water Connected
Community & HOA
Community
- Features: Suburban
- Security: Carbon Monoxide Detector(s), Smoke Detector(s)
- Subdivision: Venturanza Del Verde (Vdv)
HOA
- Has HOA: Yes
- Amenities included: Maintenance Front Yard, Pool, Trash, Water
- HOA fee: $599 monthly
- HOA name: Tustin Del Verde
Location
- Region: Tustin
Financial & listing details
- Price per square foot: $637/sqft
- Tax assessed value: $622,737
- Annual tax amount: $6,736
- Date on market: 5/29/2026
- Cumulative days on market: 65 days
- Listing terms: Cash to New Loan
- Road surface type: Paved
Estimated market value
$1,079,100
$1.03M - $1.13M
$4,575/mo
Price history
| Date | Event | Price |
|---|---|---|
| 5/29/2026 | Listed for sale | $1,099,000+4.7%$637/sqft |
Source:  CRMLS #OC26116482 Report a problem CRMLS #OC26116482 Report a problem | ||
| 3/14/2025 | Listing removed | $4,200$2/sqft |
Source: CRMLS #OC25045942 Report a problem | ||
| 3/3/2025 | Listed for rent | $4,200$2/sqft |
Source: CRMLS #OC25045942 Report a problem | ||
| 1/31/2025 | Sold | $1,050,000-4.4%$609/sqft |
Source: CRMLS #AR24250664 Report a problem | ||
| 1/19/2025 | Pending sale | $1,098,000$637/sqft |
Source: CRMLS #AR24250664 Report a problem | ||
| 1/18/2025 | Listed for sale | $1,098,000+68.1%$637/sqft |
Source: CRMLS #AR24250664 Report a problem | ||
| 10/3/2017 | Listing removed | $653,000$379/sqft |
Source: Re/Max Premier Realty #OC17076330 Report a problem | ||
| 7/26/2016 | Listed for sale | $653,000+49.1%$379/sqft |
Source: Re/Max Premier Realty #OC16163094 Report a problem | ||
| 9/25/2003 | Sold | $438,000+6.8%$254/sqft |
Source: Public Record Report a problem | ||
| 5/13/1998 | Sold | $410,000$238/sqft |
Source: Public Record Report a problem | ||
Public tax history
| Year | Property taxes | Tax assessment |
|---|---|---|
| 2025 | $6,736 +5.8% | $622,737 +2% |
| 2024 | $6,366 +2.3% | $610,527 +2% |
| 2023 | $6,221 -5.2% | $598,556 +2% |
| 2022 | $6,560 +2.3% | $586,820 +2% |
| 2021 | $6,413 +1.3% | $575,314 +1% |
| 2020 | $6,332 | $569,415 +2% |
| 2019 | $6,332 +2% | $558,250 +2% |
| 2018 | $6,207 +4.9% | $547,304 +2% |
| 2017 | $5,916 | $536,573 +2% |
| 2016 | $5,916 +1.9% | $526,052 +1.5% |
| 2015 | $5,804 +2.8% | $518,151 +2% |
| 2014 | $5,644 | $508,002 +15.5% |
| 2013 | -- | $439,920 |
| 2012 | -- | $439,920 -6% |
| 2011 | -- | $468,000 |
| 2010 | -- | $468,000 |
| 2009 | -- | $468,000 -1.3% |
| 2008 | -- | $474,104 +2% |
| 2007 | -- | $464,808 +2% |
| 2006 | -- | $455,695 +2% |
| 2005 | -- | $446,760 +2% |
| 2004 | -- | $438,000 +83.2% |
| 2003 | -- | $239,097 +2% |
| 2002 | -- | $234,409 +2% |
| 2001 | $2,660 +1.8% | $229,813 +2% |
| 2000 | $2,612 | $225,307 |
Find assessor info on the county website
Monthly payment
Est. payment
Payment breakdown
Explore the cost of this home by adjusting the details. Changes won't be saved.Climate risks
Neighborhood: West Irvine
Nearby schools
GreatSchools rating
- 6/10Tustin Ranch Elementary SchoolGrades: K-5Distance: 0.4 mi
- 9/10Pioneer Middle SchoolGrades: 6-8Distance: 1.1 mi
- 10/10Arnold O. Beckman High SchoolGrades: 9-12Distance: 1.2 mi
Schools provided by the listing agent
- Elementary: Tustin Ranch
- Middle: Pioneer
- High: Beckman
Source: CRMLS. This data may not be complete. We recommend contacting the local school district to confirm school assignments for this home.
- $827,3002 bd2 ba1.1k sqft12663 Trent Jones Ln, Tustin, CA 92782Off Market
- $851,7002 bd2 ba1.1k sqft12665 Trent Jones Ln, Tustin, CA 92782Off Market

- $951,8003 bd3 ba1.3k sqft12661 Trent Jones Ln, Tustin, CA 92782Off Market
- $1,067,1003 bd2 ba1.7k sqft12659 Trent Jones Ln, Tustin, CA 92782Off Market
- $1,128,4003 bd2 ba1.9k sqft12657 Trent Jones Ln, Tustin, CA 92782Off Market
- $1,124,5003 bd2 ba1.8k sqft12655 Trent Jones Ln, Tustin, CA 92782Off Market
- $1,013,7003 bd3 ba1.7k sqft12653 Trent Jones Ln, Tustin, CA 92782Off Market
- $1,165,8003 bd3 ba1.8k sqft12651 Trent Jones Ln, Tustin, CA 92782Off Market
A local agent can set up tours, give advice and negotiate with sellers.
Similar homes
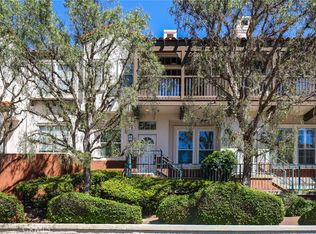
- $1,159,0003 bd3 ba1.8k sqft2856 Ballesteros Ln, Tustin, CA 92782For Sale
 MLS ID #PW26117187, Claire Kim, OneTop Realty. CRMLS
 - $1,050,0003 bd3 ba1.7k sqft12721 Trent Jones Ln, Tustin, CA 92782For Sale
 MLS ID #OC26168022, Snowie Jenny Liu, Premier Agent Network. CRMLS
 - $1,125,0003 bd3 ba1.5k sqft3 Ardmore, Irvine, CA 92602For Sale
 MLS ID #OC26061511, David Tsui, IRN Realty. CRMLS
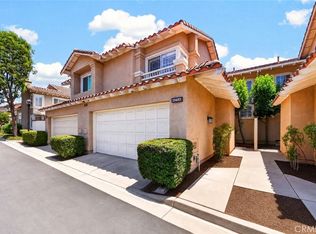
 - $1,099,0003 bd3 ba1.5k sqft13410 Via Alicante, Tustin, CA 92782For Sale
 MLS ID #PW26166745, Joseph Lee, Nexteam Real Estate. CRMLS
 - $949,0003 bd3 ba1.2k sqft12921 Ternberry Ct, Tustin, CA 92782For SaleMLS ID #PW26091431, Henry Jung, Coldwell Banker Best Realty. CRMLS
- $995,0002 bd2 ba1.3k sqft20 Leucadia, Irvine, CA 92602For SaleMLS ID #OC26146803, Matthew Ingalls, Coldwell Banker Realty. CRMLS
- $1,180,0003 bd4 ba2k sqft222 Harringay, Irvine, CA 92618For SaleMLS ID #OC26155387, Luc Wang, Harvest Realty Development. CRMLS
- $1,280,0003 bd3 ba1.7k sqft78 Talisman, Irvine, CA 92620For SaleMLS ID #TR26106339, Jason Wang, 168 Realty Inc.. CRMLS
- $1,060,0002 bd3 ba1.5k sqft104 Keeper, Irvine, CA 92618For SaleMLS ID #TR26161722, Ming Li, Pinnacle Real Estate Group. CRMLS
- $1,050,0002 bd3 ba1.4k sqft46 Perennial, Irvine, CA 92603For SaleMLS ID #WS26145305, BIN LIU, Wetrust Realty. CRMLS
- $1,099,8883 bd3 ba1.3k sqft142 Hedge Bloom, Irvine, CA 92618For SaleMLS ID #PW25241456, Ahmad Alhakeem, WERE Real Estate Inc. CRMLS
- $1,199,0004 bd3 ba1.5k sqft7 Medici Aisle, Irvine, CA 92606For SaleMLS ID #OC26118290, Elizabeth Do, Keller Williams Realty. CRMLS
- $1,200,0002 bd3 ba1.2k sqft127 Jadestone, Irvine, CA 92603For SaleMLS ID #PW26116805, Roya Dadvar, Coldwell Banker Realty. CRMLS
- $1,288,0003 bd3 ba1.2k sqft102 Chantilly, Irvine, CA 92620For SaleMLS ID #WS26113196, XIUKUI LI, Pinnacle Real Estate Group. CRMLS
- $1,199,0003 bd3 ba1.5k sqft2687 Orange Ave, Costa Mesa, CA 92627For SaleMLS ID #OC26165739, Chris Shepard, Nationwide Capital Group, Inc. CRMLS
- $1,020,0002 bd2 ba1k sqft753 Spring Gdn, Irvine, CA 92618For SaleMLS ID #PW26138968, Dakoda Muta, Realty One Group West. CRMLS
- $830,0002 bd3 ba1k sqft51 Greenmoor, Irvine, CA 92614For SaleMLS ID #OC26116957, Mark Thompson, Home Source Real Estate. CRMLS
- $945,0002 bd2 ba1.2k sqft88 Capricorn, Irvine, CA 92618For SaleMLS ID #OC26047810, Shweta Khajanchi, Coldwell Banker Platinum Prop. CRMLS
- $1,129,0003 bd2 ba1.1k sqft13232 Marshall Ln, Tustin, CA 92780For SaleMLS ID #AR26096881, Ying Chang, Castleton R.E. & Develop.. CRMLS
- $899,0003 bd4 ba1.7k sqft604 White Oaks, Foothill Ranch, CA 92610For SaleMLS ID #OC26161005, Amy Mosley, Coldwell Banker Realty. CRMLS
Local buyer's agents are ready to help
