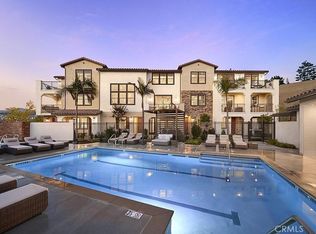
Welcome Home - Tucked into the hills of Lake Forest inside a gated community, this newly built home offers tranquil living with modern amenities. On the first floor is a conveniently placed half-bath and flex area for a potential gym, home office, or crafts room. The direct access garage also features a Tesla car charger for your electric vehicle. The main living area, located on the second floor, is filled with natural light from all the windows located on the North wall. With an open concept living room, dining room, and kitchen, it keeps everyone connected no matter the activity. Your main living area would not be complete without access to your large balcony off the dining room. The washer and dryer is also located on this main level. The third floor will call you in for the evening. With a spacious primary bedroom, walk-in closet, dual vanity sink, and separate shower room, the wins and losses of the day vanish as you relax for the night. Two more bedrooms are thoughtfully placed on the third level, as well as a bathtub/shower and another dual vanity sink. The HOA includes resort-style amenities, pool/spa, kids water park, clubhouse, parks, and more!
Condo for rent
Condo
Available now
Air conditioner, central air, whole house fan
In kitchen laundry
2 Attached garage spaces parking
Central
What's special
Separate shower roomConveniently placed half-bathWalk-in closetAnother dual vanity sinkSpacious primary bedroomDirect access garage
- 19 days |
- -- |
- -- |
Zillow last checked:
Listing updated:
Travel times

Let’s turn your rent into credit progress
Build credit history with every on-time payment and get credit for the payment you’re already making.
Facts & features
Interior
Bedrooms & bathrooms
- Bedrooms: 3
- Bathrooms: 4
- Full bathrooms: 1
- 3/4 bathrooms: 1
- 1/2 bathrooms: 2
Rooms
- Room types: Bedroom, Bonus Room, Dining Room, Entry/Foyer, Kitchen, Laundry, Living Room
Heating
- Central
Cooling
- Air Conditioner, Central Air, Whole House Fan
Appliances
- Included: Convection Oven, Dishwasher, Dryer, Free-Standing Range, Garbage Disposal, Gas Range, Gas Water Heater, Microwave Oven, Range Hood, Refrigerator, Tankless Water Heater, Washer, Water Heater, Water To Refrigerator
- Laundry: In Kitchen, In Unit, Inside, Laundry Closet, Stacked, Washer Hookup
Features
- All Bedrooms Up, Balcony, Built-in Features, Eat-in Kitchen, Open Floorplan, Quartz Counters, Recessed Lighting, Separate/Formal Dining Room, Walk In Closet, Walk-In Closet(s)
- Flooring: Tile, Vinyl
Interior area
- Total interior livable area: 1,761 sqft
Property
Parking
- Total spaces: 2
- Parking features: Attached, Garage
- Has attached garage: Yes
- Details: Contact manager
Features
- Stories: 3
- Patio & porch: Patio
- Exterior features: All Bedrooms Up, Balcony, Barbecue, Gated Community, Hiking, Lighting, Pickleball, Quartz Counters, Separate/Formal Dining Room, Sport Court, Tennis Court(s)
- Pool features: Association, Fenced, In Ground, Pool
- Has spa: Yes
- Spa features: Spa
- View description: Contact manager
Details
- Additional structures: Garage(s), Tennis Court(s)
Construction
Type & style
- Home type: Condo
- Property subtype: Condo
Condition
- Year built: 2020
Community & HOA
Community
- Features: Clubhouse, Curbs, Gated, Park, Pool, Sidewalks, Tennis Court(s)
- Security: Gated Community
HOA
- Amenities included: Clubhouse, Dog Park, Tennis Court(s)
Location
- Region: Foothill Ranch
Financial & listing details
- Lease term: 12 Months
Nearby apartments for rent

Price history
| Date | Event | Price |
|---|---|---|
| 10/12/2026 | Price change | $4,200-4.5%$2/sqft |
Source: CRMLS #PW26208300 Report a problem | ||
| 9/24/2026 | Listed for rent | $4,400$2/sqft |
Source: CRMLS #PW26208300 Report a problem | ||
| 9/14/2026 | Sold | $850,000$483/sqft |
Source:  CRMLS #OC26161005 Report a problem CRMLS #OC26161005 Report a problem | ||
| 8/31/2026 | Pending sale | $850,000$483/sqft |
Source: CRMLS #OC26161005 Report a problem | ||
| 8/19/2026 | Contingent | $850,000$483/sqft |
Source: CRMLS #OC26161005 Report a problem | ||
| 8/14/2026 | Price change | $850,000-5.5%$483/sqft |
Source: CRMLS #OC26161005 Report a problem | ||
| 7/23/2026 | Listed for sale | $899,000$511/sqft |
Source: CRMLS #OC26161005 Report a problem | ||